New Construction!! New home to be completed late summer or early fall. Welcome to this beautifully nearly finished, brand-new 4-bedroom, 3-bathroom home, offering 2,222 square feet of modern comfort and thoughtful design. This floor plan includes two primary suites, making it ideal for multi-generational living, guest accommodations, or simply extra space and flexibility. Located on a desirable neighborhood with other recently sold new builds by the same trusted builder, this home is crafted with quality features and attention to detail. Inside, you’ll find soaring ceilings, recessed lighting, and large windows that fill the home with natural light, creating a bright and airy atmosphere. The spacious kitchen is a true highlight, complete with quartz countertops, custom cabinetry, an oversized island with extra storage, an undermount sink, and a generously sized pantry—perfect for entertaining or everyday living. Each bedroom includes mirrored closet doors and ceiling fans for added comfort, while the indoor laundry room offers plenty of cabinetry and convenience. Step outside to your covered patio—an inviting space for morning coffee or evening gatherings. Additional highlights include:2-car garage with full-size concrete driveway , Fully fenced backyard with RV parking, Landscaped front yard, All-electric home solar system for energy efficiency and cost savings, Wi-Fi capable garage doors and water heater. Please note: Photos shown are of similar homes built recently by the same builder subject home will have a two car garage, not three car as pictured ,also may feature slight variations but will maintain the same quality and style. Don’t miss the opportunity to own this stunning new home.
New construction
Listed by: Coldwell Banker Home Source • Christine Schendel-Jean • Contact: 7604033613
$519,800
1230 Savanna Dr, Barstow, CA 92311
4beds
2,222sqft
:
Get pre-qualified$3,438/mo
Single Family Residence
Built in 2026
9,300 Square Feet Lot
$520,200 Zestimate®
$234/sqft
$-- HOA
What's special
Custom cabinetryUndermount sinkGenerously sized pantrySoaring ceilingsQuartz countertopsRecessed lightingSpacious kitchen
- 138 days |
- 511 |
- 30 |
Zillow last checked:
Listing updated:
Listed by:
Christine Schendel-Jean DRE #01893362 7604033613,
Coldwell Banker Home Source,
Ann Marie Hammond DRE #01161667,
Coldwell Banker Home Source
Source: CRMLS,MLS#: HD26062778 Originating MLS: California Regional MLS
Originating MLS: California Regional MLSFacts & features
Interior
Bedrooms & bathrooms
- Bedrooms: 4
- Bathrooms: 3
- Full bathrooms: 3
- Main level bathrooms: 3
- Main level bedrooms: 4
Rooms
- Room types: Entry/Foyer, Kitchen, Laundry, Living Room, Primary Bathroom, Primary Bedroom, Other, Pantry
Primary bedroom
- Features: Multiple Primary Suites
Bathroom
- Features: Bathtub, Quartz Counters, Separate Shower, Tub Shower
Kitchen
- Features: Kitchen Island, Quartz Counters, Walk-In Pantry
Other
- Features: Walk-In Closet(s)
Pantry
- Features: Walk-In Pantry
Heating
- Central, Forced Air
Cooling
- Central Air
Appliances
- Included: Electric Oven
- Laundry: Inside, Laundry Room
Features
- Breakfast Bar, Ceiling Fan(s), High Ceilings, In-Law Floorplan, Pantry, Quartz Counters, Multiple Primary Suites, Walk-In Pantry, Walk-In Closet(s)
- Flooring: Carpet, Vinyl
- Windows: Double Pane Windows
- Has fireplace: No
- Fireplace features: None
- Common walls with other units/homes: No Common Walls
Interior area
- Total interior livable area: 2,222 sqft
Video & virtual tour
Property
Parking
- Total spaces: 5
- Parking features: Concrete, Door-Multi, Driveway, Garage Faces Front, Garage
- Attached garage spaces: 2
- Uncovered spaces: 3
Features
- Levels: One
- Stories: 1
- Entry location: Front door
- Patio & porch: Covered
- Pool features: None
- Spa features: None
- Fencing: Wood
- Has view: Yes
- View description: Neighborhood
Lot
- Size: 9,300 Square Feet
- Features: 0-1 Unit/Acre, Cul-De-Sac
Details
- Parcel number: 0183041250000
- Special conditions: Standard
Construction
Type & style
- Home type: SingleFamily
- Property subtype: Single Family Residence
Materials
- Roof: Tile
Condition
- New construction: Yes
- Year built: 2026
Utilities & green energy
- Sewer: Sewer Tap Paid
- Water: Public
Community & HOA
Community
- Features: Street Lights
Location
- Region: Barstow
Financial & listing details
- Price per square foot: $234/sqft
- Date on market: 3/26/2026
- Cumulative days on market: 139 days
- Listing terms: Cash,Conventional,FHA,Submit,VA Loan
Estimated market value
$520,200
$494,000 - $546,000
$2,906/mo
Price history
| Date | Event | Price |
|---|---|---|
| 3/26/2026 | Listed for sale | $519,800$234/sqft |
Source:  CRMLS #HD26062778 Report a problem CRMLS #HD26062778 Report a problem | ||
Public tax history
Tax history is unavailable.
Monthly payment
Est. payment
Payment breakdown
Explore the cost of this home by adjusting the details. Changes won't be saved.Climate risks
Neighborhood: 92311
Nearby schools
GreatSchools rating
- 1/10Henderson Elementary SchoolGrades: K-5Distance: 1 mi
- 1/10Barstow Junior High SchoolGrades: 7-8Distance: 1.1 mi
- 5/10Barstow High SchoolGrades: 9-12Distance: 1 mi
- $359,2004 bd2 ba1.6k sqft1240 Savanna Dr, Barstow, CA 92311Off Market
- $323,7003 bd2 ba1.6k sqft1250 Savanna Dr, Barstow, CA 92311Off Market
- $268,6003 bd2 ba1.4k sqft1231 Savanna Dr, Barstow, CA 92311Off Market
- $310,4003 bd2 ba1.1k sqft1260 Savanna Dr, Barstow, CA 92311Off Market
- $233,7003 bd1 ba2.4k sqft1251 Savanna Dr, Barstow, CA 92311Off Market
- $11,7591.25 acresAgarita Ave, Barstow, CA 92311Off Market
- $315,5003 bd2 ba1.4k sqft1241 Agarita Ave, Barstow, CA 92311Off Market
- $317,8003 bd2 ba1.4k sqft1221 Savanna Dr, Barstow, CA 92311Off Market
A local agent can set up tours, give advice and negotiate with sellers.
Similar homes
- $--3 bd3 ba2.1k sqft2021 Barcelona Cir, Barstow, CA 92311Auction
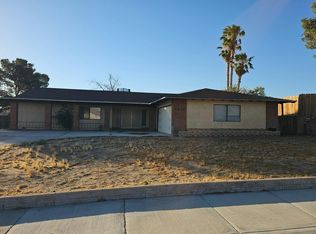 Auction.com 2
 - $479,0004 bd2 ba2k sqft1140 Monterey Ave, Barstow, CA 92311For Sale
 MLS ID #WS26154039, TING HUANG, Wetrust Realty. CRMLS
 - $493,5754 bd2 ba1.9k sqft941 Senita Dr, Barstow, CA 92311For Sale
 MLS ID #HD26091015, Linda Brown, HMS Realty. CRMLS
 - $524,9993 bd3 ba2.2k sqft33825 P St, Barstow, CA 92311For Sale
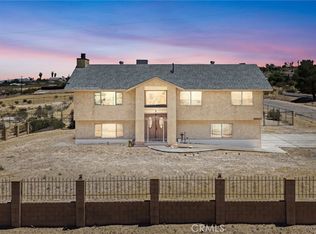 MLS ID #HD26112328, Daniel Galan, eXp Realty of Southern CA Inc.. CRMLS
 - $--4 bd3 ba1.9k sqft1360 Tara St, Barstow, CA 92311AuctionAuction.com 2
- $510,0004 bd3 ba2.9k sqft800 S 1st Ave, Barstow, CA 92311For SaleMLS ID #HD26050180, Linda Brown, HMS Realty. CRMLS
- $--4 bd2 ba1.5k sqft412 Fenoak Dr, Barstow, CA 92311AuctionAuction.com 1
- $487,0003 bd2 ba2.2k sqft28283 Windy Pass, Barstow, CA 92311For SaleMLS ID #HD26066838, Linda Brown, HMS Realty. CRMLS
- $--4 bd2 ba1.5k sqft432 Oakmont Dr, Barstow, CA 92311AuctionAuction.com 2
- $489,9004 bd3 ba3k sqft924 Condor St, Barstow, CA 92311For SaleMLS ID #HD26028322, Diane Flores, Dee-Lux Realty, Inc.. CRMLS
- $495,0004 bd3 ba2.6k sqft31582 Clay River Rd, Barstow, CA 92311For SaleMLS ID #PW26132320, Cyrus Mohseni, The Keystone Team. CRMLS
- $--3 bd2 ba1.6k sqft805 S 1st Ave, Barstow, CA 92311AuctionServiceLink Auction
- $375,0004 bd2 ba2k sqft1041 Antelope Ln, Barstow, CA 92311For SaleMLS ID #HD26167986, Laura Gonzalez, eXp Realty of Southern Califor. CRMLS
- $--4 bd2 ba1.9k sqft24520 Sweeten Ln, Barstow, CA 92311AuctionAuction.com 1
- $415,0003 bd2 ba1.8k sqft960 Purple Sage Ct, Barstow, CA 92311For SaleMLS ID #HD26162529, Genevieve Eddy, CENTURY 21 LEADERS REAL ESTATE. CRMLS
- $410,0005 bd3 ba1.8k sqft1505 Church St, Barstow, CA 92311For SaleMLS ID #HD26110863, Rebecca Godwin, HMS Realty. CRMLS
- $--3 bd2 ba1.4k sqft612 E Fredricks St, Barstow, CA 92311AuctionServiceLink Auction
- $--3 bd2 ba1.3k sqft500 Frances Dr, Barstow, CA 92311AuctionAuction.com 2
- $300,0004 bd2 ba1.7k sqft2016 Barcelona Cir, Barstow, CA 92311For SaleMLS ID #HD26118166, Itzel Zepeda, Vesta Realty. CRMLS
- $379,9003 bd2 ba2k sqft936 Windy Pass, Barstow, CA 92311For SaleMLS ID #HD26114462, Rebecca Godwin, HMS Realty. CRMLS
Local buyer's agents are ready to help
