Welcome home to this charming ranch-style property offering comfort, space, and convenience all in one. Step inside to a generously sized living room and kitchen combination—perfect for everyday living and entertaining alike. The open layout creates a welcoming atmosphere with plenty of room to gather. This home features a full walkout basement, partially finished to give you flexible space for a family room, home office, or hobby area, with additional room for storage or future expansion. Enjoy outdoor living on the spacious deck overlooking the backyard, or relax with a morning coffee on the covered front porch. Ideally situated in a convenient location near I-44, this home is perfect for commuters while still being close to local schools, shopping, and everyday amenities. Whether you're starting out, downsizing, or looking for a smart investment, this property offers the perfect blend of functionality and location. Schedule your showing today and see all the potential this home has to offer!
Active
Listed by: Koehn, REALTORS • Kelley R Angell
$184,900
1140 Sycamore Ln, Saint Clair, MO 63077
3beds
1,257sqft
Single Family Residence
Built in 1986
0.32 Acres Lot
$-- Zestimate®
$147/sqft
$-- HOA
What's special
Covered front porchFull walkout basementAdditional room for storageOpen layout
- 101 days |
- 472 |
- 29 |
Zillow last checked:
Listing updated:
Listed by:
Kelley R Angell 314-623-2321,
Koehn, REALTORS
Source: MARIS,MLS#: 26025266 Originating MLS: Franklin County Board of REALTORS
Originating MLS: Franklin County Board of REALTORSFacts & features
Interior
Bedrooms & bathrooms
- Bedrooms: 3
- Bathrooms: 2
- Full bathrooms: 1
- 1/2 bathrooms: 1
- Main level bathrooms: 1
- Main level bedrooms: 3
Heating
- Electric
Cooling
- Ceiling Fan(s), Central Air
Appliances
- Laundry: In Basement
Features
- Flooring: Carpet, Laminate
- Basement: Concrete,Partially Finished,Full
- Has fireplace: No
Interior area
- Total structure area: 1,257
- Total interior livable area: 1,257 sqft
- Finished area above ground: 1,257
- Finished area below ground: 600
Property
Parking
- Total spaces: 1
- Parking features: Attached, Concrete, Driveway, Garage, Gravel
- Attached garage spaces: 1
- Has uncovered spaces: Yes
Features
- Levels: One
- Patio & porch: Covered, Deck, Front Porch, Patio
Lot
- Size: 0.32 Acres
- Features: Few Trees, Gentle Sloping
Details
- Parcel number: 2273603009105000
- Special conditions: Real Estate Owned
Construction
Type & style
- Home type: SingleFamily
- Architectural style: Ranch
- Property subtype: Single Family Residence
Materials
- Brick, Frame, Vinyl Siding
Condition
- Year built: 1986
Utilities & green energy
- Electric: Single Phase
- Sewer: Public Sewer
- Water: Public
- Utilities for property: Electricity Connected, Sewer Connected, Water Connected
Community & HOA
Community
- Subdivision: Youngland Hills
HOA
- Has HOA: No
Location
- Region: Saint Clair
Financial & listing details
- Price per square foot: $147/sqft
- Tax assessed value: $126,510
- Annual tax amount: $1,750
- Date on market: 4/25/2026
- Cumulative days on market: 101 days
- Listing terms: Cash,Conventional
- Ownership: Bank
- Electric utility on property: Yes
Foreclosure details
Estimated market value
Not available
Estimated sales range
Not available
Not available
Price history
| Date | Event | Price |
|---|---|---|
| 1/22/2025 | Sold | -- |
Source: Public Record Report a problem | ||
| 8/4/2021 | Sold | -- |
Source:  MARIS #21032453 Report a problem MARIS #21032453 Report a problem | ||
| 6/14/2021 | Contingent | $189,999$151/sqft |
Source: MARIS #21032453 Report a problem | ||
| 6/3/2021 | Price change | $189,999-4.3%$151/sqft |
Source: MARIS #21032453 Report a problem | ||
| 5/25/2021 | Price change | $198,500-0.7%$158/sqft |
Source: MARIS #21032453 Report a problem | ||
| 5/17/2021 | Listed for sale | $199,999$159/sqft |
Source: MARIS #21032453 Report a problem | ||
| 8/4/2020 | Sold | -- |
Source: Agent Provided Report a problem | ||
Public tax history
| Year | Property taxes | Tax assessment |
|---|---|---|
| 2024 | $1,475 -1.5% | $24,037 |
| 2023 | $1,498 +2.3% | $24,037 +1.2% |
| 2022 | $1,464 +0.2% | $23,744 |
| 2021 | $1,462 +6.3% | $23,744 +10.8% |
| 2020 | $1,376 +3.2% | $21,436 |
| 2019 | $1,333 +0.2% | $21,436 +3.6% |
| 2017 | $1,330 +10.7% | $20,685 +2.8% |
| 2016 | $1,202 | $20,125 |
| 2015 | $1,202 | $20,125 -4% |
| 2014 | $1,202 | $20,961 |
| 2013 | -- | $20,961 -5.7% |
| 2012 | -- | $22,239 |
| 2011 | -- | $22,239 -8.6% |
| 2010 | -- | $24,320 |
| 2009 | -- | $24,320 +23% |
| 2006 | $1,040 -1.1% | $19,773 |
| 2005 | $1,052 +24.6% | $19,773 +25.6% |
| 2004 | $844 +2.2% | $15,740 |
| 2003 | $826 +2.8% | $15,740 +2.3% |
| 2002 | $804 +0.4% | $15,390 |
| 2001 | $801 +23.4% | $15,390 +11.2% |
| 2000 | $649 | $13,838 |
Find assessor info on the county website
Monthly payment
Climate risks
Neighborhood: 63077
Nearby schools
GreatSchools rating
- 3/10Edgar Murray Elementary SchoolGrades: 3-5Distance: 0.3 mi
- 6/10St. Clair Jr. High SchoolGrades: 6-8Distance: 0.4 mi
- 3/10St. Clair High SchoolGrades: 9-12Distance: 0.4 mi
Schools provided by the listing agent
- Elementary: St. Clair Elem.
- Middle: St. Clair Jr. High
- High: St. Clair High
Source: MARIS. This data may not be complete. We recommend contacting the local school district to confirm school assignments for this home.
- $--3 bd2 ba1k sqft1150 Sycamore Ln, Saint Clair, MO 63077Sold
- $154,900-- bd-- ba192 sqftSycamore Ln, Saint clair, MO 63077Off Market
- $210,7003 bd2 ba1k sqft1210 Diane St, Saint Clair, MO 63077Off Market
- $210,4003 bd1 ba1.3k sqft1145 Sycamore Ln, Saint Clair, MO 63077Off Market
- $--3 bd1 ba1.3k sqft1160 Sycamore Ln, Saint Clair, MO 63077Sold
- $212,0003 bd2 ba984 sqft1225 Diane St, Saint Clair, MO 63077Off Market
- $24,250-- bd1 ba1.4k sqft137 Quail Run Ct, Saint Clair, MO 63077Off Market
- $113,1003 bd1 ba1.3k sqft1220 Diane St, Saint Clair, MO 63077Off Market
A local agent can set up tours, give advice and negotiate with sellers.
A local lender can help you make sure your offer is ready when you are.
Similar homes
- $179,5002 bd1 ba864 sqft670 Meadow Dr, Saint Clair, MO 63077For Sale
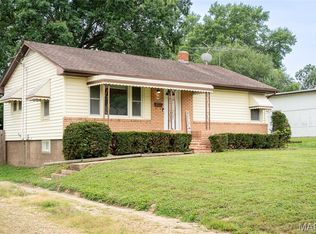
 MLS ID #26047950, Chris L Dulworth, Coldwell Banker Premier Group. MARIS
 - $--4 bd-- ba1.4k sqft989 Clay St, Saint Clair, MO 63077Auction
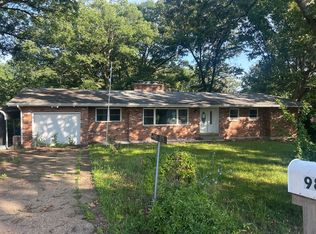 ServiceLink Auction
 - $--3 bd2 ba1.2k sqft490 Red Bird Ln, Saint Clair, MO 63077Auction
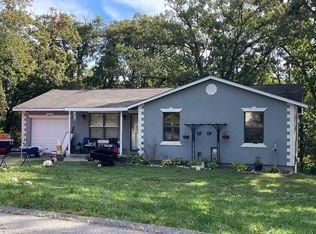 ServiceLink Auction
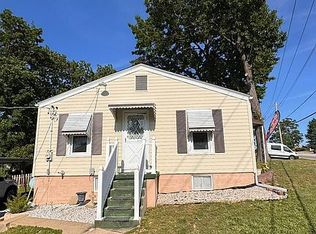
 - $175,0002 bd1 ba702 sqft315 E Gravois Ave, Saint Clair, MO 63077For Sale By Owner
- $200,0002 bd2 ba1.6k sqft990 Virginia Mines Rd, Saint Clair, MO 63077For SaleMLS ID #26033856, Cassandra S Whited, Berkshire Hathaway HomeServices Select Properties. MARIS
- $219,9003 bd2 ba1.6k sqft435 N Main St, Saint Clair, MO 63077For SaleMLS ID #26040184, Brian Sohn, EXP Realty, LLC. MARIS
- $--3 bd1 ba1k sqft1618 Navajo Trl, Robertsville, MO 63072AuctionAuction.com 1
- $185,0002 bd2 ba924 sqft111 S Christina Ave, Union, MO 63084For SaleMLS ID #26049796, Chase W Chavers, Burke, REALTORS. MARIS
- $269,9002 bd1 ba1.4k sqft4462 N Virginia Mines Rd, Saint Clair, MO 63077For SaleMLS ID #26006147, Matt W Borgmann, Dolan, Realtors. MARIS
- $263,0002 bd1 ba744 sqft734 Old Cove Rd, Saint Clair, MO 63077For SaleMLS ID #26023644, Kimberly A Bequette, Heartland Realty. MARIS
- $225,0003 bd2 ba1.2k sqft432 East St, Sullivan, MO 63080For SaleMLS ID #26049492, Chase A Zancauske, Cathlee's Real Estate. MARIS
- $153,3003 bd2 ba1k sqft9724 Highway Hh, Robertsville, MO 63072For SaleMLS ID #26033855, Neiman N Martin, ReeceNichols Real Estate. MARIS
- $205,0003 bd2 ba1.3k sqft36 Cedar Dr, Pacific, MO 63069For SaleMLS ID #26048749, Summer Husereau, MORE, REALTORS. MARIS
- $169,9003 bd2 ba1k sqft7119 Wheeler Ave, Robertsville, MO 63072For SaleMLS ID #26014540, Shayla S Kurzenberger, Dolan, Realtors. MARIS
- $199,9004 bd2 ba1.7k sqft412 Macarthur Ave, Union, MO 63084For SaleMLS ID #26021057, Teri T Batts, Dolan, Realtors. MARIS
- $225,0003 bd2 ba1.3k sqft411 Macarthur Ave, Union, MO 63084For SaleMLS ID #26046214, Michael T Soriano, MORE, REALTORS. MARIS
- $164,9003 bd1 ba984 sqft981 Westridge Dr, Pacific, MO 63069For SaleMLS ID #26044276, Christopher Bridges, Debra Weber Realty. MARIS
- $139,9003 bd1 ba1k sqft3466 Old Highway 50, Gerald, MO 63037For SaleMLS ID #26048808, Adam Hoff, Homebound Realty LLC. MARIS
- $199,0003 bd2 ba1.6k sqft621 S Mansion St, Sullivan, MO 63080For SaleMLS ID #26000043, Karen J Goddard, Full Spectrum Realty, LLC. MARIS
- $249,9003 bd2 ba1.3k sqft238 Grand Central Dr, Union, MO 63084For SaleMLS ID #26049162, Danyee D Mundwiller, Coldwell Banker Premier Group. MARIS
