Welcome to your impeccably maintained home with a private POOL in the City of Meadows Place! 3 bedroom, 2 bathroom house with a spacious family room, large bedrooms, and a separate formal living/dining area. The primary suite features 4 closets (yes, 4!) + an en suite bath. Two secondary bedrooms & a full bathroom are just down the hall. The kitchen features ample storage and prep space, an electric range, and the 1 yr old fridge stays! Indoor laundry room with additional storage space! Double pane windows throughout! The backyard, covered patio, and private pool are perfect for entertaining and relaxing. New roof (2024), AC (2023), dishwasher (2026), fence (2024), attic insulation (2024), bedroom carpet (2026), and much more! Beautiful, mature landscaping in the front yard. Zoned to Fort Bend ISD & nearby to Meadows Elem school! No HOA/MUD. The City of Meadows Place has its own Police, Fire, EMS, pool, discovery & nature center, tennis courts, splash pad, lake, + a low tax rate!
Pending
$295,000
11403 Brook Meadows Ln, Meadows Place, TX 77477
3beds
1,795sqft
Single Family Residence
Built in 1969
6,926 Square Feet Lot
$292,600 Zestimate®
$164/sqft
$-- HOA
What's special
Private poolSpacious family roomLarge bedroomsCovered patioEn suite bathElectric rangeDouble pane windows throughout
- 20 days
- 155
- 14
Likely to sell faster than
Zillow last checked:
Listing updated:
Listed by:
Kurt Kopczynski TREC #0655657 281-686-6078,
Oak Story Realty, LLC.
Source: HAR,MLS#: 36840961
Facts & features
Interior
Bedrooms & bathrooms
- Bedrooms: 3
- Bathrooms: 2
- Full bathrooms: 2
Primary bedroom
- Level: First
- Area: 196
- Dimensions: 14x14
Bedroom
- Level: First
- Area: 130
- Dimensions: 10x13
Bedroom
- Level: First
- Area: 110
- Dimensions: 10x11
Breakfast
- Level: First
- Area: 63
- Dimensions: 7x9
Dining room
- Level: First
- Area: 99
- Dimensions: 9x11
Family room
- Level: First
- Area: 288
- Dimensions: 16x18
Kitchen
- Level: First
- Area: 99
- Dimensions: 9x11
Living room
- Level: First
- Area: 121
- Dimensions: 11x11
Utility room
- Level: First
- Area: 35
- Dimensions: 5x7
Heating
- Natural Gas
Cooling
- Electric
Appliances
- Included: Disposal, Electric Oven, Electric Range, Dishwasher
- Laundry: Electric Dryer Hookup, Gas Dryer Hookup, Washer Hookup
Features
- All Bedrooms Down, En-Suite Bath, Primary Bed - 1st Floor, Walk-In Closet(s)
- Number of fireplaces: 1
- Fireplace features: Gas, Gas Log
Interior area
- Total structure area: 1,795
- Total interior livable area: 1,795 sqft
Property
Parking
- Total spaces: 2
- Parking features: Detached
- Garage spaces: 2
Features
- Stories: 1
- Has private pool: Yes
- Pool features: In Ground
Lot
- Size: 6,926 Square Feet
- Features: Build Line Restricted, Subdivided, 0 Up To 1/4 Acre
Details
- Parcel number: 4950010091600907
Construction
Type & style
- Home type: SingleFamily
- Architectural style: Traditional
- Property subtype: Single Family Residence
Materials
- Brick, Cement Siding, Wood Siding
- Foundation: Slab
- Roof: Composition
Condition
- New construction: No
- Year built: 1969
Utilities & green energy
- Sewer: Public Sewer
- Water: Public
Community & HOA
Community
- Subdivision: Meadows Sec 1
Location
- Region: Meadows Place
Financial & listing details
- Price per square foot: $164/sqft
- Tax assessed value: $239,929
- Annual tax amount: $5,902
- Date on market: 10/15/2026
- Road surface type: Concrete
Estimated market value
$292,600
$278,000 - $307,000
$2,260/mo
Price history
| Date | Event | Price |
|---|---|---|
| 10/20/2026 | Pending sale | $295,000$164/sqft |
Source:  HAR #36840961 Report a problem | ||
| 10/15/2026 | Listed for sale | $295,000$164/sqft |
Source: HAR #36840961 Report a problem | ||
Public tax history
| Year | Property taxes | Tax assessment |
|---|---|---|
| 2025 | $1,916 -18.8% | $239,929 -17.7% |
| 2024 | $2,360 +15.5% | $291,404 +10% |
| 2023 | $2,044 -37.3% | $264,913 +10% |
| 2022 | $3,260 +5.9% | $240,830 +10% |
| 2021 | $3,079 +5.7% | $218,940 +8% |
| 2020 | $2,913 +3% | $202,790 +4.4% |
| 2019 | $2,829 +2.5% | $194,190 +9.5% |
| 2018 | $2,759 +5.7% | $177,320 +5.9% |
| 2017 | $2,610 | $167,430 +2.5% |
| 2016 | $2,610 +4.7% | $163,390 +9.5% |
| 2015 | $2,492 -29.1% | $149,260 +1% |
| 2014 | $3,516 | $147,820 +3.4% |
| 2013 | -- | $142,920 +5.6% |
| 2012 | -- | $135,340 +0.3% |
| 2011 | -- | $134,920 +1% |
| 2010 | -- | $133,600 -0.2% |
| 2009 | -- | $133,870 |
| 2008 | -- | $133,870 +2.9% |
| 2007 | -- | $130,080 -1.4% |
| 2006 | -- | $131,870 +6.1% |
| 2005 | -- | $124,290 +6.7% |
| 2004 | -- | $116,490 |
| 2003 | -- | -- |
| 2002 | -- | -- |
| 2001 | -- | -- |
| 2000 | -- | -- |
Find assessor info on the county website
Monthly payment
Est. payment
Payment breakdown
Explore the cost of this home by adjusting the details. Changes won't be saved.Climate risks
Neighborhood: 77477
Nearby schools
Schools provided by the listing agent
- Elementary: Meadows Elementary School (Fort Bend)
- Middle: Dulles Middle School
- High: Dulles High School
Source: HAR. This data may not be complete. We recommend contacting the local school district to confirm school assignments for this home.
- $265,8004 bd2 ba1.8k sqft11407 Brook Meadows Ln, Meadows Place, TX 77477Off Market
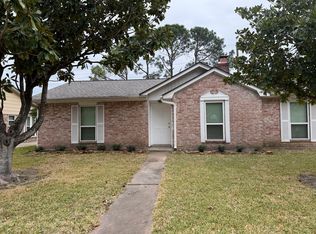
- $274,800-- bd2 ba1.8k sqft11315 Brook Meadows Ln, Meadows Place, TX 77477Off Market
- $256,000-- bd2 ba1.8k sqft11411 Brook Meadows Ln, Meadows Place, TX 77477Off Market
- $258,200-- bd2 ba1.7k sqft11311 Brook Meadows Ln, Meadows Place, TX 77477Off Market
Similar homes
- $256,0003 bd2 ba1.5k sqft11847 Monticeto Ln, Meadows Place, TX 77477For Sale
 MLS ID #40716453, Shawna Eadie, Parkway Realty - Mary Smitherman, Broker. HAR
- $329,0004 bd3 ba2.2k sqft11730 Dorrance Ln, Meadows Place, TX 77477For Sale
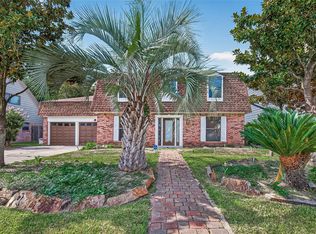 MLS ID #65050082, JoAnn Benavente, Central Metro Realty. HAR
- $290,0004 bd2 ba1.8k sqft11819 Amblewood Dr, Meadows Place, TX 77477For Sale
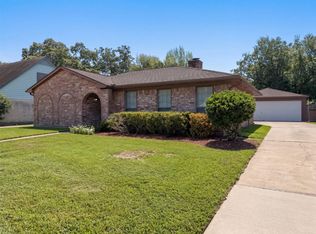 MLS ID #80787842, Amber Broadway, Opendoor Brokerage, LLC. HAR
- $309,9994 bd2 ba1.7k sqft11415 Brook Meadows Ln, Meadows Place, TX 77477For Sale
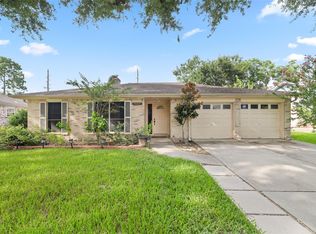 MLS ID #89383313, Tillyn Lowery, Creative TLC Realty. HAR
