Welcome home friends. This charming ranch in Hazelwood Villas is the beginning of your next exciting chapter. Maintenance free living at its finest. Hazelwood Villas is known for it's friendships, travel clubs and game nights! Lively neighborhood with a fantastic clubhouse that can be rented for large gatherings. Enjoy being close to the Legends, dinning, and entertainment. Fresh interior includes new paint, flooring, light fixtures and appliances. You will love the size of the primary suite and huge walk in safe room closet. Easy to care for landscaping and a beautiful sun room to boot! Pack your bags, this beauty is move in ready! Professional photos coming soon!!!
Show for backups
$250,000
11409 Lafayette Ave, Kansas City, KS 66109
2beds
1,217sqft
Villa
Built in 2006
3,049 Square Feet Lot
$-- Zestimate®
$205/sqft
$100/mo HOA
What's special
- 6 days |
- 1,092 |
- 40 |
Likely to sell faster than
Zillow last checked:
Listing updated:
Listed by:
Amber Dollard 816-605-5747,
Lynch Real Estate
Source: Heartland MLS as distributed by MLS GRID,MLS#: 2629920
Facts & features
Interior
Bedrooms & bathrooms
- Bedrooms: 2
- Bathrooms: 2
- Full bathrooms: 2
Primary bedroom
- Features: Carpet, Ceiling Fan(s)
- Level: First
- Area: 225 Square Feet
- Dimensions: 15 x 15
Bedroom 2
- Features: Carpet
- Level: First
- Area: 132 Square Feet
- Dimensions: 12 x 11
Primary bathroom
- Features: Vinyl
- Level: First
Bathroom 2
- Features: Vinyl
- Level: First
Dining room
- Features: Vinyl
- Level: First
- Area: 99 Square Feet
- Dimensions: 11 x 9
Great room
- Features: Carpet, Ceiling Fan(s)
- Level: First
- Area: 225 Square Feet
- Dimensions: 15 x 15
Kitchen
- Features: Vinyl
- Level: First
- Area: 90 Square Feet
- Dimensions: 10 x 9
Heating
- Electric
Cooling
- Electric
Appliances
- Included: Dishwasher, Disposal, Microwave
- Laundry: Laundry Closet
Features
- Ceiling Fan(s), Pantry, Walk-In Closet(s)
- Flooring: Carpet, Laminate
- Basement: Slab
- Has fireplace: No
Interior area
- Total structure area: 1,217
- Total interior livable area: 1,217 sqft
- Finished area above ground: 1,217
Property
Parking
- Total spaces: 2
- Parking features: Attached, Garage Faces Front
- Attached garage spaces: 2
Features
- Patio & porch: Patio
Lot
- Size: 3,049 Square Feet
Details
- Parcel number: 285477
- Special conditions: As Is
Construction
Type & style
- Home type: SingleFamily
- Architectural style: Traditional
- Property subtype: Villa
Materials
- Stone Veneer, Vinyl Siding
- Roof: Composition
Condition
- Year built: 2006
Details
- Builder name: RBW Enterprises
Utilities & green energy
- Sewer: Public Sewer
- Water: Public
Community & HOA
Community
- Security: Smoke Detector(s)
- Senior community: Yes
- Subdivision: Hazelwood Villas
HOA
- Has HOA: Yes
- Services included: Maintenance Grounds, Snow Removal
- HOA fee: $100 monthly
- HOA name: Hazelwood Villas
Location
- Region: Kansas City
Financial & listing details
- Price per square foot: $205/sqft
- Tax assessed value: $259,600
- Annual tax amount: $4,875
- Date on market: 8/12/2026
- Listing terms: Cash,Conventional,FHA,VA Loan
- Ownership: Private
Estimated market value
Not available
Estimated sales range
Not available
Not available
Price history
| Date | Event | Price |
|---|---|---|
| 8/18/2026 | Contingent | $250,000$205/sqft |
Source:  Heartland MLS as distributed by MLS GRID #2629920 Report a problem Heartland MLS as distributed by MLS GRID #2629920 Report a problem | ||
| 8/12/2026 | Listed for sale | $250,000+108.3%$205/sqft |
Source: Heartland MLS as distributed by MLS GRID #2629920 Report a problem | ||
| 8/15/2014 | Sold | -- |
Source: Heartland MLS as distributed by MLS GRID #1877843 Report a problem | ||
| 7/20/2014 | Price change | $120,000-4%$99/sqft |
Source: Coldwell Banker Regan Realtors #1877843 Report a problem | ||
| 7/3/2014 | Price change | $125,000-3.5%$103/sqft |
Source: Coldwell Banker Regan Realtors #1877843 Report a problem | ||
| 5/15/2014 | Price change | $129,500-2.3%$106/sqft |
Source: Coldwell Banker Regan Realtors #1877843 Report a problem | ||
| 4/18/2014 | Listed for sale | $132,500$109/sqft |
Source: Coldwell Banker Regan Realtors #1877843 Report a problem | ||
| 7/10/2013 | Sold | -- |
Source: Heartland MLS as distributed by MLS GRID #45001_1831330 Report a problem | ||
Public tax history
| Year | Property taxes | Tax assessment |
|---|---|---|
| 2025 | $4,919 +14.9% | $29,854 +10.3% |
| 2024 | $4,283 -7.5% | $27,059 +0.4% |
| 2023 | $4,628 +14% | $26,945 +13.2% |
| 2022 | $4,061 +26.1% | $23,805 +24.4% |
| 2021 | $3,219 +7.3% | $19,136 +6.8% |
| 2020 | $3,001 +5.1% | $17,917 +4.9% |
| 2019 | $2,857 +15.5% | $17,078 +18.2% |
| 2018 | $2,472 +8.5% | $14,447 +7% |
| 2017 | $2,279 -1% | $13,501 |
| 2016 | $2,303 -1.9% | $13,501 |
| 2015 | $2,348 | $13,501 |
Find assessor info on the county website
Monthly payment
Est. payment
Payment breakdown
Explore the cost of this home by adjusting the details. Changes won't be saved.Climate risks
Neighborhood: Piper
Nearby schools
GreatSchools rating
- NAPiper Elementary SchoolGrades: PK-2Distance: 1.4 mi
- 6/10Piper Middle SchoolGrades: 6-8Distance: 2.7 mi
- 6/10Piper High SchoolGrades: 9-12Distance: 2.2 mi
Schools provided by the listing agent
- Elementary: Piper
- Middle: Piper
- High: Piper
Source: Heartland MLS as distributed by MLS GRID. This data may not be complete. We recommend contacting the local school district to confirm school assignments for this home.
- $249,8002 bd2 ba1.2k sqft11411 Lafayette Ave, Kansas City, KS 66109Off Market

- $--2 bd2 ba1.2k sqft11407 Lafayette Ave, Kansas City, KS 66109Sold

- $--1 bd1 ba-- sqft11403 Parallel Rd #1, Kansas City, KS 66109Off Market
- $233,1002 bd1 ba1.1k sqft2006 N 114th Ter, Kansas City, KS 66109Off Market
- $--2 bd2 ba1.2k sqft11405 Lafayette Ave, Kansas City, KS 66109Sold
- $241,2002 bd2 ba1.1k sqft2008 N 114th Ter, Kansas City, KS 66109Off Market
- $249,8002 bd2 ba1.1k sqft2008 114th Ter, Kansas City, KS 66109Off Market
- $240,5002 bd2 ba1.1k sqft2103 N 114th Ter, Kansas City, KS 66109Off Market
A local agent can set up tours, give advice and negotiate with sellers.
Similar homes
- $199,9502 bd1 ba1.1k sqft8320 Waverly Ave, Kansas City, KS 66109For Sale
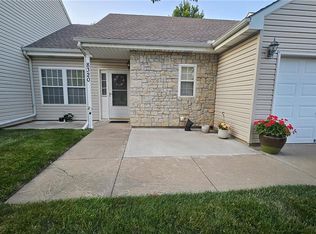 MLS ID #2632262, Carl Foreman, Platinum Realty LLC. Heartland MLS as distributed by MLS GRID
 - $280,0003 bd3 ba1.5k sqft1812 N 59th St, Kansas City, KS 66102For Sale
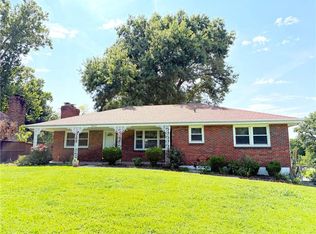 MLS ID #2636591, Gobar Biswa, Kansas City Regional Homes Inc. Heartland MLS as distributed by MLS GRID
 - $235,0004 bd2 ba1.3k sqft3046 N 27th St, Kansas City, KS 66104For Sale
 MLS ID #2633291, Carl Foreman, Platinum Realty LLC. Heartland MLS as distributed by MLS GRID
 - $209,0002 bd1 ba1k sqft2704 N 81st St, Kansas City, KS 66109For Sale
 MLS ID #2612635, Erin Pringle, NextHome Gadwood Group. Heartland MLS as distributed by MLS GRID
 - $249,9502 bd1 ba1.1k sqft1432 S 38th St, Kansas City, KS 66106For SaleMLS ID #2634631, B J Ersery, RE/MAX Elite, REALTORS. Heartland MLS as distributed by MLS GRID
- $239,9003 bd1 ba1.1k sqft2527 N 43rd St, Kansas City, KS 66104For SaleMLS ID #2626517, Carlos Maderos, EXP Realty LLC. Heartland MLS as distributed by MLS GRID
- $212,5003 bd1 ba912 sqft7602 Roswell Ave, Kansas City, KS 66109For SaleMLS ID #2620824, Emily Ball, KW Diamond Partners. Heartland MLS as distributed by MLS GRID
- $195,0002 bd3 ba1.2k sqft13108 Washington Ct, Kansas City, KS 66109For SaleMLS ID #2632388, Explore Home Group, Keller Williams KC North. Heartland MLS as distributed by MLS GRID
- $215,0003 bd2 ba1.4k sqft725 N 75th Ter, Kansas City, KS 66112For SaleMLS ID #2634792, Yes to the Address KC Team, Platinum Realty LLC. Heartland MLS as distributed by MLS GRID
- $310,0003 bd3 ba1.5k sqft4211 Leavenworth Rd, Kansas City, KS 66104For SaleMLS ID #2634247, Tyler Schell, RE/MAX Realty Suburban Inc. Heartland MLS as distributed by MLS GRID
- $234,5003 bd1 ba988 sqft607 NE 66th Ter, Gladstone, MO 64118For SaleMLS ID #2636528, Gina Gautieri, Platinum Realty LLC. Heartland MLS as distributed by MLS GRID
- $240,0003 bd1 ba864 sqft680 N Pine St, Olathe, KS 66061For SaleMLS ID #2635625, Austin Bouchard, 1st Class Real Estate KC. Heartland MLS as distributed by MLS GRID
- $279,0002 bd1 ba768 sqft7609 Foster St, Overland Park, KS 66204For SaleMLS ID #2636405, Jake Zillner, Modern Realty Advisors. Heartland MLS as distributed by MLS GRID
- $229,0002 bd3 ba1.2k sqft633 N 74th St, Kansas City, KS 66112For SaleMLS ID #2610224, Savannah Gilbert, EXP Realty LLC. Heartland MLS as distributed by MLS GRID
- $215,0003 bd2 ba1.6k sqft2011 Montgall Ave, Kansas City, MO 64127For SaleMLS ID #2636653, Daniel Israel, TribeKC Realty. Heartland MLS as distributed by MLS GRID
- $274,0004 bd3 ba1.6k sqft1834 S 16th St, Kansas City, KS 66103For SaleMLS ID #2610038, Michelle Harrington, RE/MAX Advantage. Heartland MLS as distributed by MLS GRID
- $199,9503 bd2 ba1.1k sqft3111 Waverly Ave, Kansas City, KS 66104For SaleMLS ID #2627959, Mark Lee, BHG Kansas City Homes. Heartland MLS as distributed by MLS GRID
- $220,0004 bd1 ba1.2k sqft2705 S 52nd St, Kansas City, KS 66106For SaleMLS ID #2630763, Shelee Brim, Keller Williams Legacy Partner. Heartland MLS as distributed by MLS GRID
- $210,0002 bd2 ba1k sqft1511 E 49th St, Kansas City, MO 64110For SaleMLS ID #2636597, Hannah Wickwar, HomeSmart Legacy. Heartland MLS as distributed by MLS GRID
- $215,0002 bd1 ba914 sqft8249 Ward Pkwy, Kansas City, MO 64114For SaleMLS ID #2635665, Hern Group, Keller Williams Platinum Prtnr. Heartland MLS as distributed by MLS GRID
