What an Opportunity to be in this Well Established Neighborhood Close to Heaps of Amenities ! Light Bright and Open ! Interior of the Home and Garage are in the process being Painted now July 4th-8th 2026 in Builder Neutral Colors, the Walls, Trim including Ceilings after which the photos will be updated so please disregard current photos. No problem to view during the paint process. Ask your agent to email a copy of the Seller drafted Amenity Guide attached on the MLS Addendums. Highlights Include 4 bedrooms + Bonus Rm, One Bedroom or Office with with Armoire could be a 5th Bedroom, French Doors on the Main Level, Family Room w/Gas Fireplace, Kitchen w/Granite Countertops an Island with Seating, Pantry & Updated Shelving, Eat-in Kitchen and Adjacent Dining Area, Primary Bedroom with Vaulted Ceiling, WI Closet, Separate Tub and Shower, 2" Window Bilinds, Ceiling Fans and Upgraded Lighting Fixtures Abound, Full Covered Front Porch including Pull Down Sun Shades and 2 Oscillating(Rotating)Ceiling Fans, Outdoor Amenities include, Extra Wide Driveway, Large Level Fenced Yard with Oversize Patio and WalkWay to the Attached 2 Car Garage w/220 Volt Dedicated Outlet + 2 dedicated 20 amp outlets and New Lighting. Outdoor Natural Gas Line for BBQ or Fire Pit. New or Upgraded Items, New Roof in 2025, House Exterior Painted 2023, Flooring on both Levels, & New Carpet on the Stairs 2022, Zoned Central Heat & Air replaced 2016, Situated Very Near the End of this, No Thru Traffic, Cul-De-Sac Street, The Back Yard Gate Opens to the Private Neighborhood Asphalt Pathway, Great for Running, Walking to the Community Swimming Pool and Recreation Area, or walk to Lake Wylie Elementary School with its additional Track & Field and Playground. Within a couple of miles, give or take are Several Grocery Stores, Schools, McDowell Nature Center, Rivergate Shopping Center with Target, Home Depot, Best Buy, Many Restaurants, Carowinds Amusement Park, Cabalas Sporting Goods, NarroWay Production, the I-485 & I-77 On ramps, Lake Wylie Boat Launch's, Douglas International Airport is a simple 25 Minute commute, and so much more !
Under contract-no show
Price cut: $20K (6/29)
$425,000
11413 Hunters Landing Dr, Charlotte, NC 28273
4beds
2,268sqft
:
Get pre-qualified$2,582/mo
Single Family Residence
Built in 1993
0.25 Acres Lot
$420,400 Zestimate®
$187/sqft
$54/mo HOA
What's special
Extra wide drivewaySeparate tub and showerPantry and updated shelvingIsland with seatingFlooring on both levels
- 35 days |
- 435 |
- 28 |
Likely to sell faster than
Zillow last checked:
Listing updated:
Listed by:
John Somjak johnsomjak@aol.com,
Realty One Group Revolution
Source: Canopy MLS as distributed by MLS GRID,MLS#: 4389716
Facts & features
Interior
Bedrooms & bathrooms
- Bedrooms: 4
- Bathrooms: 3
- Full bathrooms: 2
- 1/2 bathrooms: 1
- Main level bedrooms: 1
Bedroom s
- Features: Ceiling Fan(s), Open Floorplan, Storage, See Remarks
- Level: Main
Heating
- Central, Natural Gas
Cooling
- Central Air, Electric
Appliances
- Included: Dishwasher, Electric Range, Ice Maker, Microwave
- Laundry: Main Level
Features
- Attic Other, Kitchen Island, Open Floorplan, Walk-In Closet(s), Other - See Remarks
- Flooring: Carpet, Laminate, Tile, Other
- Doors: French Doors, Insulated Door(s)
- Windows: Insulated Windows
- Has basement: No
- Attic: Other
- Fireplace features: Family Room
Interior area
- Total structure area: 2,268
- Total interior livable area: 2,268 sqft
- Finished area above ground: 2,268
- Finished area below ground: 0
Property
Parking
- Total spaces: 6
- Parking features: Attached Garage, Garage on Main Level
- Attached garage spaces: 2
- Uncovered spaces: 4
- Details: 2 Car Attached Garage with Additional Driveway parking if needed
Accessibility
- Accessibility features: Two or More Access Exits
Features
- Levels: Two
- Stories: 2
- Patio & porch: Covered, Front Porch, Patio, Other
- Exterior features: Other - See Remarks
- Pool features: Community
- Fencing: Back Yard,Cross Fenced
Lot
- Size: 0.25 Acres
- Features: Cleared, Cul-De-Sac, Green Area, Level, Private
Details
- Additional structures: Other
- Parcel number: 20135220
- Zoning: R-9(CD)
- Special conditions: Standard
- Other equipment: Other - See Remarks
Construction
Type & style
- Home type: SingleFamily
- Property subtype: Single Family Residence
Materials
- Hardboard Siding
- Foundation: Slab
Condition
- New construction: No
- Year built: 1993
Utilities & green energy
- Sewer: Public Sewer
- Water: City
- Utilities for property: Cable Available, Electricity Connected, Satellite Internet Available, Underground Power Lines, Wired Internet Available, Other - See Remarks
Community & HOA
Community
- Features: Clubhouse, Picnic Area, Playground, Recreation Area, Sidewalks, Street Lights, Walking Trails, Other
- Security: Carbon Monoxide Detector(s), Smoke Detector(s)
- Subdivision: The Crossings
HOA
- Has HOA: Yes
- HOA fee: $162 quarterly
- HOA name: The Crossing Community Assoc., Cusick Management
- HOA phone: 704-544-7779
Location
- Region: Charlotte
Financial & listing details
- Price per square foot: $187/sqft
- Tax assessed value: $410,300
- Date on market: 6/20/2026
- Cumulative days on market: 35 days
- Listing terms: Cash,Conventional,FHA,VA Loan
- Electric utility on property: Yes
- Road surface type: Concrete, Paved
Estimated market value
$420,400
$399,000 - $441,000
$2,844/mo
Price history
| Date | Event | Price |
|---|---|---|
| 7/7/2026 | Pending sale | $425,000$187/sqft |
Source:  Canopy MLS as distributed by MLS GRID #4389716 Report a problem Canopy MLS as distributed by MLS GRID #4389716 Report a problem | ||
| 6/29/2026 | Price change | $425,000-4.5%$187/sqft |
Source: Canopy MLS as distributed by MLS GRID #4389716 Report a problem | ||
| 6/20/2026 | Listed for sale | $445,000+147.4%$196/sqft |
Source: Canopy MLS as distributed by MLS GRID #4389716 Report a problem | ||
| 2/13/2012 | Listing removed | $179,900$79/sqft |
Source: RE/MAX Executive Realty Report a problem | ||
| 1/6/2012 | Listed for sale | $179,900+7.4%$79/sqft |
Source: RE/MAX Executive Realty Report a problem | ||
| 12/15/2011 | Sold | $167,500-1.4%$74/sqft |
Source: Public Record Report a problem | ||
| 7/22/2011 | Price change | $169,900-5.6%$75/sqft |
Source: RE/MAX EXECUTIVE AT THE LAKE #2026825 Report a problem | ||
| 7/10/2011 | Price change | $179,900-4.8%$79/sqft |
Source: RE/MAX EXECUTIVE AT THE LAKE #2026825 Report a problem | ||
| 6/25/2011 | Listed for sale | $189,000$83/sqft |
Source: RE/MAX Executive Realty #2026825 Report a problem | ||
| 8/4/2009 | Sold | $189,000+12.5%$83/sqft |
Source: Public Record Report a problem | ||
| 5/28/2002 | Sold | $168,000$74/sqft |
Source: Public Record Report a problem | ||
Public tax history
| Year | Property taxes | Tax assessment |
|---|---|---|
| 2025 | -- | $410,300 |
| 2024 | $3,260 +3.5% | $410,300 |
| 2023 | $3,149 +24.2% | $410,300 +64.4% |
| 2022 | $2,534 +0.4% | $249,600 |
| 2021 | $2,523 +0.3% | $249,600 +0.5% |
| 2020 | $2,516 +1.1% | $248,300 |
| 2019 | $2,488 +9.1% | $248,300 +47.6% |
| 2018 | $2,280 +2.2% | $168,200 |
| 2017 | $2,231 | $168,200 |
| 2016 | $2,231 | $168,200 |
| 2015 | $2,231 -3.4% | $168,200 -3.9% |
| 2014 | $2,310 | $175,000 |
| 2013 | -- | $175,000 |
| 2012 | -- | $175,000 |
| 2011 | -- | $175,000 +12.3% |
| 2010 | -- | $155,900 |
| 2009 | -- | $155,900 |
| 2008 | -- | $155,900 |
| 2007 | -- | $155,900 |
| 2006 | -- | $155,900 |
| 2005 | -- | $155,900 |
| 2004 | -- | $155,900 |
| 2003 | -- | $155,900 +3.2% |
| 2002 | -- | $151,070 |
| 2001 | -- | $151,070 |
| 2000 | -- | $151,070 |
Find assessor info on the county website
Monthly payment
Est. payment
Payment breakdown
Explore the cost of this home by adjusting the details. Changes won't be saved.Climate risks
Neighborhood: Browns Road
Nearby schools
GreatSchools rating
- 7/10Lake Wylie Elementary SchoolGrades: PK-5Distance: 0.3 mi
- 2/10Southwest Middle SchoolGrades: 6-8Distance: 1.5 mi
- 6/10Palisades High SchoolGrades: 9-11Distance: 3.5 mi
Schools provided by the listing agent
- Elementary: Lake Wylie
- Middle: Southwest
- High: Palisades
Source: Canopy MLS as distributed by MLS GRID. This data may not be complete. We recommend contacting the local school district to confirm school assignments for this home.
- $380,9003 bd2 ba1.9k sqft11419 Hunters Landing Dr, Charlotte, NC 28273Off Market
- $398,7003 bd3 ba1.8k sqft11407 Hunters Landing Dr, Charlotte, NC 28273Off Market

- $426,5003 bd2 ba2.4k sqft11423 Hunters Landing Dr, Charlotte, NC 28273Off Market
- $496,6004 bd2 ba2.6k sqft11401 Hunters Landing Dr, Charlotte, NC 28273Off Market
- $400,3004 bd3 ba2k sqft11410 Hunters Landing Dr, Charlotte, NC 28273Off Market
- $481,7004 bd3 ba2.6k sqft11404 Hunters Landing Dr, Charlotte, NC 28273Off Market
- $379,1003 bd2 ba1.6k sqft11416 Hunters Landing Dr, Charlotte, NC 28273Off Market
- $389,2003 bd2 ba2k sqft11329 Hunters Landing Dr, Charlotte, NC 28273Off Market
A local agent can set up tours, give advice and negotiate with sellers.
Similar homes
- $455,0004 bd3 ba2.7k sqft13020 Shannon Park Ln, Charlotte, NC 28273For Sale
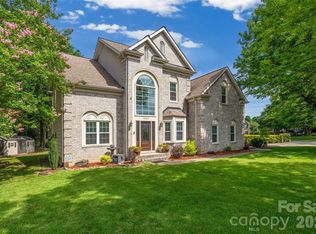
 MLS ID #4381571, Rebekah Isenhour, Berkshire Hathaway HomeServices Carolinas Realty. Canopy MLS as distributed by MLS GRID
 - $399,0004 bd3 ba2k sqft11327 Ridge Oak Dr, Charlotte, NC 28273For Sale
 MLS ID #4394175, Christopher Hendrickson, Mark Spain Real Estate. Canopy MLS as distributed by MLS GRID
 - $425,0004 bd3 ba2.6k sqft12610 Skymaster Ct, Charlotte, NC 28278For Sale
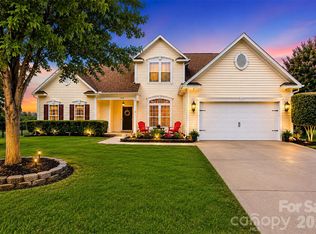 MLS ID #4383021, Kirk Hanson, Coldwell Banker- CK Select. Canopy MLS as distributed by MLS GRID
 - $389,9004 bd3 ba1.9k sqft13624 Michael Lynn Rd, Charlotte, NC 28278For Sale
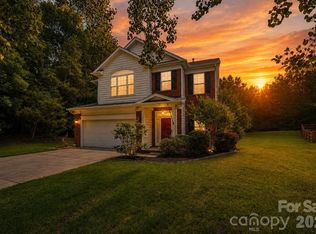 MLS ID #4383714, Kendall Jane Hunt, DASH Carolina. Canopy MLS as distributed by MLS GRID
 - $375,0003 bd3 ba1.6k sqft9021 Cedar Run Way, Charlotte, NC 28273For SaleMLS ID #4389601, Danielle Scurry, Coldwell Banker Realty. Canopy MLS as distributed by MLS GRID
- $415,0004 bd3 ba1.7k sqft15027 Ashlight Dr, Charlotte, NC 28278For SaleMLS ID #4374674, John Combs, Local Real Estate. Canopy MLS as distributed by MLS GRID
- $475,0004 bd3 ba2.7k sqft13213 Reunion St, Charlotte, NC 28273For SaleMLS ID #4392263, Suzanne Wainwright, Wainwright Real Estate LLC. Canopy MLS as distributed by MLS GRID
- $430,0005 bd3 ba2.6k sqft6908 Centerline Dr, Charlotte, NC 28278For SaleMLS ID #4393211, Jesus Alvarez, Coldwell Banker Realty. Canopy MLS as distributed by MLS GRID
- $350,0003 bd3 ba1.5k sqft14439 Arbor Ridge Dr, Charlotte, NC 28273For SaleMLS ID #4387394, Debe Maxwell, Savvy + Co Real Estate. Canopy MLS as distributed by MLS GRID
- $475,0005 bd3 ba2.5k sqft6600 Hermsley Rd, Charlotte, NC 28278For SaleMLS ID #4404329, Ashley Johnson, Real Broker, LLC Indian Land. Canopy MLS as distributed by MLS GRID
- $467,5004 bd3 ba2.1k sqft324 Brixham Pl, Fort Mill, SC 29708For SaleMLS ID #4389709, Melissa Faile, Carolina Realty Solutions. Canopy MLS as distributed by MLS GRID
- $459,9005 bd3 ba2.5k sqft6427 Hermsley Rd, Charlotte, NC 28278For SaleMLS ID #4386476, Eva Hockenberry, Mainstay Brokerage LLC. Canopy MLS as distributed by MLS GRID
- $385,0003 bd3 ba1.6k sqft10609 Spring Rain Ct, Charlotte, NC 28278For SaleMLS ID #4390035, Valeriy Solodyankin, ERA Live Moore. Canopy MLS as distributed by MLS GRID
- $475,0004 bd3 ba2.8k sqft14525 Glenduff Pl, Charlotte, NC 28278For SaleMLS ID #4383548, Shayla Houston, DASH Carolina. Canopy MLS as distributed by MLS GRID
- $437,0004 bd3 ba2.2k sqft9136 Whittel Pl, Charlotte, NC 28216For SaleMLS ID #4402060, Susan Zongker, NorthGroup Real Estate LLC. Canopy MLS as distributed by MLS GRID
- $325,0003 bd2 ba1.2k sqft13908 McGloughlin Way Ct, Charlotte, NC 28273For SaleMLS ID #4384683, Karla Aguilar, KJ Realty LLC. Canopy MLS as distributed by MLS GRID
- $425,0003 bd2 ba1.6k sqft5053 Suwarrow Ct, Tega Cay, SC 29708For SaleMLS ID #4395650, Tracy Imler, Keller Williams Connected. Canopy MLS as distributed by MLS GRID
- $510,0003 bd3 ba1.9k sqft15114 Edindale Dr, Charlotte, NC 28277For SaleMLS ID #4406080, Rachael Bryant, The Agency - Charlotte. Canopy MLS as distributed by MLS GRID
- $420,0004 bd2 ba1.9k sqft1306 Cool Mist Ct, Indian Land, SC 29707For SaleMLS ID #4393821, Dominic Corbin, LPT Realty LLC. Canopy MLS as distributed by MLS GRID
- $460,0003 bd3 ba1.9k sqft7038 Chelsea Day Ln, Tega Cay, SC 29708For SaleMLS ID #4395486, Leanne Mace, Premier South. Canopy MLS as distributed by MLS GRID
