Look no farther, this home answers all your needs!! This is a wonderful neighborhood in walking distance to shopping, near freeways and it is located in the award winning ABC Unified School District. 3 bedrooms, a fmaily room with a fireplace, remodeled kitchen, inside laundry room, dual paned windows, a double detached garage with private gated space, forced air heat and central air conditioning give you all the space you need for game nights or star gazing from the backyard patio. It has been owned by the same family for over 50 years and is waiting for the next 50 year occupant.
Under contract
Listed by: New West Real Estate • Rhonda Burd • Contact: 562-843-2468
$895,000
11418 214th St, Lakewood, CA 90715
3beds
1,544sqft
:
Get pre-qualified$5,932/mo
Single Family Residence
Built in 1961
4,999 Square Feet Lot
$902,100 Zestimate®
$580/sqft
$-- HOA
What's special
Backyard patioRemodeled kitchenInside laundry roomDual paned windows
- 76 days |
- 515 |
- 21 |
Likely to sell faster than
Zillow last checked:
Listing updated:
Listed by:
Rhonda Burd DRE #00595053 562-843-2468,
New West Real Estate
Source: CRMLS,MLS#: RS26112578 Originating MLS: California Regional MLS
Originating MLS: California Regional MLSFacts & features
Interior
Bedrooms & bathrooms
- Bedrooms: 3
- Bathrooms: 2
- Full bathrooms: 1
- 1/2 bathrooms: 1
- Main level bathrooms: 2
- Main level bedrooms: 3
Rooms
- Room types: Bedroom, Family Room, Kitchen, Laundry, Living Room, Primary Bedroom
Primary bedroom
- Features: Main Level Primary
Bedroom
- Features: All Bedrooms Down
Bedroom
- Features: Bedroom on Main Level
Kitchen
- Features: Remodeled, Tile Counters, Updated Kitchen
Kitchen
- Features: Galley Kitchen
Heating
- Central, Forced Air
Cooling
- Central Air
Appliances
- Included: Dishwasher, Disposal, Gas Water Heater, Refrigerator, Range Hood, Water Heater
- Laundry: Washer Hookup, Inside, Laundry Room
Features
- Ceiling Fan(s), Ceramic Counters, Eat-in Kitchen, All Bedrooms Down, Bedroom on Main Level, Galley Kitchen, Main Level Primary
- Flooring: Carpet, Concrete, Wood
- Windows: Double Pane Windows
- Has fireplace: Yes
- Fireplace features: Family Room
- Common walls with other units/homes: No Common Walls
Interior area
- Total interior livable area: 1,544 sqft
Property
Parking
- Total spaces: 2
- Parking features: Door-Multi, Direct Access, Driveway, Garage Faces Front, Garage
- Garage spaces: 2
Features
- Levels: One
- Stories: 1
- Entry location: 1
- Patio & porch: Covered
- Pool features: None
- Has view: Yes
- View description: Neighborhood
Lot
- Size: 4,999 Square Feet
- Features: Back Yard, Front Yard, Lawn, Landscaped, Level, Sprinklers Timer, Yard
Details
- Parcel number: 7060020041
- Special conditions: Trust
Construction
Type & style
- Home type: SingleFamily
- Property subtype: Single Family Residence
Materials
- Foundation: Combination, Raised, Slab
Condition
- Additions/Alterations,Updated/Remodeled
- New construction: No
- Year built: 1961
Utilities & green energy
- Sewer: Public Sewer
- Water: Public
- Utilities for property: Electricity Connected, Natural Gas Connected, Sewer Connected, Water Connected
Community & HOA
Community
- Features: Curbs, Dog Park, Street Lights, Suburban, Sidewalks
- Subdivision: East Lakewood (Elk)
Location
- Region: Lakewood
Financial & listing details
- Price per square foot: $580/sqft
- Tax assessed value: $78,876
- Annual tax amount: $1,547
- Date on market: 5/23/2026
- Cumulative days on market: 76 days
- Listing terms: Cash,Conventional,Submit
Estimated market value
$902,100
$857,000 - $947,000
$3,902/mo
Price history
| Date | Event | Price |
|---|---|---|
| 7/17/2026 | Contingent | $895,000$580/sqft |
Source:  CRMLS #RS26112578 Report a problem CRMLS #RS26112578 Report a problem | ||
| 5/23/2026 | Listed for sale | $895,000$580/sqft |
Source: CRMLS #RS26112578 Report a problem | ||
Public tax history
| Year | Property taxes | Tax assessment |
|---|---|---|
| 2025 | $1,547 +10.4% | $78,876 +2% |
| 2024 | $1,402 +2.4% | $77,330 +2% |
| 2023 | $1,368 +1.7% | $75,815 +2% |
| 2022 | $1,345 +2.7% | $74,330 +2% |
| 2021 | $1,310 +0.9% | $72,873 +1% |
| 2020 | $1,299 | $72,127 +2% |
| 2019 | $1,299 +14% | $70,714 +2% |
| 2018 | $1,140 | $69,328 +2% |
| 2017 | $1,140 +2.1% | $67,969 +2% |
| 2016 | $1,116 +3.8% | $66,638 +1.5% |
| 2015 | $1,075 +2.1% | $65,638 +2% |
| 2014 | $1,053 | $64,353 +2.5% |
| 2012 | -- | $62,808 +2% |
| 2011 | -- | $61,578 +0.8% |
| 2010 | -- | $61,119 -0.2% |
| 2009 | -- | $61,265 +2% |
| 2008 | -- | $60,065 +2% |
| 2007 | -- | $58,888 +2% |
| 2006 | -- | $57,734 |
| 2005 | -- | $57,734 +4% |
| 2004 | -- | $55,494 +1.9% |
| 2003 | -- | $54,478 +2% |
| 2002 | -- | $53,411 +4% |
| 2000 | -- | $51,339 |
Find assessor info on the county website
Monthly payment
Est. payment
Payment breakdown
Explore the cost of this home by adjusting the details. Changes won't be saved.Climate risks
Neighborhood: 90715
Nearby schools
GreatSchools rating
- 4/10Aloha Elementary SchoolGrades: K-6Distance: 0.3 mi
- 6/10Fedde (Pharis F.) Middle SchoolGrades: 7-8Distance: 0.7 mi
- 5/10Artesia High SchoolGrades: 9-12Distance: 1 mi
- $862,7004 bd2 ba1.4k sqft11424 214th St, Lakewood, CA 90715Off Market
- $928,7003 bd2 ba1.3k sqft11414 214th St, Lakewood, CA 90715Off Market

- $863,7003 bd2 ba1.4k sqft11428 214th St, Lakewood, CA 90715Off Market
- $821,5003 bd1 ba1k sqft11419 215th St, Lakewood, CA 90715Off Market
- $925,0003 bd2 ba1.3k sqft11408 214th St, Lakewood, CA 90715Sold
- $873,0003 bd2 ba1.4k sqft11413 215th St, Lakewood, CA 90715Off Market
- $850,8004 bd2 ba1.2k sqft11423 215th St, Lakewood, CA 90715Off Market
- $852,4004 bd2 ba1.2k sqft11409 215th St, Lakewood, CA 90715Off Market
A local agent can set up tours, give advice and negotiate with sellers.
Similar homes
- $868,0003 bd2 ba1.2k sqft10541 Plunkett St, Bellflower, CA 90706For Sale
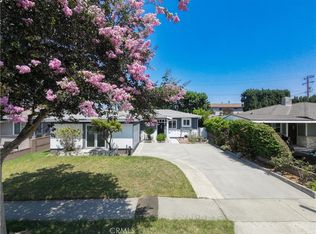 MLS ID #PW26170421, Miki Singer, Coldwell Banker Realty. CRMLS
 - $899,9003 bd2 ba1.2k sqft3172 W Coolidge Ave, Anaheim, CA 92801For Sale
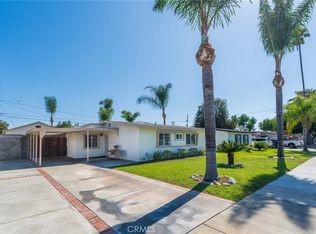 MLS ID #PW26169762, Meghan Shigo, Century 21 Affiliated. CRMLS
 - $865,0003 bd2 ba1.7k sqft5408 Sunfield Ave, Lakewood, CA 90712For Sale
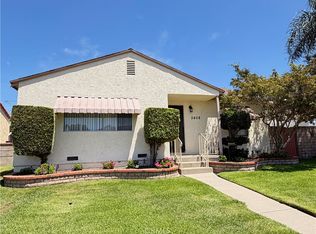 MLS ID #PW26154494, Laura Conte, Coldwell Banker Realty. CRMLS
 - $885,0004 bd2 ba1.4k sqft4238 Deeboyar Ave, Lakewood, CA 90712For Sale
 MLS ID #SB26125934, Gerry Nicks, Keller Williams Realty. CRMLS
 - $925,0004 bd2 ba1.4k sqft3547 Halbrite Ave, Long Beach, CA 90808For SaleMLS ID #PW26164940, Randall Hill, First Team Real Estate. CRMLS
- $925,0003 bd2 ba1.2k sqft7051 Island Village Dr, Long Beach, CA 90803For SaleMLS ID #PW26168330, Craig Smith, Coldwell Banker Realty. CRMLS
- $875,0004 bd3 ba2.1k sqft17628 Virginia Ave, Bellflower, CA 90706For SaleMLS ID #PW26168182, Candice Uy, T.N.G. Real Estate Consultants. CRMLS
- $918,0003 bd3 ba1.8k sqft14612 Dunnet Ave, La Mirada, CA 90638For SaleMLS ID #CV26170599, Gabriela Pena, DREAM LIFE REALTY. CRMLS
- $899,9503 bd2 ba1.3k sqft9802 Rives Ave, Downey, CA 90240For SaleMLS ID #DW26170069, Michael Berdelis, 24 Hour Real Estate. CRMLS
- $899,9003 bd2 ba1.3k sqft7442 Santa Domingo Way, Buena Park, CA 90620For SaleMLS ID #DW26124838, Amaury Montalvo, Century 21 Realty Masters. CRMLS
- $850,0003 bd2 ba1.6k sqft15710 Formby Dr, La Mirada, CA 90638For SaleMLS ID #PW26163840, Rita Gamil, ReMax Tiffany Real Estate. CRMLS
- $849,0004 bd2 ba1.5k sqft19102 Enslow Dr, Carson, CA 90746For SaleMLS ID #DW26168700, Alberto Sanchez, Century 21 Allstars. CRMLS
- $1,075,0003 bd2 ba1.4k sqft3541 Fela Ave, Long Beach, CA 90808For SaleMLS ID #PW26142554, Sarah Ireland, Ignite RE Group. CRMLS
- $849,9003 bd2 ba1.4k sqft13607 Benfield Ave, Norwalk, CA 90650For SaleMLS ID #IG26105226, Aaron Heger, Elevate Real Estate Agency. CRMLS
- $850,0003 bd2 ba1.1k sqft2561 Campbell Ave, La Habra, CA 90631For SaleMLS ID #PW26166609, Gina Fraser, Pridemark Real Estate. CRMLS
- $879,0004 bd2 ba1.7k sqft9275 Van Ruiten St, Bellflower, CA 90706For SaleMLS ID #OC26155202, Michelle Towell, The Childress Group, Inc. CRMLS
- $825,0003 bd2 ba1.1k sqft331 E Olive Ave, La Habra, CA 90631For SaleMLS ID #OC26170660, Michael Rains, First Team Real Estate. CRMLS
- $815,0004 bd2 ba1.5k sqft14424 Lefloss Ave, Norwalk, CA 90650For SaleMLS ID #RS26164693, Mario Vargas, Loanplex Mortgage. CRMLS
- $824,8883 bd2 ba1.8k sqft22906 Caroldale Ave, Carson, CA 90745For SaleMLS ID #CV26171002, Nathaniel Topete, NEST REAL ESTATE. CRMLS
- $900,0004 bd3 ba1.8k sqft137 N Wade Cir, Anaheim, CA 92807For SaleMLS ID #PW26160904, Jon Perez, First Team Real Estate. CRMLS
Local buyer's agents are ready to help
