Conveniently located Crossroads SC, I440, I40 and downtown Cary and parks. Great neighbors enjoy walking the neighborhood and using the Pool in summer. Many close restaurants. HOA includes street lights, pool, clubhouse, maintenance of grounds and exterior (unless fenced), water/sewer and garbage. Carpet and stairs 7 years old in the lower level. New HVAC and water heater 12/24; disposal in 2023; washer/dryer can stay (dryer is 3 yrs old). 1/2 bath has new fixtures. Back yard fencing is wire fencing, not chain link and can be moved. Trees shade the area part of the day. Single owner for 21 years has maintained the home well.
For sale
$232,500
1142 Nottingham Cir, Cary, NC 27511
2beds
1,172sqft
Townhouse
Built in 1972
871 Square Feet Lot
$226,100 Zestimate®
$198/sqft
$280/mo HOA
What's special
- 6 days
- 187
- 2
Likely to sell faster than
Zillow last checked:
Listing updated:
Listed by:
B.J. Deal 919-661-0978,
Deal Realty & Property Managem
Source: Doorify MLS,MLS#: 10198824
Facts & features
Interior
Bedrooms & bathrooms
- Bedrooms: 2
- Bathrooms: 2
- Full bathrooms: 1
- 1/2 bathrooms: 1
- Main level bathrooms: 1
Primary bedroom
- Level: Second
Bedroom 2
- Level: Second
Primary bathroom
- Level: Second
Bathroom 2
- Level: Main
Heating
- Central, Electric, Forced Air, Heat Pump
Cooling
- Central Air, Ceiling Fan(s), Electric
Appliances
- Included: Built-In Electric Range, Disposal, Dishwasher, Exhaust Fan, Electric Oven, Electric Range, Electric Water Heater, Free-Standing Refrigerator, Microwave, Refrigerator, Washer/Dryer
- Laundry: Laundry Closet, Electric Dryer Hookup, In Kitchen, Main Level, Washer Hookup
Features
- Ceiling Fan(s), Eat-in Kitchen, Storage, Kitchen/Dining Room Combination, Living/Dining Room Combination, Bathtub/Shower Combination
- Flooring: Carpet, Vinyl
- Doors: Sliding Doors, Storm Door(s)
- Common walls with other units/homes: 2+ Common Walls
Interior area
- Total structure area: 1,172
- Total interior livable area: 1,172 sqft
- Finished area above ground: 1,172
- Finished area below ground: 0
Property
Parking
- Total spaces: 2
- Parking features: Asphalt, Assigned, Lighted, Parking Lot
- Uncovered spaces: 2
Features
- Levels: Two
- Stories: 2
- Entry location: Front
- Patio & porch: Front Porch, Patio
- Exterior features: Rain Gutters, Uncovered Courtyard
- Fencing: Back Yard
Lot
- Size: 871 Square Feet
Details
- Additional structures: Storage
- Parcel number: 077314443128000 0086831
- Zoning: RMF
- Special conditions: Standard
Construction
Type & style
- Home type: Townhouse
- Architectural style: Traditional
- Property subtype: Townhouse
Materials
- Vinyl Siding
- Foundation: Slab
- Roof: Shingle
Condition
- New construction: No
- Year built: 1972
Utilities & green energy
- Sewer: Public Sewer
- Water: Public
Community & HOA
Community
- Features: Pool
- Subdivision: Williamsburg Manor
HOA
- Has HOA: Yes
- Amenities included: Pool
- Services included: Unknown
- HOA fee: $280 monthly
- HOA name: Williamsburg Manor HOA
- HOA phone: 919-362-1460
Location
- Region: Cary
Financial & listing details
- Price per square foot: $198/sqft
- Tax assessed value: $234,422
- Annual tax amount: $2,140
- Date on market: 10/16/2026
- Listing agreement: Exclusive Right To Sell
- Listing terms: Cash,Conventional,FHA,VA Loan
- Ownership type: Townhouse
- Road surface type: Asphalt
Estimated market value
$226,100
$215,000 - $237,000
$2,211/mo
Price history
| Date | Event | Price |
|---|---|---|
| 10/16/2026 | Listed for sale | $232,500+210%$198/sqft |
Source:  Doorify MLS #10198824 Report a problem | ||
| 6/16/2005 | Sold | $75,000$64/sqft |
Source: Public Record Report a problem | ||
Public tax history
| Year | Property taxes | Tax assessment |
|---|---|---|
| 2025 | $2,029 +2.2% | $234,422 |
| 2024 | $1,986 +37.1% | $234,422 +64.5% |
| 2023 | $1,448 +3.8% | $142,493 |
| 2022 | $1,394 +2% | $142,493 |
| 2021 | $1,367 -0.5% | $142,493 |
| 2020 | $1,374 +50.9% | $142,493 +71.4% |
| 2019 | $910 | $83,129 |
| 2018 | $910 +10.7% | $83,129 |
| 2017 | $822 +1.5% | $83,129 |
| 2016 | $810 -6.7% | $83,129 -3.5% |
| 2015 | $868 | $86,162 |
| 2014 | -- | $86,162 |
| 2013 | -- | $86,162 |
| 2012 | -- | $86,162 |
| 2011 | -- | $86,162 |
| 2010 | -- | $86,162 |
| 2009 | -- | $86,162 |
| 2008 | -- | -- |
| 2007 | -- | -- |
| 2006 | -- | -- |
| 2005 | -- | -- |
| 2004 | -- | -- |
| 2003 | -- | -- |
| 2002 | -- | -- |
| 2001 | -- | -- |
Find assessor info on the county website
Monthly payment
Est. payment
Payment breakdown
Explore the cost of this home by adjusting the details. Changes won't be saved.Climate risks
Neighborhood: 27511
Nearby schools
Schools provided by the listing agent
- Elementary: Adams
- Middle: Wake - Dillard Drive Middle
- High: Wake - Cary High
Source: Doorify MLS. This data may not be complete. We recommend contacting the local school district to confirm school assignments for this home.


Similar homes
- $245,0002 bd2 ba891 sqft6014 Farm Gate Rd, Raleigh, NC 27606For Sale

 MLS ID #10193818, Craig Tribus. Doorify MLS
- $315,9003 bd3 ba1.6k sqft2423 Memory Ridge Dr, Raleigh, NC 27606Auction
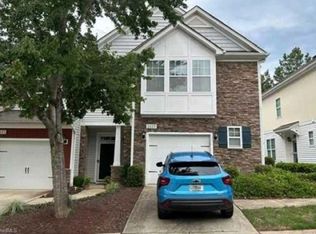
 MLS ID #1239725, Thomas Somerville. Triad MLS
- $277,0003 bd3 ba1.3k sqft104 Arbuckle Ln, Cary, NC 27511For Sale
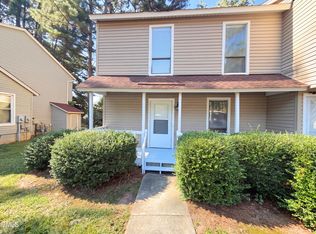 MLS ID #10169689, Thomas Ladane Shoupe. Doorify MLS
- $320,0003 bd3 ba1.4k sqft308 Virens Dr, Cary, NC 27511For Sale
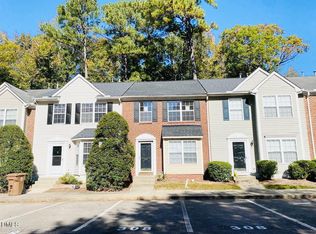 MLS ID #10185239, Suvas Shah. Doorify MLS
- $224,9992 bd3 ba1.2k sqft2403 Savior St, Raleigh, NC 27610For SaleMLS ID #10196877, Rachel A Patinella. Doorify MLS
- $225,0003 bd3 ba1.5k sqft1419 Foxwood Dr, Garner, NC 27529For SaleMLS ID #10196451, Tommy Andrews. Doorify MLS
- $245,0003 bd2 ba1.2k sqft8512 Wayfair Ct, Fuquay Varina, NC 27526For SaleMLS ID #10198758, April Stephens. Doorify MLS
- $240,0002 bd1 ba1k sqft3133 Tryon Rd, Raleigh, NC 27603For SaleMLS ID #10177916, Alfredo Rodriguez. Doorify MLS
- $215,0003 bd3 ba1.1k sqft5428 Talserwood Dr, Raleigh, NC 27610For SaleMLS ID #10196042, Debra Thomas. Doorify MLS
- $209,0003 bd2 ba1.2k sqft7740 Sandra Ln, Raleigh, NC 27615For SaleMLS ID #10197598, Thomas Ladane Shoupe. Doorify MLS
- $249,9002 bd1 ba755 sqft5625 Fixit Shop Rd, Wake Forest, NC 27587For SaleMLS ID #10199088, Laurie Wayne. Doorify MLS
- $215,0002 bd3 ba1.3k sqft1503 Clermont Rd APT T8, Durham, NC 27713For SaleMLS ID #10196957, Stacy Slone. Doorify MLS
- $224,0002 bd3 ba1.1k sqft1505 Oxleymare Dr, Raleigh, NC 27610For SaleMLS ID #10185907, Dupe Dare. Doorify MLS
- $230,0002 bd3 ba1.4k sqft4414 Pottery Ln, Raleigh, NC 27616For SaleMLS ID #10195914, Damon Vaughn. Doorify MLS
- $210,0003 bd2 ba1.3k sqft645 Sunnybrook Rd, Raleigh, NC 27610For SaleMLS ID #10190811, Juan David Agudelo. Doorify MLS
- $274,9003 bd3 ba1.2k sqft2270 Plum Frost Dr, Raleigh, NC 27603For SaleMLS ID #10192536, Susan Abshire. Doorify MLS
- $241,5003 bd2 ba1.5k sqft4117 Willow Oak Rd, Raleigh, NC 27604For SaleMLS ID #10192115, Matt Bennett. Doorify MLS
- $259,9902 bd2 ba1k sqft9 Crystal Oaks Ct, Durham, NC 27707For SaleMLS ID #10198631, David Wilson. Doorify MLS
- $229,0002 bd3 ba1.2k sqft5621 Split Oak Way, Raleigh, NC 27609For SaleMLS ID #10155429, Thomas Ladane Shoupe. Doorify MLS
- $233,0003 bd3 ba1.4k sqft3506 Midway Island Ct, Raleigh, NC 27610For SaleMLS ID #10185908, Dupe Dare. Doorify MLS
