Welcome home to this thoughtfully designed single-story home situated on a spacious 0.49-acre lot! Featuring a 2-car garage and inviting covered front and back porches, this home offers a functional split-bedroom floor plan with comfortable indoor and outdoor living spaces. Step inside to an open-concept great room, kitchen, and dining area designed for easy everyday living and entertaining. The kitchen serves as the heart of the home with stainless steel appliances, a center island with bar seating, and convenient access to a pantry. Two secondary bedrooms are located on one side of the home with a full bath positioned between them. The primary suite is tucked away on the opposite side of the home and features a spacious walk-in closet, dual-sink vanity, and walk-in shower. A conveniently located laundry room and mudroom near the primary side of the home add to the home's practical layout and provide easy access from the garage.
New construction
$282,500
1142 Wallace McLean Rd, Raeford, NC 28376
3beds
1,364sqft
Single Family Residence
Built in 2026
0.59 Acres Lot
$-- Zestimate®
$207/sqft
$-- HOA
What's special
Walk-in showerSpacious walk-in closetDual-sink vanityFunctional split-bedroom floor planStainless steel appliances
- 2 days
- 36
- 2
Zillow last checked:
Listing updated:
Listed by:
JAMES "ALEX" MCFADYEN,
COLDWELL BANKER ADVANTAGE - FAYETTEVILLE
Source: LPRMLS,MLS#: 770384 Originating MLS: Longleaf Pine Realtors
Originating MLS: Longleaf Pine RealtorsFacts & features
Interior
Bedrooms & bathrooms
- Bedrooms: 3
- Bathrooms: 2
- Full bathrooms: 2
Heating
- Heat Pump
Cooling
- Central Air, Electric
Appliances
- Included: Dishwasher, Electric Range, Electric Water Heater, Microwave
- Laundry: In Unit
Features
- Double Vanity, Great Room, Kitchen Island, Living/Dining Room, Open Concept, Pantry, Tub Shower, Walk-In Closet(s), Walk-In Shower
- Flooring: Carpet, Laminate
- Basement: None
- Has fireplace: No
- Fireplace features: None
Interior area
- Total interior livable area: 1,364 sqft
Property
Parking
- Total spaces: 2
- Parking features: Attached, Garage
- Attached garage spaces: 2
Features
- Patio & porch: Rear Porch, Covered, Front Porch, Porch
- Exterior features: Porch
Lot
- Size: 0.59 Acres
- Features: Cleared, Interior Lot
- Topography: Cleared
Details
- Parcel number: 694241001054
- Special conditions: Standard
Construction
Type & style
- Home type: SingleFamily
- Architectural style: Ranch
- Property subtype: Single Family Residence
Materials
- Vinyl Siding
Condition
- New Construction
- New construction: Yes
- Year built: 2026
Details
- Warranty included: Yes
Utilities & green energy
- Sewer: Septic Tank
- Water: Well
Community & HOA
Community
- Subdivision: Hoke County
HOA
- Has HOA: No
Location
- Region: Raeford
Financial & listing details
- Price per square foot: $207/sqft
- Date on market: 10/5/2026
- Listing terms: Cash,New Loan
- Inclusions: None
- Exclusions: None
- Ownership: Less than a year
- Road surface type: Paved
Estimated market value
Not available
Estimated sales range
Not available
Not available
Price history
| Date | Event | Price |
|---|---|---|
| 10/5/2026 | Listed for sale | $282,500$207/sqft |
Source:  LPRMLS #770384 Report a problem LPRMLS #770384 Report a problem | ||
Public tax history
Tax history is unavailable.
Monthly payment
Est. payment
Payment breakdown
Explore the cost of this home by adjusting the details. Changes won't be saved.Climate risks
Neighborhood: 28376
Nearby schools
Schools provided by the listing agent
- Middle: West Hoke Middle School
- High: Hoke County High School
Source: LPRMLS. This data may not be complete. We recommend contacting the local school district to confirm school assignments for this home.
Similar homes
- $280,0003 bd2 ba1.3k sqft1120 Wallace McLean Rd, Raeford, NC 28376New Construction
 MLS ID #770382, JAMES "ALEX" MCFADYEN, COLDWELL BANKER ADVANTAGE - FAYETTEVILLE. LPRMLS
 - $269,9003 bd2 ba1.4k sqft335 Gable Dr, Raeford, NC 28376For Sale
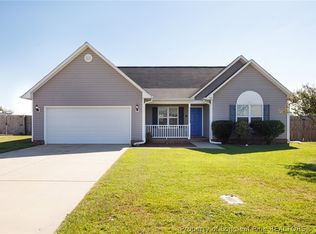 MLS ID #770525, DAVID SATTELMEYER, CENTURY 21 The Realty Group. LPRMLS
 - $280,0003 bd2 ba1.7k sqft139 Belle Chase Dr, Raeford, NC 28376For SaleMLS ID #770539, MELANIE JONES, RE/MAX CHOICE. LPRMLS
- $274,9003 bd2 ba1.3k sqft942 Stevens St, Raeford, NC 28376New Construction
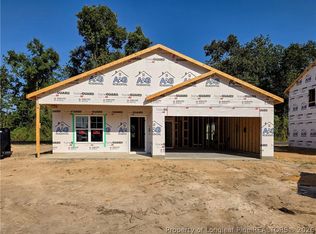 MLS ID #770395, JAMES "ALEX" MCFADYEN, COLDWELL BANKER ADVANTAGE - FAYETTEVILLE. LPRMLS
