NO HOA and NEW CONSTRUCTION near downtown Raeford! Enjoy the benefits of a brand-new home without HOA dues or restrictions. This thoughtfully designed two-story floor plan, the Slater, built by A&G Residential, 3-bedroom, 2.5-bath home offers over 1,500 square feet, a 2-car garage, and a 0.17-acre lot with inviting covered front and back porches. Step inside to a foyer that leads into a functional main-level layout featuring a convenient powder room, dining area, kitchen, and family room. The kitchen is equipped with granite countertops, island, and stainless steel appliances. Upstairs, all three bedrooms are conveniently located along with a full hall bath and dedicated laundry room. The primary suite features a tray ceiling, walk-in closet, and private bath complete with a dual-sink vanity, quartz countertops, and walk-in shower. Two additional bedrooms provide flexibility for family, guests, or a home office.
New construction
$289,900
946 Stevens St, Raeford, NC 28376
3beds
1,545sqft
Single Family Residence
Built in 2026
7,405 Square Feet Lot
$-- Zestimate®
$188/sqft
$-- HOA
What's special
Walk-in showerFamily roomDedicated laundry roomConvenient powder roomFull hall bathQuartz countertopsWalk-in closet
- 1 day
- 87
- 9
Zillow last checked:
Listing updated:
Listed by:
JAMES "ALEX" MCFADYEN,
COLDWELL BANKER ADVANTAGE - FAYETTEVILLE
Source: LPRMLS,MLS#: 770403 Originating MLS: Longleaf Pine Realtors
Originating MLS: Longleaf Pine RealtorsFacts & features
Interior
Bedrooms & bathrooms
- Bedrooms: 3
- Bathrooms: 3
- Full bathrooms: 2
- 1/2 bathrooms: 1
Heating
- Heat Pump
Cooling
- Central Air, Electric
Appliances
- Included: Dishwasher, Electric Range, Electric Water Heater, Disposal, Microwave, Stainless Steel Appliance(s)
- Laundry: Upper Level
Features
- Tray Ceiling(s), Ceiling Fan(s), Double Vanity, Entrance Foyer, Eat-in Kitchen, Granite Counters, Kitchen Island, Kitchen/Dining Combo, Pantry, Quartz Counters, Tub Shower, Walk-In Closet(s), Walk-In Shower
- Flooring: Carpet, Laminate
- Basement: None
- Has fireplace: No
- Fireplace features: None
Interior area
- Total interior livable area: 1,545 sqft
Property
Parking
- Total spaces: 2
- Parking features: Attached, Garage
- Attached garage spaces: 2
Features
- Levels: Two
- Stories: 2
- Patio & porch: Rear Porch, Covered, Front Porch, Porch
- Exterior features: Porch
Lot
- Size: 7,405 Square Feet
- Features: < 1/4 Acre, Cleared, Interior Lot
- Topography: Cleared
Details
- Parcel number: 0.17 Acre Portion of 694351801212
- Special conditions: Standard
Construction
Type & style
- Home type: SingleFamily
- Architectural style: Two Story
- Property subtype: Single Family Residence
Materials
- Vinyl Siding
Condition
- New Construction
- New construction: Yes
- Year built: 2026
Details
- Warranty included: Yes
Utilities & green energy
- Sewer: Public Sewer
- Water: Public
Community & HOA
Community
- Subdivision: Raeford
HOA
- Has HOA: No
Location
- Region: Raeford
Financial & listing details
- Price per square foot: $188/sqft
- Date on market: 10/5/2026
- Listing terms: Cash,New Loan
- Inclusions: None
- Exclusions: None
- Ownership: Less than a year
- Road surface type: Paved
Estimated market value
Not available
Estimated sales range
Not available
Not available
Price history
| Date | Event | Price |
|---|---|---|
| 10/5/2026 | Listed for sale | $289,900$188/sqft |
Source:  LPRMLS #770403 Report a problem LPRMLS #770403 Report a problem | ||
Public tax history
Tax history is unavailable.
Monthly payment
Est. payment
Payment breakdown
Explore the cost of this home by adjusting the details. Changes won't be saved.Climate risks
Neighborhood: 28376
Nearby schools
Schools provided by the listing agent
- Middle: West Hoke Middle School
- High: Hoke County High School
Source: LPRMLS. This data may not be complete. We recommend contacting the local school district to confirm school assignments for this home.
Similar homes
- $274,9003 bd2 ba1.3k sqft950 Stevens St, Raeford, NC 28376New Construction
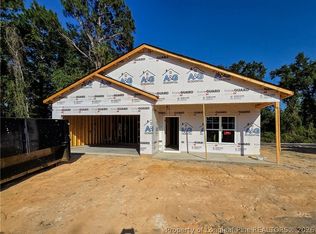 MLS ID #770396, JAMES "ALEX" MCFADYEN, COLDWELL BANKER ADVANTAGE - FAYETTEVILLE. LPRMLS
 - $274,9003 bd2 ba1.3k sqft942 Stevens St, Raeford, NC 28376New Construction
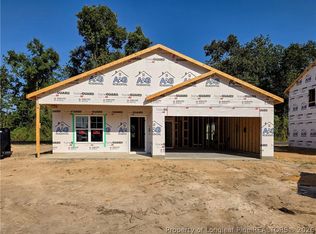 MLS ID #770395, JAMES "ALEX" MCFADYEN, COLDWELL BANKER ADVANTAGE - FAYETTEVILLE. LPRMLS
 - $269,9003 bd2 ba1.4k sqft335 Gable Dr, Raeford, NC 28376For Sale
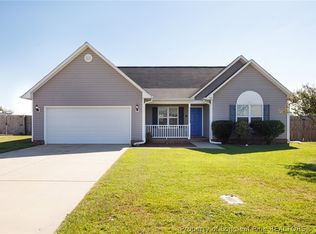 MLS ID #770525, DAVID SATTELMEYER, CENTURY 21 The Realty Group. LPRMLS
 - $282,5003 bd2 ba1.3k sqft1142 Wallace McLean Rd, Raeford, NC 28376New Construction
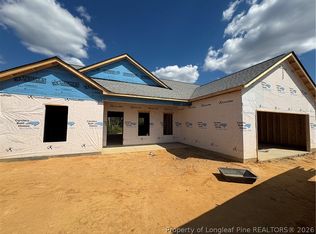 MLS ID #770384, JAMES "ALEX" MCFADYEN, COLDWELL BANKER ADVANTAGE - FAYETTEVILLE. LPRMLS
 - $277,0003 bd3 ba2.3k sqft217 E Donaldson Avenue, Raeford, NC 28376For Sale
 MLS ID #100607330, Jamie Langley, Southport Oak Island Realty Group, Inc.. Hive MLS
