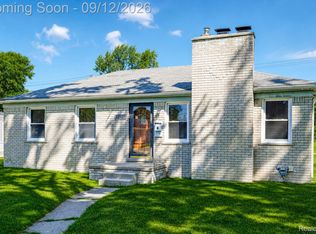
Welcome to this beautifully maintained 3-bedroom, 1-bath home in desirable Livonia! This move-in-ready gem offers numerous major updates, including a new roof and gutters (2024) with a transferable warranty, garage roof and gutters (2025), windows (2022), furnace and A/C (2022), water heater (2021), garage door (2026), and dishwasher (2026). Enjoy an updated bathroom, new basement flooring, and a cozy natural fireplace. Relax on the charming front porch or entertain on the spacious deck. Pride of ownership shines throughout! A wonderful opportunity to own a well-cared-for home with major improvements already completed!
Accepting backups
$290,000
11421 Mayfield St, Livonia, MI 48150
3beds
2,029sqft
Single Family Residence
Built in 1951
6,098 Square Feet Lot
$295,200 Zestimate®
$143/sqft
$-- HOA
What's special
- 26 days
- 1,415
- 105
Likely to sell faster than
Zillow last checked:
Listing updated:
Listed by:
Laila Dakroub 313-561-0900,
RE/MAX Team 2000 313-561-0900,
Jason Sharaay 313-561-0900,
RE/MAX Team 2000
Source: Realcomp II,MLS#: 20261082785
Facts & features
Interior
Bedrooms & bathrooms
- Bedrooms: 3
- Bathrooms: 1
- Full bathrooms: 1
Primary bedroom
- Level: Entry
- Area: 132
- Dimensions: 12 X 11
Bedroom
- Level: Entry
- Area: 120
- Dimensions: 10 X 12
Bedroom
- Level: Entry
- Area: 120
- Dimensions: 10 X 12
Other
- Level: Entry
- Area: 90
- Dimensions: 10 X 9
Kitchen
- Level: Entry
- Area: 143
- Dimensions: 13 X 11
Laundry
- Level: Basement
- Area: 100
- Dimensions: 10 X 10
Living room
- Level: Entry
- Area: 176
- Dimensions: 16 X 11
Heating
- Forced Air, Natural Gas
Cooling
- Ceiling Fans, Central Air
Appliances
- Included: Dishwasher, Disposal, Dryer, Free Standing Gas Range, Free Standing Refrigerator, Washer
Features
- Basement: Finished
- Has fireplace: Yes
- Fireplace features: Living Room
Interior area
- Total interior livable area: 2,029 sqft
- Finished area above ground: 1,029
- Finished area below ground: 1,000
Property
Parking
- Total spaces: 2
- Parking features: Two Car Garage, Detached, Garage Door Opener
- Garage spaces: 2
Features
- Levels: One
- Stories: 1
- Entry location: GroundLevel
- Patio & porch: Deck, Patio
- Pool features: None
Lot
- Size: 6,098 Square Feet
- Dimensions: 55 x 112
Details
- Parcel number: 46134021557000
- Special conditions: Short Sale No,Standard
Construction
Type & style
- Home type: SingleFamily
- Architectural style: Ranch
- Property subtype: Single Family Residence
Materials
- Brick
- Foundation: Basement, Poured
Condition
- New construction: No
- Year built: 1951
- Major remodel year: 2023
Utilities & green energy
- Sewer: Public Sewer
- Water: Community
Community & HOA
Community
- Security: Smoke Detectors
- Subdivision: ROSEDALE GARDENS 8
HOA
- Has HOA: No
Location
- Region: Livonia
Financial & listing details
- Price per square foot: $143/sqft
- Tax assessed value: $106,112
- Annual tax amount: $4,291
- Date on market: 10/13/2026
- Cumulative days on market: 26 days
- Listing agreement: Exclusive Right To Sell
- Listing terms: Cash,Conventional,FHA,Va Loan
Estimated market value
$295,200
$280,000 - $310,000
$1,738/mo
Price history
| Date | Event | Price |
|---|---|---|
| 10/13/2026 | Listed for sale | $290,000+31.8%$143/sqft |
Source:  Realcomp II #20261082785 Report a problem | ||
| 11/29/2021 | Sold | $220,000+0.5%$108/sqft |
Source: Public Record Report a problem | ||
| 10/24/2021 | Pending sale | $219,000$108/sqft |
Source:  AAABOR #486466588 Report a problem | ||
| 10/8/2021 | Listed for sale | $219,000+67.2%$108/sqft |
Source: Realcomp II #2210084894 Report a problem | ||
| 12/9/2011 | Listing removed | $1,200$1/sqft |
Source: Remerica Inc. #211125124 Report a problem | ||
| 12/7/2011 | Listed for rent | $1,200$1/sqft |
Source: Remerica Inc. #211125124 Report a problem | ||
| 8/18/1998 | Sold | $131,000+38.6%$65/sqft |
Source: Public Record Report a problem | ||
| 7/28/1994 | Sold | $94,500$47/sqft |
Source: Public Record Report a problem | ||
Public tax history
| Year | Property taxes | Tax assessment |
|---|---|---|
| 2025 | -- | $120,300 +19.1% |
| 2024 | -- | $101,000 +11.1% |
| 2023 | -- | $90,900 +9% |
| 2022 | -- | $83,400 +2.2% |
| 2021 | -- | $81,600 |
| 2020 | $3,788 +2.3% | $81,600 +3.6% |
| 2019 | $3,702 | $78,800 +8.4% |
| 2018 | $3,702 | $72,700 +7.1% |
| 2017 | -- | $67,900 |
| 2016 | $2,093 | $67,900 +5.8% |
| 2015 | $2,093 | $64,190 +13.2% |
| 2012 | -- | $56,720 |
| 2005 | $1,140 -54.1% | -- |
| 2003 | $2,486 | -- |
| 2001 | -- | $62,980 +3.2% |
| 2000 | $1,982 | $61,030 |
Find assessor info on the county website
Monthly payment
Est. payment
Payment breakdown
Explore the cost of this home by adjusting the details. Changes won't be saved.Climate risks
Neighborhood: 48150

Similar homes
- $--3 bd2 ba1.5k sqft11309 Arden St, Livonia, MI 48150Auction
 Auction.com 2
- $290,0003 bd2 ba2.3k sqft31734 Joy Rd, Livonia, MI 48150For Sale

 MLS ID #20261089080, Sorra Scott, @properties Christie's Int'l RE Northville. Realcomp II
- $289,0003 bd2 ba2.1k sqft32600 W Chicago St, Livonia, MI 48150For Sale
 MLS ID #20261070080, Michael Perna, EXP Realty The Perna Team. Realcomp II
- $280,0003 bd2 ba1.5k sqft9904 Hubbard St, Livonia, MI 48150For Sale
 MLS ID #20261086908, Dale D Grace, RE/MAX Classic. Realcomp II
- $319,9003 bd3 ba1.9k sqft9075 Henry Ruff Rd, Livonia, MI 48150For SaleMLS ID #20261090343, Todd S Taliaferro, EXP Realty. Realcomp II
- $299,9003 bd2 ba1.8k sqft31243 Minton St, Livonia, MI 48150For SaleMLS ID #20261085010, Sammy Sakla, KW Professionals. Realcomp II
- $326,0003 bd2 ba2.1k sqft32210 W Chicago St, Livonia, MI 48150For SaleMLS ID #20261087427, Christine Fortune, Epique Realty. Realcomp II
- $290,0003 bd1 ba1.8k sqft14805 Berwick St, Livonia, MI 48154For Sale
 MLS ID #26058966, Andrew Meredith, Perfect Fit Realty Group LLC. MichRIC
- $285,0003 bd2 ba1.5k sqft9101 Merriman Rd, Livonia, MI 48150For SaleMLS ID #20261079365, Tracy A Petersen, VM Real Estate Group. Realcomp II
- $319,9003 bd2 ba1.1k sqft35961 Leon St, Livonia, MI 48150For SaleMLS ID #26058386, Gina Pace, Remerica United Realty. MichRIC
- $290,0003 bd1 ba1.9k sqft31308 Hathaway St, Livonia, MI 48150For SaleMLS ID #20261067801, Melissa A Socha, Modern Way Realty LLC. Realcomp II
- $299,9003 bd3 ba2k sqft30219 Perth St, Livonia, MI 48154For SaleMLS ID #20261088805, Ramsey Saeed, Keller Williams Legacy. Realcomp II
- $269,5003 bd2 ba2k sqft9293 Virginia St, Livonia, MI 48150For SaleMLS ID #20261079484, Amanda Bradley, Thrive Realty Company. Realcomp II
- $299,9004 bd3 ba1.6k sqft31784 Penn St, Livonia, MI 48150For SaleMLS ID #20261061673, Todd Craft, City Life Realty, PC. Realcomp II
- $299,9004 bd2 ba1k sqft9885 Milburn St, Livonia, MI 48150For SaleMLS ID #26053677, Nina George, BHHSMI R.E. West Bloomfield. MichRIC
- $250,0003 bd1 ba2k sqft32035 Hees St, Livonia, MI 48150For SaleMLS ID #20261086989, Jason C Matt, EXP Z Real Estate. Realcomp II
- $299,0004 bd2 ba1.5k sqft32438 Washington St, Livonia, MI 48150For SaleMLS ID #20261052036, Aida Omidvar, KW Metro. Realcomp II
- $299,9003 bd2 ba1.9k sqft8977 Linville St, Livonia, MI 48150For Sale
 MLS ID #50221438, Brittani Purman, REAL ESTATE ONE - GLADWIN. MiRealSource
- $302,0003 bd2 ba1.1k sqft35937 Leon St, Livonia, MI 48150For SaleMLS ID #20261082847, Shane Parker, S&P Realty. Realcomp II
