
Opportunity Knocks - New Price - This isn’t just a house—it’s a lifestyle. Nestled in the highly sought-after River Woods community of Parrish, this 4-bedroom, 3-bathroom home with a 3-car garage offers the perfect blend of elegance and comfort. Step inside to soaring ceilings, neutral tile, and plantation shutters, with sliding glass pocket doors opening the living spaces to a lanai, heated spa pool, and glistening pond—creating seamless indoor-outdoor Florida living. The gourmet kitchen features shaker cabinetry, granite countertops, and all-new stainless steel appliances. The split floor plan includes a luxurious master suite with dual sinks, garden soaking tub, curbless walk-in shower, private toilet room, and two spacious closets. The 4th bedroom, complete with ensuite bath and pool access, is ideal for guests or a mother-in-law suite, while two additional bedrooms share a full bath in another wing of the home. Custom features include arched doorways, tile laid on the diagonal, luxury vinyl flooring, Electra solar panels (owned not lease) great savings on your electric $$, 2022 architectural shingle Roof. Low HOA dues, no CDD fees, and access to River Woods amenities—including tennis and pickleball courts, clubhouse, community pool, gazebo, and a boardwalk over the Manatee River—complete this turnkey Florida lifestyle: Minutes from local shops, dining, and cafes, with easy access to Ellenton, Bradenton, and Lakewood Ranch for outlets, waterfront restaurants, and world-class shopping.
For sale
$719,000
11423 30TH COVE E, PARRISH, FL 34219
4beds
2,516sqft
Single Family Residence
Built in 2002
0.37 Acres Lot
$695,700 Zestimate®
$286/sqft
$79/mo HOA
What's special
Glistening pondGranite countertopsNeutral tileHeated spa poolLuxurious master suiteArched doorwaysGourmet kitchen
- 152 days
- 539
- 43
Zillow last checked:
Listing updated:
Listed by:
Terry Long 727-741-3332,
COLDWELL BANKER REALTY 727-781-3700
Source: Stellar MLS,MLS#: TB8508372 Originating MLS: Suncoast Tampa
Originating MLS: Suncoast Tampa
Facts & features
Interior
Bedrooms & bathrooms
- Bedrooms: 4
- Bathrooms: 3
- Full bathrooms: 3
Primary bedroom
- Features: Dual Sinks, En Suite Bathroom, Garden Bath, Handicapped Accessible, Makeup/Vanity Space, Split Vanities, Tub with Separate Shower Stall, Water Closet/Priv Toilet, Window/Skylight in Bath, Walk-In Closet(s)
- Level: First
- Area: 182 Square Feet
- Dimensions: 13x14
Family room
- Features: Ceiling Fan(s)
- Level: First
- Area: 182 Square Feet
- Dimensions: 14x13
Kitchen
- Features: Pantry, Kitchen Island
- Level: First
- Area: 130 Square Feet
- Dimensions: 13x10
Living room
- Features: Ceiling Fan(s)
- Level: First
- Area: 234 Square Feet
- Dimensions: 18x13
Heating
- Heat Pump
Cooling
- Central Air
Appliances
- Included: Dishwasher, Disposal, Dryer, Electric Water Heater, Microwave, Range, Range Hood, Refrigerator, Washer, Water Softener
- Laundry: Electric Dryer Hookup, Laundry Room, Washer Hookup
Features
- Ceiling Fan(s), High Ceilings, Living Room/Dining Room Combo, Open Floorplan, Primary Bedroom Main Floor, Solid Surface Counters, Stone Counters, Walk-In Closet(s)
- Flooring: Luxury Vinyl, Tile
- Doors: Sliding Doors
- Windows: Window Treatments, Hurricane Shutters, Hurricane Shutters/Windows
- Has fireplace: No
Interior area
- Total structure area: 3,745
- Total interior livable area: 2,516 sqft
Video & virtual tour
Property
Parking
- Total spaces: 3
- Parking features: Garage - Attached
- Attached garage spaces: 3
Features
- Levels: One
- Stories: 1
- Has private pool: Yes
- Pool features: Gunite, Heated, In Ground, Lighting, Screen Enclosure
- Spa features: Heated
- Has view: Yes
- View description: Pool, Water, Pond
- Has water view: Yes
- Water view: Water,Pond
Lot
- Size: 0.37 Acres
- Features: Sidewalk
Details
- Parcel number: 505308609
- Zoning: PDR/NCO
- Special conditions: None
Construction
Type & style
- Home type: SingleFamily
- Property subtype: Single Family Residence
Materials
- Block, Stucco
- Foundation: Slab
- Roof: Shingle
Condition
- New construction: No
- Year built: 2002
Utilities & green energy
- Electric: Photovoltaics Seller Owned
- Sewer: Public Sewer
- Water: Public
- Utilities for property: Cable Available, Electricity Connected, Sewer Connected, Sprinkler Meter, Water Connected
Green energy
- Energy generation: Solar
Community & HOA
Community
- Features: Community Boat Ramp, Private Boat Ramp, Deed Restrictions, Pool, Sidewalks, Tennis Court(s)
- Pet fee: $0 monthly
- Subdivision: RIVER WOODS PH III
HOA
- Has HOA: Yes
- Amenities included: Clubhouse, Pool, Recreation Facilities, Tennis Court(s)
- Services included: Community Pool, Manager, Recreational Facilities
- HOA fee: $79 monthly
- HOA name: River Woods Community Management
- HOA phone: 866-473-2573
Location
- Region: Parrish
Financial & listing details
- Price per square foot: $286/sqft
- Tax assessed value: $467,498
- Annual tax amount: $5,826
- Date on market: 5/22/2026
- Cumulative days on market: 152 days
- Listing terms: Cash,Conventional,FHA,VA Loan
- Ownership: Fee Simple
- Total actual rent: 0
- Electric utility on property: Yes
- Road surface type: Paved
Estimated market value
$695,700
$661,000 - $730,000
$3,846/mo
Price history
| Date | Event | Price |
|---|---|---|
| 7/17/2026 | Price change | $719,000-2.7%$286/sqft |
Source:  Stellar MLS #TB8508372 Report a problem Stellar MLS #TB8508372 Report a problem | ||
| 5/22/2026 | Listed for sale | $739,000+12.8%$294/sqft |
Source: Stellar MLS #TB8508372 Report a problem | ||
| 8/23/2022 | Sold | $655,000-0.6%$260/sqft |
Source: Public Record Report a problem | ||
| 7/21/2022 | Pending sale | $659,000$262/sqft |
Source: Stellar MLS #A4539800 Report a problem | ||
| 7/9/2022 | Price change | $659,000-3.1%$262/sqft |
Source: Stellar MLS #A4539800 Report a problem | ||
| 6/23/2022 | Listed for sale | $679,900+103%$270/sqft |
Source: Stellar MLS #A4539800 Report a problem | ||
| 7/18/2008 | Sold | $335,000-16%$133/sqft |
Source: Public Record Report a problem | ||
| 2/1/2008 | Listed for sale | $399,000+2.3%$159/sqft |
Source: NCI #559980 Report a problem | ||
| 8/30/2006 | Sold | $390,000+33.1%$155/sqft |
Source: Public Record Report a problem | ||
| 8/21/2003 | Sold | $293,000$116/sqft |
Source: Public Record Report a problem | ||
Public tax history
| Year | Property taxes | Tax assessment |
|---|---|---|
| 2025 | $6,070 -2.5% | $467,498 -2.4% |
| 2024 | $6,226 +1.1% | $478,828 +3% |
| 2023 | $6,159 +99.3% | $464,882 +93.3% |
| 2022 | $3,090 +0.2% | $240,512 +3% |
| 2021 | $3,084 +3.1% | $233,507 +1.4% |
| 2020 | $2,992 +1.7% | $230,283 +2.3% |
| 2019 | $2,941 | $225,106 +1.9% |
| 2018 | $2,941 +1.1% | $220,909 +2.1% |
| 2017 | $2,910 +6.6% | $216,365 +2.1% |
| 2016 | $2,729 | $211,915 +0.7% |
| 2015 | $2,729 | $210,442 +0.8% |
| 2014 | $2,729 +0.3% | $208,772 +1.5% |
| 2013 | $2,722 +272055% | $205,687 +1.7% |
| 2012 | $1 | $202,249 -5.6% |
| 2011 | $1 | $214,228 -1.1% |
| 2010 | -- | $216,507 -16.6% |
| 2009 | $3,557 -16.1% | $259,673 -15.3% |
| 2008 | $4,239 -15.4% | $306,452 -12.9% |
| 2007 | $5,012 -14.4% | $351,680 -0.4% |
| 2006 | $5,853 +14.2% | $352,916 +17.9% |
| 2005 | $5,124 +38.3% | $299,214 +40.3% |
| 2004 | $3,705 +16.9% | $213,193 +4.4% |
| 2003 | $3,170 +369.4% | $204,233 +437.5% |
| 2002 | $675 +376.9% | $38,000 +369.9% |
| 2001 | $142 | $8,087 |
Find assessor info on the county website
Monthly payment
Est. payment
Payment breakdown
Explore the cost of this home by adjusting the details. Changes won't be saved.Climate risks
Neighborhood: 34219
Nearby schools
Schools provided by the listing agent
- Elementary: Annie Lucy Williams Elementary
- Middle: Buffalo Creek Middle
- High: Parrish Community High
Source: Stellar MLS. This data may not be complete. We recommend contacting the local school district to confirm school assignments for this home.
Similar homes
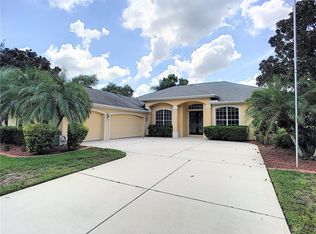
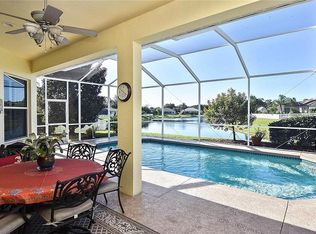
- $699,9993 bd3 ba2.7k sqft2400 LITTLE COUNTRY ROAD, PARRISH, FL 34219For Sale
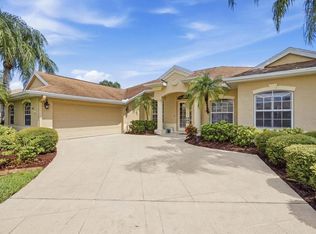
 MLS ID #TB8548876, Amanda LeGault, KELLER WILLIAMS ON THE WATER S. Stellar MLS
 - $--3 bd2 ba2.3k sqft4016 Kingsfield Dr, Parrish, FL 34219Auction
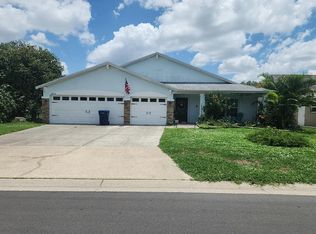 Auction.com 2
 - $749,0004 bd3 ba3.1k sqft2337 LITTLE COUNTRY ROAD, PARRISH, FL 34219For Sale
 MLS ID #A4686856, Alana Jeltema, BETTER HOMES AND GARDENS REAL ESTATE ATCHLEY PROPE. Stellar MLS
 - $624,9993 bd2 ba2.1k sqft3310 RIVER WOODS DRIVE, PARRISH, FL 34219For Sale
 MLS ID #A4704792, Marlen Ryan, PREFERRED SHORE LLC. Stellar MLS
 - $619,0003 bd3 ba2.5k sqft3504 WILDERNESS BOULEVARD W, PARRISH, FL 34219For SaleMLS ID #A4690892, Elizabeth De Lauro, LPT REALTY, LLC. Stellar MLS
- $639,9003 bd2 ba2.2k sqft3306 LITTLE COUNTRY ROAD, PARRISH, FL 34219For SaleMLS ID #A4708798, Kathy Marshall, PREFERRED SHORE LLC. Stellar MLS
- $799,0003 bd4 ba2.5k sqft3649 WILDERNESS BOULEVARD W, PARRISH, FL 34219For SaleMLS ID #A4704211, Jennifer Horvat, LLC, COMPASS FLORIDA LLC. Stellar MLS
- $800,0003 bd3 ba2.9k sqft2941 WILDERNESS BOULEVARD E, PARRISH, FL 34219For SaleMLS ID #TB8532123, James Wible, OFFERPAD BROKERAGE FL, LLC. Stellar MLS
- $630,0003 bd2 ba1.9k sqft2700 LITTLE COUNTRY ROAD, PARRISH, FL 34219For SaleMLS ID #TB8541970, Aaron Pyman, REDFIN CORPORATION. Stellar MLS
- $825,0003 bd3 ba2.9k sqft2362 LITTLE COUNTRY ROAD, PARRISH, FL 34219For SaleMLS ID #A4698936, Matt Berg, BERG REALTY LLC. Stellar MLS
- $519,9004 bd3 ba2.2k sqft2927 122ND PLACE E, PARRISH, FL 34219For SaleMLS ID #A4704876, Kurt Kraus II, LLC, PREFERRED SHORE LLC. Stellar MLS
- $569,9004 bd3 ba2.2k sqft12433 24TH STREET E, PARRISH, FL 34219For SaleMLS ID #A4707150, Jeanine Colavecchi, PA, PREMIERE PLUS REALTY COMPANY. Stellar MLS
- $895,0004 bd4 ba3.5k sqft2339 LITTLE COUNTRY ROAD, PARRISH, FL 34219For SaleMLS ID #A4701799, Leigh Ann Grooms, INTEGRA REALTY GROUP INC. Stellar MLS
- $750,0004 bd4 ba3k sqft10625 FALLING LEAF COURT, PARRISH, FL 34219For SaleMLS ID #A4705225, Lissett Pacheco, COLDWELL BANKER REALTY. Stellar MLS
- $615,0004 bd4 ba3.2k sqft2351 123RD PLACE E, PARRISH, FL 34219For SaleMLS ID #A4692478, Rachel Woodruff, PA, HOUSE MATCH. Stellar MLS
- $630,0003 bd3 ba2.1k sqft11770 FENNEMORE WAY, PARRISH, FL 34219For SaleMLS ID #A4704510, Cintia Maggs, CENTURY 21 ROSEBAY. Stellar MLS
- $659,9904 bd3 ba2.3k sqft522 RIVER CRANE STREET, BRADENTON, FL 34212For SaleMLS ID #V4951702, Melchire St. Ville, KARIZA CAPITAL REALTY, LLC. Stellar MLS
- $409,9003 bd2 ba1.8k sqft3104 RIVER WOODS DRIVE, PARRISH, FL 34219For SaleMLS ID #A4706996, Kaisen Mitchell, COLDWELL BANKER REALTY. Stellar MLS
