RARE 3.25% ASSUMABLE VA loan - you don't need to be a veteran to apply! HEATED POOL & SPA • IMPACT WINDOWS & DOORS • NEW AC • NEWER ROOF • POND VIEWS • NO CDD! Welcome to effortless Florida living in this beautifully updated 2254 Sqft, 4-bedroom, 3-bath pool home, perfectly positioned on a premium pond-view lot with SO many updates! Bright, open and inviting, the home features soaring vaulted ceilings and a spacious floor plan designed for both comfortable everyday living and entertaining. At the heart of the home, the kitchen features 42-inch cabinetry, all-new appliances (2022), a built-in desk area and an oversized breakfast bar perfect for gathering with family and friends. Open the doors to your own private backyard retreat! A large covered lanai overlooks the sparkling heated pool and spa, all framed by peaceful water views. The pool has been resurfaced with PebbleTec and upgraded with a new heater (2022), pump, filter, lighting and Pentair ScreenLogic smart controls. Propane heating with an in-ground tank allows you to enjoy the pool and spa throughout the year. The spacious primary retreat features a walk-in shower, soaking tub, dual vanities and a walk-in closet with custom built-ins. Major improvements provide added peace of mind, including a NEW ROOF (2022), NEW HVAC (2025), and hurricane-impact windows and doors with a lifetime warranty. Additional features include a generator transfer switch, electric fireplace, whole-house in-ceiling speakers, smart thermostat, MyQ smart garage door opener, smart interior lighting and timed exterior lighting. And the best part? LOW HOA and NO CDD! Whether you're entertaining poolside, unwinding in the spa, or enjoying a Florida sunset overlooking the pond, this home delivers the indoor-outdoor lifestyle you've been looking for. Move-in ready, extensively upgraded, and ready to be enjoyed! The River Plantation community is conveniently located near shopping, dining, medical facilities, Gulf Coast beaches, and with easy access to I-75, you'll enjoy the perfect balance of tranquility and convenience.
For sale
$569,900
12433 24TH STREET E, PARRISH, FL 34219
4beds
2,254sqft
Single Family Residence
Built in 2005
7,801 Square Feet Lot
$-- Zestimate®
$253/sqft
$106/mo HOA
What's special
Heated pool and spaElectric fireplaceOversized breakfast barNew acBuilt-in desk areaSpacious floor planPrivate backyard retreat
- 27 days
- 2,039
- 173
Likely to sell faster than
Zillow last checked:
Listing updated:
Listed by:
Jeanine Colavecchi, PA 941-404-2097,
PREMIERE PLUS REALTY COMPANY 239-732-7837
Source: Stellar MLS,MLS#: A4707150 Originating MLS: Sarasota - Manatee
Facts & features
Interior
Bedrooms & bathrooms
- Bedrooms: 4
- Bathrooms: 3
- Full bathrooms: 3
Rooms
- Room types: Living Room, Utility Room
Primary bedroom
- Features: Ceiling Fan(s), En Suite Bathroom, Walk-In Closet(s)
- Level: First
- Area: 238 Square Feet
- Dimensions: 17x14
Bedroom 2
- Features: Ceiling Fan(s), Built-in Closet
- Level: First
- Area: 121 Square Feet
- Dimensions: 11x11
Bedroom 3
- Features: Ceiling Fan(s), Built-in Closet
- Level: First
- Area: 132 Square Feet
- Dimensions: 12x11
Bedroom 4
- Features: Ceiling Fan(s), Built-in Closet
- Level: First
- Area: 110 Square Feet
- Dimensions: 11x10
Primary bathroom
- Features: Dual Sinks, Tub with Separate Shower Stall, Water Closet/Priv Toilet
- Level: First
- Area: 48 Square Feet
- Dimensions: 8x6
Dining room
- Level: First
- Area: 132 Square Feet
- Dimensions: 12x11
Dining room
- Level: First
- Area: 72 Square Feet
- Dimensions: 9x8
Great room
- Features: Ceiling Fan(s)
- Level: First
- Area: 272 Square Feet
- Dimensions: 17x16
Kitchen
- Features: Breakfast Bar, Pantry, Kitchen Island
- Level: First
- Area: 170 Square Feet
- Dimensions: 17x10
Office
- Level: First
- Area: 156 Square Feet
- Dimensions: 13x12
Utility room
- Level: First
- Area: 36 Square Feet
- Dimensions: 6x6
Heating
- Central, Electric
Cooling
- Central Air
Appliances
- Included: Dishwasher, Disposal, Microwave, Range, Refrigerator
- Laundry: Inside, Laundry Room
Features
- Ceiling Fan(s), High Ceilings, Kitchen/Family Room Combo, Open Floorplan, Primary Bedroom Main Floor, Solid Surface Counters, Thermostat, Tray Ceiling(s), Walk-In Closet(s)
- Flooring: Carpet, Ceramic Tile
- Doors: Sliding Doors
- Has fireplace: No
Interior area
- Total structure area: 2,989
- Total interior livable area: 2,254 sqft
Video & virtual tour
Property
Parking
- Total spaces: 2
- Parking features: Driveway, Garage Door Opener
- Attached garage spaces: 2
- Has uncovered spaces: Yes
Features
- Levels: One
- Stories: 1
- Patio & porch: Deck, Enclosed, Patio, Rear Porch, Screened
- Exterior features: Irrigation System, Lighting, Rain Gutters, Sidewalk
- Has private pool: Yes
- Pool features: Heated, In Ground, Lighting, Screen Enclosure
- Has spa: Yes
- Spa features: Heated
- Has view: Yes
- View description: Pool, Water, Lake
- Has water view: Yes
- Water view: Water,Lake
- Waterfront features: Lake Front
Lot
- Size: 7,801 Square Feet
- Features: In County, Landscaped, Sidewalk
- Residential vegetation: Mature Landscaping, Trees/Landscaped
Details
- Parcel number: 505439459
- Zoning: PDR/CH/N
- Special conditions: None
Construction
Type & style
- Home type: SingleFamily
- Property subtype: Single Family Residence
Materials
- Block, Stucco
- Foundation: Slab
- Roof: Shingle
Condition
- New construction: No
- Year built: 2005
Utilities & green energy
- Sewer: Public Sewer
- Water: Public
- Utilities for property: BB/HS Internet Available, Cable Available, Electricity Connected, Phone Available, Sewer Connected, Water Available, Water Connected
Community & HOA
Community
- Features: Association Recreation - Owned, Clubhouse, Deed Restrictions, Golf Carts OK, Irrigation-Reclaimed Water, Playground, Pool, Sidewalks, Tennis Court(s)
- Security: Smoke Detector(s)
- Pet fee: $0 monthly
- Subdivision: RIVER PLANTATION PH I
HOA
- Has HOA: Yes
- Amenities included: Basketball Court, Clubhouse, Playground, Pool
- Services included: Common Area Taxes, Community Pool, Manager
- HOA fee: $106 monthly
- HOA name: Sentry Mgmt./Brittany Polston
- HOA phone: 941-361-1222
Location
- Region: Parrish
Financial & listing details
- Price per square foot: $253/sqft
- Tax assessed value: $404,716
- Annual tax amount: $5,234
- Date on market: 9/24/2026
- Cumulative days on market: 27 days
- Listing terms: Cash,Conventional,FHA,VA Loan
- Ownership: Fee Simple
- Total actual rent: 0
- Electric utility on property: Yes
- Road surface type: Paved, Asphalt
Estimated market value
Not available
Estimated sales range
Not available
Not available
Price history
| Date | Event | Price |
|---|---|---|
| 9/24/2026 | Listed for sale | $569,900+24.2%$253/sqft |
Source:  Stellar MLS #A4707150 Report a problem | ||
| 11/30/2024 | Listing removed | $459,000-4.4%$204/sqft |
Source: Stellar MLS #A4515419 Report a problem | ||
| 11/30/2023 | Listing removed | -- |
Source: Stellar MLS #A4515419 Report a problem | ||
| 12/1/2021 | Sold | $480,000+4.6%$213/sqft |
Source: Public Record Report a problem | ||
| 10/23/2021 | Pending sale | $459,000$204/sqft |
Source: Stellar MLS #A4515419 Report a problem | ||
| 10/22/2021 | Listed for sale | $459,000+66.9%$204/sqft |
Source: Stellar MLS #A4515419 Report a problem | ||
| 5/4/2017 | Listing removed | $1,800$1/sqft |
Source: iHOUSEweb, Inc. #A4178734 Report a problem | ||
| 3/17/2017 | Listed for rent | $1,800-2.7%$1/sqft |
Source: iHOUSEweb, Inc. #A4178734 Report a problem | ||
| 11/17/2015 | Listing removed | $1,850$1/sqft |
Source: LESLIE WELLS REALTY, INC. #A4134193 Report a problem | ||
| 10/10/2015 | Listed for rent | $1,850$1/sqft |
Source: LESLIE WELLS REALTY, INC. #A4134193 Report a problem | ||
| 5/14/2015 | Sold | $275,000+10%$122/sqft |
Source: Public Record Report a problem | ||
| 3/17/2014 | Listing removed | $250,000$111/sqft |
Source: PILEGGI REALTY GROUP LLC #A3984321 Report a problem | ||
| 12/2/2013 | Price change | $250,000-9.1%$111/sqft |
Source: PILEGGI REALTY GROUP LLC #A3984321 Report a problem | ||
| 9/14/2013 | Listed for sale | $275,000-43.9%$122/sqft |
Source: PILEGGI REALTY GROUP LLC #A3984321 Report a problem | ||
| 1/10/2006 | Sold | $490,000+30.8%$217/sqft |
Source: Public Record Report a problem | ||
| 10/18/2005 | Sold | $374,500$166/sqft |
Source: Public Record Report a problem | ||
Public tax history
| Year | Property taxes | Tax assessment |
|---|---|---|
| 2025 | $5,234 -6.1% | $404,716 -5.9% |
| 2024 | $5,575 -0.3% | $430,139 +1.6% |
| 2023 | $5,592 +2.6% | $423,515 +3% |
| 2022 | $5,450 +28.6% | $411,180 +49% |
| 2021 | $4,240 +8.2% | $275,929 +7.6% |
| 2020 | $3,919 -2.3% | $256,328 -1.5% |
| 2019 | $4,012 | $260,344 +4.9% |
| 2018 | $4,012 +3.5% | $248,221 +2.8% |
| 2017 | $3,876 +36.5% | $241,503 +2.7% |
| 2016 | $2,839 | $235,106 +7.9% |
| 2015 | $2,839 | $217,793 +22% |
| 2014 | $2,839 +6% | $178,515 +8% |
| 2013 | $2,678 +267692% | $165,292 +9% |
| 2012 | $1 | $151,663 -0.9% |
| 2011 | $1 | $153,025 -8% |
| 2010 | -- | $166,360 -14.2% |
| 2009 | $3,128 -19.7% | $193,941 -25.6% |
| 2008 | $3,894 -17% | $260,574 -14.8% |
| 2007 | $4,695 -7.5% | $306,011 |
| 2006 | $5,075 +2722.6% | $306,011 +2814.4% |
| 2005 | $180 | $10,500 |
Find assessor info on the county website
Monthly payment
Est. payment
Payment breakdown
Explore the cost of this home by adjusting the details. Changes won't be saved.Climate risks
Neighborhood: 34219
Nearby schools
Schools provided by the listing agent
- Elementary: Gene Witt Elementary
- Middle: Carlos E. Haile Middle
- High: Lakewood Ranch High
Source: Stellar MLS. This data may not be complete. We recommend contacting the local school district to confirm school assignments for this home.

Similar homes
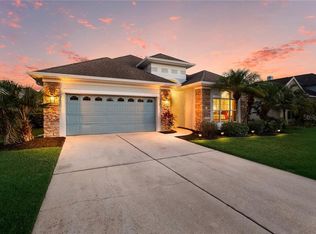
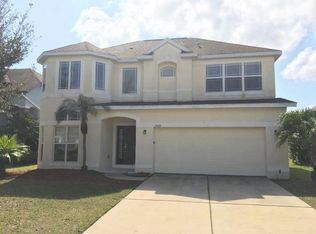
- $519,9004 bd3 ba2.2k sqft2927 122ND PLACE E, PARRISH, FL 34219For Sale
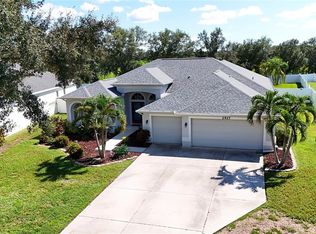
 MLS ID #A4704876, Kurt Kraus II, LLC, PREFERRED SHORE LLC. Stellar MLS
- $--3 bd2 ba2.3k sqft4016 Kingsfield Dr, Parrish, FL 34219Auction
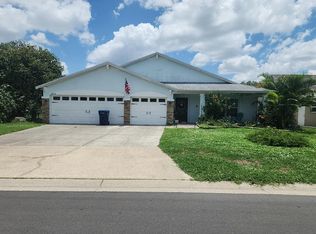 Auction.com 2
- $499,9994 bd2 ba2.1k sqft12211 23RD STREET E, PARRISH, FL 34219For Sale
 MLS ID #A4698702, Ashley Goldstein, COLDWELL BANKER REALTY. Stellar MLS
- $615,0004 bd4 ba3.2k sqft2351 123RD PLACE E, PARRISH, FL 34219For Sale
 MLS ID #A4692478, Rachel Woodruff, PA, HOUSE MATCH. Stellar MLS
- $470,0004 bd2 ba2.1k sqft12251 23RD STREET E, PARRISH, FL 34219For SaleMLS ID #A4699410, Pamela Modisett, MICHAEL SAUNDERS & COMPANY. Stellar MLS
- $630,0003 bd2 ba1.9k sqft2700 LITTLE COUNTRY ROAD, PARRISH, FL 34219For SaleMLS ID #TB8541970, Aaron Pyman, REDFIN CORPORATION. Stellar MLS
- $639,9003 bd2 ba2.2k sqft3306 LITTLE COUNTRY ROAD, PARRISH, FL 34219For SaleMLS ID #A4708798, Kathy Marshall, PREFERRED SHORE LLC. Stellar MLS
- $549,0003 bd2 ba2k sqft3850 CREEKSIDE PARK DR, PARRISH, FL 34219For SaleMLS ID #TB8536763, Conor ONeill, BLAKE REAL ESTATE INC. Stellar MLS
- $425,0003 bd2 ba1.8k sqft3211 WOODLAND FERN DRIVE, PARRISH, FL 34219For SaleMLS ID #A4709792, Ann Burke, COLDWELL BANKER REALTY. Stellar MLS
- $699,9993 bd3 ba2.7k sqft2400 LITTLE COUNTRY ROAD, PARRISH, FL 34219For SaleMLS ID #TB8548876, Amanda LeGault, KELLER WILLIAMS ON THE WATER S. Stellar MLS
- $422,0003 bd2 ba2k sqft12506 25TH COURT E, PARRISH, FL 34219For SaleMLS ID #A4699029, Paula McCabe, COMPASS FLORIDA LLC. Stellar MLS
- $600,0004 bd3 ba2.1k sqft1937 146TH TERRACE E, PARRISH, FL 34219For SaleMLS ID #A4683365, Tammy Pogar, WAGNER REALTY. Stellar MLS
- $525,0004 bd2 ba2.3k sqft4714 ROYCROFT TERRACE, PARRISH, FL 34219For SaleMLS ID #A4693060, Julie Woodard, JULIA INT'L REAL ESTATE LLC. Stellar MLS
- $414,0004 bd3 ba2.2k sqft2910 127TH PLACE E, PARRISH, FL 34219For SaleMLS ID #TB8512597, Jennifer Velez, REDFIN CORPORATION. Stellar MLS
- $460,0003 bd2 ba2.4k sqft3905 CARDIFF PLACE, PARRISH, FL 34219For SaleMLS ID #A4707194, Jennifer Kenna, EXP REALTY, LLC. Stellar MLS
- $650,0004 bd3 ba2.3k sqft4502 RENWICK DRIVE, PARRISH, FL 34219For SaleMLS ID #A4703013, Jennifer Kenna, EXP REALTY, LLC. Stellar MLS
- $500,0003 bd2 ba2.1k sqft12923 RAINWASHED LOOP, PARRISH, FL 34219For SaleMLS ID #A4703050, Kevin Campbell, KW COASTAL LIVING III. Stellar MLS
- $799,9003 bd4 ba2.6k sqft2811 130TH AVENUE E, PARRISH, FL 34219For SaleMLS ID #A4708060, Kyle Henson, COLDWELL BANKER REALTY. Stellar MLS
- $625,0004 bd3 ba2.3k sqft4316 SEA MARSH PLACE, PARRISH, FL 34219For SaleMLS ID #A4702128, Danielle Dustman, INNOVATE REAL ESTATE. Stellar MLS
- $749,0004 bd3 ba3.1k sqft2337 LITTLE COUNTRY ROAD, PARRISH, FL 34219For SaleMLS ID #A4686856, Alana Jeltema, BETTER HOMES AND GARDENS REAL ESTATE ATCHLEY PROPE. Stellar MLS
