Discover this charming 2-bedroom, 2-bath home nestled in the highly sought-after Panther Trace community of Riverview, offering comfort, convenience, and exceptional neighborhood amenities. Step inside to a well-appointed kitchen featuring stainless steel appliances, abundant cabinetry, and a functional layout perfect for everyday living. The spacious primary suite boasts a walk-in closet and a walk-in shower, creating a relaxing retreat at the end of the day. Enjoy Florida living year-round on the screened-in patio, ideal for morning coffee or evening unwinding. A 2-car garage and dedicated laundry room add to the home’s practical appeal. Homes like this in Rivercrest are in high demand — make your move before this one gets away.
For sale
Price cut: $10K (10/13)
$285,000
11426 CAMBRAY CREEK LOOP, RIVERVIEW, FL 33579
2beds
1,542sqft
Townhouse
Built in 2006
4,523 Square Feet Lot
$-- Zestimate®
$185/sqft
$280/mo HOA
What's special
Functional layoutSpacious primary suiteWell-appointed kitchenScreened-in patioWalk-in showerStainless steel appliancesDedicated laundry room
- 18 days
- 170
- 14
Likely to sell faster than
Zillow last checked:
Listing updated:
Listed by:
Jeff Jones 205-902-3584,
MARK SPAIN REAL ESTATE 855-299-7653
Source: Stellar MLS,MLS#: O6445821 Originating MLS: Orlando Regional
Originating MLS: Orlando Regional
Facts & features
Interior
Bedrooms & bathrooms
- Bedrooms: 2
- Bathrooms: 2
- Full bathrooms: 2
Primary bedroom
- Features: Built-in Closet
- Level: First
Kitchen
- Level: First
Living room
- Level: First
Heating
- Central
Cooling
- Central Air
Appliances
- Included: Dishwasher, Microwave, Range, Refrigerator
- Laundry: Electric Dryer Hookup, Laundry Room, Washer Hookup
Features
- Ceiling Fan(s)
- Flooring: Vinyl
- Has fireplace: No
Interior area
- Total structure area: 2,057
- Total interior livable area: 1,542 sqft
Video & virtual tour
Property
Parking
- Total spaces: 2
- Parking features: Garage - Attached
- Attached garage spaces: 2
Features
- Levels: One
- Stories: 1
- Exterior features: Sidewalk
Lot
- Size: 4,523 Square Feet
Details
- Parcel number: U04312085A00000400039.0
- Zoning: PD
- Special conditions: None
Construction
Type & style
- Home type: Townhouse
- Property subtype: Townhouse
- Attached to another structure: Yes
Materials
- Stucco
- Foundation: Slab
- Roof: Shingle
Condition
- New construction: No
- Year built: 2006
Utilities & green energy
- Sewer: Public Sewer
- Water: Public
- Utilities for property: Public
Community & HOA
Community
- Features: Gated Community - No Guard, Pool, Sidewalks
- Pet fee: $0 monthly
- Subdivision: PANTHER TRACE PH 2A-2 UNIT
HOA
- Has HOA: Yes
- Services included: Other
- HOA fee: $280 monthly
- HOA name: McNeil Management
- Second HOA name: Panther Trace II
Location
- Region: Riverview
Financial & listing details
- Price per square foot: $185/sqft
- Tax assessed value: $240,746
- Annual tax amount: $6,248
- Date on market: 9/29/2026
- Cumulative days on market: 19 days
- Listing terms: Cash,Conventional,VA Loan
- Ownership: Fee Simple
- Total actual rent: 0
- Road surface type: Paved
Estimated market value
Not available
Estimated sales range
Not available
Not available
Price history
| Date | Event | Price |
|---|---|---|
| 10/13/2026 | Price change | $285,000-3.4%$185/sqft |
Source:  Stellar MLS #O6445821 Report a problem Stellar MLS #O6445821 Report a problem | ||
| 9/29/2026 | Listed for sale | $295,000-2.3%$191/sqft |
Source: Stellar MLS #O6445821 Report a problem | ||
| 9/2/2026 | Sold | $302,000+28.7%$196/sqft |
Source: Public Record Report a problem | ||
| 12/29/2006 | Sold | $234,700$152/sqft |
Source: Public Record Report a problem | ||
Public tax history
| Year | Property taxes | Tax assessment |
|---|---|---|
| 2025 | $6,248 +8.1% | $240,746 +9% |
| 2024 | $5,778 +6.9% | $220,921 +10% |
| 2023 | $5,405 +9.2% | $200,837 +10% |
| 2022 | $4,952 +9.1% | $182,579 +10% |
| 2021 | $4,538 +71.4% | $165,981 +57.8% |
| 2020 | $2,648 +3.3% | $105,209 +2.3% |
| 2019 | $2,563 | $102,844 +1.9% |
| 2018 | $2,563 +0.8% | $100,926 -20% |
| 2017 | $2,541 +1.7% | $126,129 +30.3% |
| 2016 | $2,499 +0.9% | $96,817 +0.7% |
| 2015 | $2,475 -1.5% | $96,144 +0.8% |
| 2014 | $2,513 | $95,381 +1.5% |
| 2013 | $2,513 +3.8% | $93,971 +1.7% |
| 2012 | $2,421 +2.2% | $92,400 +3% |
| 2011 | $2,369 -10.2% | $89,709 -13.5% |
| 2010 | $2,637 -13.3% | $103,763 -16.2% |
| 2009 | $3,043 -19.2% | $123,821 -23.3% |
| 2008 | $3,765 -15.8% | $161,518 -5.9% |
| 2007 | $4,471 +261.5% | $171,683 +3118.1% |
| 2006 | $1,237 | $5,335 |
Find assessor info on the county website
Monthly payment
Est. payment
Payment breakdown
Explore the cost of this home by adjusting the details. Changes won't be saved.Climate risks
Neighborhood: Panther Trace
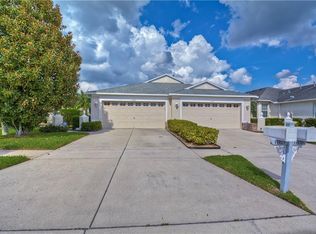
- $303,4003 bd2 ba1.7k sqft11428 Cambray Creek Loop, Riverview, FL 33579Off Market
- $252,0002 bd2 ba1.4k sqft11424 Cambray Creek Loop, Riverview, FL 33579Off Market
- $282,1003 bd2 ba1.7k sqft11430 Cambray Creek Loop, Riverview, FL 33579Off Market
- $305,7003 bd2 ba1.7k sqft11422 Cambray Creek Loop, Riverview, FL 33579Off Market
Similar homes
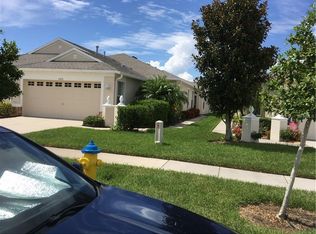
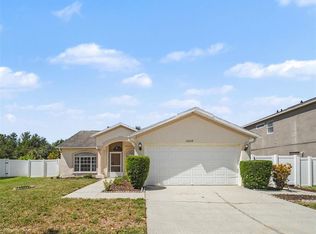
- $289,0003 bd2 ba1.3k sqft12659 LONGCREST DRIVE, RIVERVIEW, FL 33579For Sale
 MLS ID #O6446650, Jeff Jones, MARK SPAIN REAL ESTATE. Stellar MLS
 - $294,0003 bd2 ba1.2k sqft12629 EVINGTON POINT DRIVE, RIVERVIEW, FL 33579For Sale
 MLS ID #TB8536388, SUSAN Marques, COLDWELL BANKER REALTY. Stellar MLS
 - $299,9993 bd2 ba1.7k sqft11435 CAMBRAY CREEK LOOP, RIVERVIEW, FL 33579For Sale
 MLS ID #TB8538302, Jason McIntosh, RE/MAX REALTY UNLIMITED. Stellar MLS
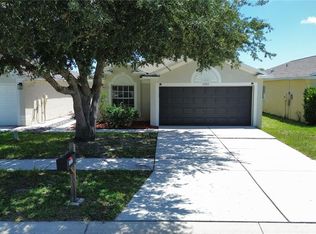
 - $285,0003 bd2 ba1.3k sqft12922 FIELDMOOR COURT, RIVERVIEW, FL 33579For Sale
 MLS ID #TB8540146, Logan Faris, COASTAL PIONEER REALTY. Stellar MLS
 - $304,0004 bd2 ba1.5k sqft12826 LONGCREST DRIVE, RIVERVIEW, FL 33579For SaleMLS ID #TB8542442, Danielle Davis, ELEVE REAL ESTATE LLC. Stellar MLS
- $304,9004 bd2 ba1.5k sqft13245 PRESTWICK DRIVE, RIVERVIEW, FL 33579For SaleMLS ID #O6448124, Robert Salmons, ENTERA REALTY LLC. Stellar MLS
- $279,0003 bd2 ba1.5k sqft13105 FAULKNER PLACE, RIVERVIEW, FL 33579For SaleMLS ID #N6145937, Sam Hague, GULF SHORES REALTY ERA POWERED. Stellar MLS
- $275,0003 bd3 ba1.6k sqft11813 DUMAINE VALLEY ROAD, RIVERVIEW, FL 33579For SaleMLS ID #TB8532952, Sureka Pothapu, PEOPLE'S CHOICE REALTY SVC LLC. Stellar MLS
- $214,9002 bd3 ba1.3k sqft12337 FOXMOOR PEAK DRIVE, RIVERVIEW, FL 33579For SaleMLS ID #TB8556219, Gene Faircloth, EXIT BAYSHORE REALTY. Stellar MLS
- $279,9003 bd3 ba1.7k sqft10406 ORCHID MIST COURT, RIVERVIEW, FL 33578For SaleMLS ID #TB8544605, Eric Gross, EXP REALTY LLC. Stellar MLS
- $290,9003 bd2 ba1.1k sqft13215 PIKE LAKE DRIVE, RIVERVIEW, FL 33579For SaleMLS ID #TB8549882, MARCO OROZCO, CENTURY 21 CIRCLE. Stellar MLS
- $249,0003 bd3 ba1.6k sqft12942 UTOPIA GARDENS WAY, RIVERVIEW, FL 33579For SaleMLS ID #TB8543574, Katrina DeMorato, KEYS TO THE BAY REAL ESTATE. Stellar MLS
- $315,0003 bd2 ba1.4k sqft10731 NAVIGATION DRIVE, RIVERVIEW, FL 33579For SaleMLS ID #TB8532295, Ian Brauchli, KELLER WILLIAMS SOUTH TAMPA. Stellar MLS
- $315,0003 bd2 ba1.1k sqft12138 BUFFINGTON LANE, RIVERVIEW, FL 33579For SaleMLS ID #TB8553842, Chantel DiMuzio, 27NORTH REALTY. Stellar MLS
- $285,0003 bd2 ba1.2k sqft13427 LARAWAY DRIVE, RIVERVIEW, FL 33579For SaleMLS ID #A4691024, Laura Auten, ELEVATE REALTY LLC. Stellar MLS
- $290,0003 bd2 ba1.5k sqft10606 WALKER VISTA DRIVE, RIVERVIEW, FL 33578For SaleMLS ID #TB8459707, Nelson Mateus, DALTON WADE INC. Stellar MLS
- $149,9993 bd3 ba1.4k sqft10938 KEYS GATE DRIVE, RIVERVIEW, FL 33579For SaleMLS ID #TB8558438, Kerin Clarkin, AGILE GROUP REALTY. Stellar MLS
- $315,0003 bd2 ba1.6k sqft13424 SILVERCREEK DRIVE, RIVERVIEW, FL 33579For SaleMLS ID #C7531214, Raul Pino, SOVEREIGN REAL ESTATE GROUP. Stellar MLS
- $310,0004 bd2 ba1.6k sqft11701 LYNMOOR DRIVE, RIVERVIEW, FL 33579For SaleMLS ID #C7527236, William Figueroa, SOVEREIGN REAL ESTATE GROUP. Stellar MLS
- $279,0003 bd2 ba1.5k sqft13109 DOBREE PLACE #29, RIVERVIEW, FL 33579For SaleMLS ID #TB8506671, Jimmy Brylinke, II, REALTY EXPERTS. Stellar MLS
