Discover refined, effortless living in this beautifully appointed 2-bedroom condominium nestled in the highly coveted Cedar Glen enclave. One of Cleveland's most desirable gateways to University Circle, home to world-class institutions including Case Western Reserve University. Inside the residence, you’re welcomed by abundant natural light, high ceilings, and rich architectural moldings that elevate the home’s timeless character. The expansive living and dining room combination features beautiful natural hardwood floors, a large statement fireplace, and built-in bookcases, creating a warm yet sophisticated ambiance. The neutral color palette throughout offers a serene backdrop suitable for any design style from modern minimalism to classic elegance. Residents enjoy exceptional value with maintenance fees covering heat, water, sewer, trash, and snow removal, making this an ideal low-maintenance home in one of Cleveland’s most walkable and culturally rich corridors. The underground garage space is heated, perfect for cold Cleveland winters! With immediate access to the RTA Rapid System, commuting to downtown or University Circle is effortless! Home qualifies for the Greater Circle Living Home Purchase Program (HPP)! See supplements attached or call listing agent for details!
Active
$115,000
11426 Cedar Glen Pkwy APT D3, Cleveland, OH 44106
2beds
1,257sqft
Condominium, Multi Family
Built in 1925
-- sqft lot
$-- Zestimate®
$91/sqft
$731/mo HOA
What's special
Rich architectural moldingsBeautiful natural hardwood floorsNeutral color palette throughoutHigh ceilingsAbundant natural lightBuilt-in bookcasesLarge statement fireplace
- 6 days |
- 287 |
- 17 |
Zillow last checked:
Listing updated:
Listed by:
Cathy LeSueur 216-355-7005 cathylesueur@howardhanna.com,
Howard Hanna
Source: MLS Now,MLS#: 5235449Originating MLS: Akron Cleveland Association of REALTORS
Facts & features
Interior
Bedrooms & bathrooms
- Bedrooms: 2
- Bathrooms: 1
- Full bathrooms: 1
- Main level bathrooms: 1
- Main level bedrooms: 2
Primary bedroom
- Description: Flooring: Carpet
- Features: High Ceilings, Window Treatments
- Level: First
- Dimensions: 20 x 12
Bedroom
- Description: Flooring: Carpet
- Features: High Ceilings, Window Treatments
- Level: First
- Dimensions: 18 x 12
Eat in kitchen
- Description: Flooring: Wood
- Features: High Ceilings
- Level: First
- Dimensions: 15 x 8
Living room
- Description: Flooring: Wood
- Features: High Ceilings, Window Treatments
- Level: First
- Dimensions: 24 x 14
Heating
- Forced Air, Gas, Radiator(s)
Cooling
- Ceiling Fan(s), Window Unit(s)
Appliances
- Included: Dryer, Range, Refrigerator, Washer
- Laundry: In Unit
Features
- Bookcases, High Ceilings
- Windows: Window Treatments
- Has basement: No
- Number of fireplaces: 1
- Fireplace features: Living Room
Interior area
- Total structure area: 1,257
- Total interior livable area: 1,257 sqft
- Finished area above ground: 1,257
Video & virtual tour
Property
Parking
- Parking features: Assigned, Attached, Garage, Garage Door Opener, Heated Garage, Inside Entrance
- Attached garage spaces: 1
Features
- Levels: One
- Stories: 1
Lot
- Size: 0.83 Acres
Details
- Parcel number: 12114308
- Special conditions: Standard
Construction
Type & style
- Home type: Condo
- Architectural style: High Rise,Multiplex
- Property subtype: Condominium, Multi Family
Materials
- Brick
- Roof: Flat
Condition
- Year built: 1925
Utilities & green energy
- Sewer: Public Sewer
- Water: Public
Community & HOA
Community
- Security: Carbon Monoxide Detector(s), Smoke Detector(s)
- Subdivision: Cedar Glen Condos
HOA
- Has HOA: Yes
- Services included: Gas, Heat, Hot Water, Insurance, Maintenance Grounds, Maintenance Structure, Parking, Snow Removal, Trash, Water
- HOA fee: $731 monthly
- HOA name: Cedar Glen Condos
Location
- Region: Cleveland
Financial & listing details
- Price per square foot: $91/sqft
- Tax assessed value: $95,000
- Annual tax amount: $2,224
- Date on market: 8/21/2026
- Cumulative days on market: 7 days
- Listing agreement: Exclusive Right To Sell
Estimated market value
Not available
Estimated sales range
Not available
Not available
Price history
| Date | Event | Price |
|---|---|---|
| 8/21/2026 | Listed for sale | $115,000+21.1%$91/sqft |
Source: MLS Now #5235449 Report a problem | ||
| 9/18/2023 | Sold | $95,000-13.6%$76/sqft |
Source:  MLS Now #4467999 Report a problem MLS Now #4467999 Report a problem | ||
| 9/12/2023 | Pending sale | $110,000$88/sqft |
Source: MLS Now #4467999 Report a problem | ||
| 7/21/2023 | Price change | $110,000-8.3%$88/sqft |
Source: MLS Now #4467999 Report a problem | ||
| 6/19/2023 | Listed for sale | $120,000+84.6%$95/sqft |
Source: MLS Now #4467999 Report a problem | ||
| 8/10/2020 | Sold | $65,000-11.6%$52/sqft |
Source: MLS Now #4182896 Report a problem | ||
| 7/27/2020 | Pending sale | $73,500$58/sqft |
Source: V. S. Realty Group, LLC #4182896 Report a problem | ||
| 5/13/2020 | Listed for sale | $73,500$58/sqft |
Source: V. S. Realty Group, LLC #4182896 Report a problem | ||
| 5/5/2020 | Pending sale | $73,500$58/sqft |
Source: V. S. Realty Group, LLC #4182896 Report a problem | ||
| 4/21/2020 | Listed for sale | $73,500+5%$58/sqft |
Source: V. S. Realty Group, LLC #4182896 Report a problem | ||
| 9/28/2015 | Listing removed | $70,000$56/sqft |
Source: V. S. Realty Group, LLC #3705606 Report a problem | ||
| 6/30/2015 | Listed for sale | $70,000+263.7%$56/sqft |
Source: V. S. Realty Group, LLC #3705606 Report a problem | ||
| 2/23/2007 | Sold | $19,245$15/sqft |
Source: Public Record Report a problem | ||
Public tax history
| Year | Property taxes | Tax assessment |
|---|---|---|
| 2025 | $2,225 +0% | $33,250 |
| 2024 | $2,224 +26% | $33,250 +46.2% |
| 2023 | $1,764 +0.6% | $22,750 |
| 2022 | $1,754 +0.9% | $22,750 |
| 2021 | $1,738 +2.2% | $22,750 +18.2% |
| 2020 | $1,701 +8% | $19,250 -35.9% |
| 2019 | $1,576 -35.7% | $30,030 |
| 2018 | $2,450 +83.9% | $30,030 +90.5% |
| 2017 | $1,332 +0.8% | $15,760 |
| 2016 | $1,321 | $15,760 |
| 2015 | $1,321 -0.5% | $15,760 |
| 2014 | $1,327 +1.7% | $15,760 |
| 2013 | $1,305 -39.9% | $15,760 -41.6% |
| 2012 | $2,172 +2128.7% | $26,990 +71.3% |
| 2011 | $97 -90% | $15,760 |
| 2010 | $973 +907.9% | $15,760 |
| 2009 | $97 -89.5% | $15,760 +0.1% |
| 2008 | $918 -43.4% | $15,750 -45.3% |
| 2007 | $1,623 +0.1% | $28,770 |
| 2006 | $1,621 +92.1% | $28,770 +102% |
| 2005 | $844 -3.7% | $14,240 |
| 2004 | $876 -33.3% | $14,240 +6% |
| 2001 | $1,313 +4.5% | $13,440 |
| 2000 | $1,257 | $13,440 |
Find assessor info on the county website
Monthly payment
Est. payment
Payment breakdown
Explore the cost of this home by adjusting the details. Changes won't be saved.Climate risks
Neighborhood: University District
Nearby schools
GreatSchools rating
- 3/10Sunbeam PreK-8 SchoolGrades: PK-8Distance: 0.6 mi
- 6/10Cleveland School Of The Arts High SchoolGrades: 9-12Distance: 0.3 mi
- 9/10John Hay Early College High SchoolGrades: 9-12Distance: 0.5 mi
Schools provided by the listing agent
- District: Cleveland Municipal - 1809
Source: MLS Now. This data may not be complete. We recommend contacting the local school district to confirm school assignments for this home.
- $213,8003 bd3 ba1.9k sqft11432 Cedar Glen Pkwy APT A2, Cleveland, OH 44106Off Market
- $152,4002 bd3 ba1.9k sqft11432 Cedar Glen Pkwy APT A1, Cleveland, OH 44106Off Market
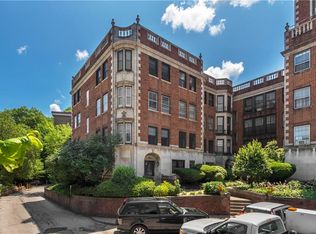
- $248,3002 bd2 ba1.9k sqft11432 Cedar Glen Pkwy APT A3, Cleveland, OH 44106Off Market
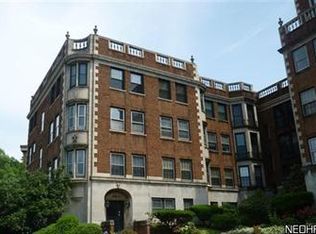
- $234,9004 bd4 ba3.4k sqft11428 Cedar Glen Pkwy #C2D2, Cleveland, OH 44106For Sale

- $78,7001 bd1 ba1.1k sqft11426 Cedar Glen Pkwy APT D1, Cleveland, OH 44106Off Market
- $105,0002 bd1 ba1.2k sqft11426 Cedar Glen Pkwy APT D5, Cleveland, OH 44106Sold
- $117,8001 bd1 ba1.2k sqft11426 Cedar Glen Pkwy APT D6, Cleveland, OH 44106Off Market
- $87,2001 bd1 ba748 sqft11426 Cedar Glen Pkwy #BB, Cleveland, OH 44106Off Market
A local agent can set up tours, give advice and negotiate with sellers.
Similar homes
- $129,9991 bd1 ba1.2k sqft11426 Cedar Glen Pkwy APT D4, Cleveland, OH 44106For Sale
 MLS ID #5233212, Nicholas J Huscroft, Chosen Real Estate Group. MLS Now
 - $117,5001 bd1 ba850 sqft11433 Ashbury Ave #12, Cleveland, OH 44106For Sale
 MLS ID #5219815, Tresa M Klein, Keller Williams Elevate. MLS Now
 - $149,9002 bd2 ba1.8k sqft13800 Shaker Blvd APT 902, Cleveland, OH 44120For Sale
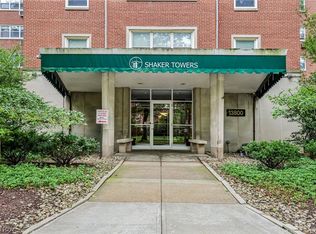 MLS ID #5238482, Sheila Kelly, Sheila Kelly Real Estate LLC. MLS Now
 - $125,0004 bd1 ba1.3k sqft2922 Minnie Ave, Cleveland, OH 44104For Sale
 MLS ID #5232926, Jennifer Griffin, Mia Brown Realty. MLS Now
 - $118,0001 bd1 ba820 sqft2473 Overlook Rd APT 4, Cleveland Heights, OH 44106For SaleMLS ID #5237322, Karen A Eagle, Elite Sotheby's International Realty. MLS Now
- $99,0002 bd2 ba1.4k sqft13900 Shaker Blvd APT 1214, Cleveland, OH 44120For SaleMLS ID #5212581, Helen Barnett, Howard Hanna. MLS Now
- $115,0004 bd1 ba1.3k sqft6531 Schaefer Ave, Cleveland, OH 44103For SaleMLS ID #5239629, Kevin Ramsammy, RE/MAX Above & Beyond. MLS Now
- $99,9001 bd1 ba1.1k sqft11430 Cedar Glen Pkwy APT B5, Cleveland, OH 44106For SaleMLS ID #5199735, Sarah Wilk, Berkshire Hathaway HomeServices Professional Realty. MLS Now
- $145,0003 bd2 ba1.5k sqft13605 Shaker Blvd APT 2B, Cleveland, OH 44120For SaleMLS ID #5233563, Monica A Graham, Berkshire Hathaway HomeServices Professional Realty. MLS Now
- $87,5001 bd1 ba677 sqft2469 Overlook Rd APT 1, Cleveland Heights, OH 44106For SaleMLS ID #5237277, Harriet C Nash, Plum Tree Realty, LLC. MLS Now
- $114,9003 bd1 ba1.5k sqft9809 Hilgert Dr, Cleveland, OH 44104For SaleMLS ID #5235708, LaTanya C Jackson, EXP Realty, LLC.. MLS Now
- $135,0002 bd2 ba1.7k sqft13900 Shaker Blvd APT 1012, Cleveland, OH 44120For SaleMLS ID #5199438, Robert L Rogers, Howard Hanna. MLS Now
- $79,9004 bd1 ba1.5k sqft1418 E 95th St, Cleveland, OH 44106For SaleMLS ID #5238712, Michael Azzam, RE/MAX Haven Realty. MLS Now
- $110,0003 bd1 ba1k sqft3290 E 125th St, Cleveland, OH 44120For SaleMLS ID #5237841, Tracey Walker, Keller Williams Greater Metropolitan. MLS Now
- $105,9002 bd2 ba1.3k sqft13710 Shaker Blvd APT 705, Cleveland, OH 44120For SaleMLS ID #5227204, Adam S Kaufman, Howard Hanna. MLS Now
- $143,5002 bd2 ba1.8k sqft13800 Shaker Blvd APT 602, Cleveland, OH 44120For SaleMLS ID #5213709, Susan W Smith, Keller Williams Living. MLS Now
- $170,0002 bd2 ba1.5k sqft13605 Shaker Blvd APT 4B, Cleveland, OH 44120For SaleMLS ID #5221693, Cathy LeSueur, Howard Hanna. MLS Now
- $99,0004 bd2 ba1.5k sqft1584 E 94th St, Cleveland, OH 44106For SaleMLS ID #5224081, Michael L Anter, JAMM Real Estate Co.. MLS Now
- $80,0003 bd2 ba1.2k sqft9822 Raymond Ave, Cleveland, OH 44104For SaleMLS ID #5239374, Victor Yagudaev, Real of Ohio. MLS Now
- $109,0005 bd2 ba1.3k sqft2480 E 86th St, Cleveland, OH 44104For SaleMLS ID #5215237, Connor Kobilarcsik, Russell Real Estate Services. MLS Now
