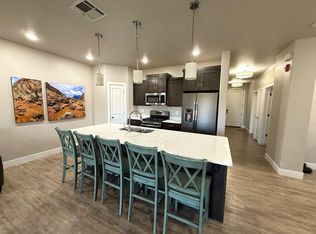
Fully furnished townhome located in The Vue at Green Valley community. Nightly rental approved! Built in 2021, this gorgeous, modern-style townhome has over 2540 square feet with 5 bedrooms, 4.5 baths, 2 living rooms, 3 balconies, and a long one-car garage. It can can sleep up to 16 comfortably. Three of the bedrooms each have their own bathrooms. Perfect for nightly rentals or personal vacations! The HOA covers access to the community swimming pool as well as basketball and pickleball courts, Internet, and landscape care. In 2024, this property generated $33,518 of income.
For sale
Price cut: $5K (7/30)
$555,000
1143 S Gap Canyon Pkwy Unit 13, Saint George, UT 84770
5beds
5baths
2,540sqft
:
Get pre-qualified$3,526/mo
Townhouse
Built in 2021
871 Square Feet Lot
$-- Zestimate®
$219/sqft
$304/mo HOA
What's special
Long one-car garageGorgeous modern-style townhome
- 302 days |
- 87 |
- 8 |
Zillow last checked:
Listing updated:
Listed by:
Jared Andrew English 888-881-4118,
Congress Realty, Inc.
Source: WCBR,MLS#: 25-265816
Facts & features
Interior
Bedrooms & bathrooms
- Bedrooms: 5
- Bathrooms: 5
Primary bedroom
- Level: Upper
- Area: 195 Square Feet
- Dimensions: 15.00
Bedroom
- Level: Upper
- Area: 120 Square Feet
- Dimensions: 12.00
Bedroom
- Level: Upper
- Area: 120 Square Feet
- Dimensions: 12.00
Bedroom
- Level: Upper
- Area: 120 Square Feet
- Dimensions: 12.00
Bedroom
- Level: Upper
- Area: 120 Square Feet
- Dimensions: 12.00
Dining room
- Level: Main
- Area: 80 Square Feet
- Dimensions: 8.00
Kitchen
- Level: Main
- Area: 100 Square Feet
- Dimensions: 10.00
Living room
- Level: Main
- Area: 100 Square Feet
- Dimensions: 10.00
Living room
- Level: Upper
- Area: 225 Square Feet
- Dimensions: 15.00
Heating
- See Remarks
Cooling
- None, Other
Interior area
- Total structure area: 2,540
- Total interior livable area: 2,540 sqft
- Finished area above ground: 780
Property
Parking
- Total spaces: 1
- Parking features: Attached
- Attached garage spaces: 1
Features
- Stories: 3
Lot
- Size: 871 Square Feet
- Features: Level
Details
- Parcel number: SGVUE13
- Zoning description: Mixed Zoning
Construction
Type & style
- Home type: Townhouse
- Property subtype: Townhouse
Materials
- Stucco
- Roof: Flat
Condition
- Built & Standing
- Year built: 2021
Utilities & green energy
- Water: Culinary
- Utilities for property: Electricity Connected, Natural Gas Connected
Community & HOA
Community
- Subdivision: VUE AT GREEN VALLEY
HOA
- Has HOA: Yes
- Services included: Pickleball Court, Common Area Maintenance, Internet
- HOA fee: $304 monthly
Location
- Region: Saint George
Financial & listing details
- Price per square foot: $219/sqft
- Tax assessed value: $696,000
- Annual tax amount: $4,323
- Date on market: 10/8/2025
- Cumulative days on market: 304 days
- Listing terms: Conventional,Cash
- Electric utility on property: Yes
Estimated market value
Not available
Estimated sales range
Not available
Not available
Price history
| Date | Event | Price |
|---|---|---|
| 7/30/2026 | Price change | $555,000-0.9%$219/sqft |
Source: WCBR #25-265816 Report a problem | ||
| 5/13/2026 | Price change | $560,000-1.8%$220/sqft |
Source: WCBR #25-265816 Report a problem | ||
| 4/20/2026 | Listing removed | $9,005$4/sqft |
Source: Zillow Rentals Report a problem | ||
| 4/18/2026 | Listed for rent | $9,005$4/sqft |
Source: Zillow Rentals Report a problem | ||
| 2/3/2026 | Price change | $570,000-0.9%$224/sqft |
Source: WCBR #25-265816 Report a problem | ||
| 12/15/2025 | Price change | $575,000-2.4%$226/sqft |
Source: WCBR #25-265816 Report a problem | ||
| 12/8/2025 | Price change | $589,000-1%$232/sqft |
Source: WCBR #25-265816 Report a problem | ||
| 11/11/2025 | Price change | $595,000-0.7%$234/sqft |
Source: WCBR #25-265816 Report a problem | ||
| 10/8/2025 | Listed for sale | $599,000-6.4%$236/sqft |
Source: WCBR #25-265816 Report a problem | ||
| 8/27/2024 | Listing removed | -- |
Source: WCBR #24-252419 Report a problem | ||
| 7/19/2024 | Price change | $639,900-1.1%$252/sqft |
Source: WCBR #24-252419 Report a problem | ||
| 7/4/2024 | Listed for sale | $647,000$255/sqft |
Source: WCBR #24-252419 Report a problem | ||
Public tax history
| Year | Property taxes | Tax assessment |
|---|---|---|
| 2024 | $4,729 -2.9% | $696,000 -4.4% |
| 2023 | $4,871 +5.1% | $727,800 +11.8% |
| 2022 | $4,635 +5.2% | $651,200 +28.2% |
| 2021 | $4,407 | $507,900 |
| 2020 | -- | -- |
Find assessor info on the county website
Monthly payment
Est. payment
Payment breakdown
Explore the cost of this home by adjusting the details. Changes won't be saved.Climate risks
Neighborhood: 84770
Nearby schools
GreatSchools rating
- 5/10Arrowhead SchoolGrades: PK-5Distance: 2 mi
- 5/10Tonaquint Intermediate SchoolGrades: 6-7Distance: 1.4 mi
- 6/10Dixie High SchoolGrades: 10-12Distance: 2.6 mi
Schools provided by the listing agent
- Elementary: Arrowhead Elementary
- Middle: Dixie Middle
- High: Dixie High
Source: WCBR. This data may not be complete. We recommend contacting the local school district to confirm school assignments for this home.
- $2,0003 bd3 ba1.5k sqft1111 S Gap Canyon Pkwy UNIT S303, Saint George, UT 84770For Rent
- $2,7003 bd3 ba1.4k sqft1111 S Gap Canyon Pkwy UNIT S201, Saint George, UT 84770For Rent

- $3,149,600-- bd39 ba27k sqft1157 S Plantation Dr, Saint george, UT 84770Off Market
- $1,000-- bd-- ba-- sqft1157 S Plantation Dr, Saint George, UT 84770Off Market
- $637,7005 bd4 ba2.5k sqft1143 S Gap Canyon Pkwy UNIT 24, Saint George, UT 84770Off Market
- $626,2005 bd4 ba2.5k sqft1143 S Gap Canyon Pkwy UNIT 2, Saint George, UT 84770Off Market
- $624,7005 bd4 ba2.5k sqft1143 S Gap Canyon Pkwy UNIT 1, Saint George, UT 84770Off Market
- $622,0005 bd4 ba2.5k sqft1143 S Gap Canyon Pkwy UNIT 11, Saint George, UT 84770Off Market
A local agent can set up tours, give advice and negotiate with sellers.
A local lender can help you make sure your offer is ready when you are.
Similar homes
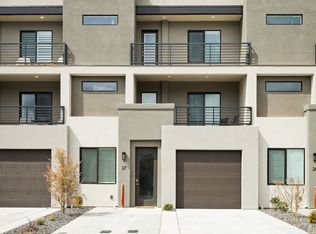
- $565,0005 bd5 ba2.5k sqft1143 S Gap Canyon Pkwy Unit 27, Saint George, UT 84770For Sale
 MLS ID #2145362, Trevor Catmull, Equity Real Estate (Advisors). UtahRealEstate.com
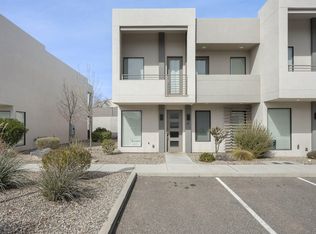
 - $470,0004 bd4 ba1.9k sqft1122 S 1790 W #17, Saint George, UT 84770For Sale
 MLS ID #26-269736, BRYAN S BURNETT, CENTURY 21 EVEREST ST GEORGE. WCBR
 - $584,9994 bd4 ba1.8k sqft710 W Akoya Pearl St #76, Saint George, UT 84790For Sale
 MLS ID #2174404, Mike Coombs, Vertical Real Estate LLC. UtahRealEstate.com
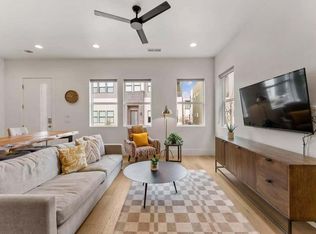
 - $688,0004 bd4 ba2.5k sqft3080 S Bloomington Dr #12, Saint George, UT 84790For Sale
 MLS ID #26-273960, Michael J Welker, RED ROCK REAL ESTATE. WCBR
 - $679,9904 bd4 ba2.5k sqft3080 S Bloomington Dr E #G13, Saint George, UT 84790For SaleMLS ID #26-272753, Misty Greathouse, PRESIDIO REAL ESTATE ST GEORGE. WCBR
- $575,0004 bd4 ba2.1k sqft524 E Bailey Ln, Washington, UT 84780For SaleMLS ID #26-268082, Tyler West, ELEMENT REAL ESTATE BROKERS LLC. WCBR
- $444,9003 bd3 ba1.8k sqft2688 E Rain Tree St, Saint George, UT 84790For SaleMLS ID #26-274778, Robert D Richards, BHHS UTAH PROPERTIES SG. WCBR
- $815,0004 bd5 ba2.7k sqft4975 N Escapes Dr, St George, UT 84770For SaleMLS ID #26-273172, Amie L Jenkins, Engel & Volkers Salt Lake. WCBR
- $799,0004 bd6 ba2.9k sqft4846 N Fishers Island Way, Saint George, UT 84770For SaleMLS ID #26-271933, SHYANNE BLADEN, LEDGES REALTY LLC. WCBR
- $530,0003 bd4 ba1.6k sqft5399 S Cerulean Ln Unit 94, Saint George, UT 84790For SaleMLS ID #26-269561, DAVID ALDERMAN, PAINTED HILLS REALTY. WCBR
- $538,0004 bd3 ba2.4k sqft5664 S Carnelian Pkwy, Saint George, UT 84790For SaleMLS ID #25-267767, PEGGY COLE, RED ROCK REAL ESTATE. WCBR
- $714,0004 bd4 ba2.3k sqft1559 W Firepit Knoll Dr, Saint George, UT 84770For SaleMLS ID #26-270656, CHASE W AMES, RE/MAX ASSOCIATES SO UTAH. WCBR
- $520,0003 bd4 ba1.7k sqft5399 S Cerulean Ln #92, Saint George, UT 84790For SaleMLS ID #25-266890, Jill Paulsen, Real Broker, LLC. WCBR
- $484,0003 bd3 ba1.5k sqft5491 S Sonora Stone Ln, Saint George, UT 84790For SaleMLS ID #26-274709, ROBIN J ERICKSON, FATHOM REALTY SG. WCBR
- $540,0003 bd4 ba1.7k sqft5399 S Cerulean Ln Unit 102, Saint George, UT 84790For SaleMLS ID #26-272748, TIFFANY WRIGHT JENSEN, TIFFANY & COMPANY REAL ESTATE. WCBR
- $599,8003 bd4 ba1.8k sqft5399 S Cerulean Ln Unit 98, Saint George, UT 84790For SaleMLS ID #26-269198, Jacob Howard Hannemann, Sky Realty. WCBR
- $559,9994 bd3 ba1.9k sqft3053 E Photinia Dr, Saint George, UT 84790For SaleMLS ID #26-272380, JEDEDIAH JENSEN, TIFFANY & COMPANY REAL ESTATE. WCBR
- $559,9004 bd3 ba2.1k sqft636 W Canyon Pine Dr, Saint George, UT 84790For SaleMLS ID #26-271225, Joe Pawloski, Holmes Homes Realty. WCBR
- $520,0003 bd4 ba1.8k sqft710 W Akoya Pearl St #74, Saint George, UT 84790For SaleMLS ID #25-259207, Michael J Welker, RED ROCK REAL ESTATE. WCBR
- $599,0004 bd3 ba2.5k sqft6032 S Silver Birch Ln, Saint George, UT 84790For SaleMLS ID #26-270739, COLIN DOCKSTADER, THE AGENCY ST GEORGE. WCBR
