Now 100% move-in ready, the Bondi Plan by Designer Homes of Georgia is a beautifully designed 3-bedroom, 2-bath single-story home located in the sought-after Sanctuary subdivision in Aiken, SC.Set on a spacious lot that backs up to peaceful green space, this home combines charm, comfort, and thoughtful design. Step inside to an inviting open floor plan filled with natural light, custom trim work, and elegant details throughout. The living area features a cozy fireplace and flows seamlessly into a luxurious kitchen equipped with granite countertops, a stylish tile backsplash, and stainless steel appliances. Enjoy your private outdoor oasis with a fully landscaped backyard and a covered patio. Perfect for relaxing or entertaining. All bedrooms, including the spacious owner's suite, are conveniently located on the main level. The owner's suite features a stunning en-suite with dual vanities and a tiled walk-in shower. The Sanctuary neighborhood offers a lifestyle of ease and community, with sidewalks, streetlights, a large community garden, and a scenic walking trail. Located just minutes from Downtown Aiken, Bruce's Field, Hitchcock Woods, premier equestrian venues, shopping, and fine dining. Please note: Photos shown are of a previously built Bondi Plan. Home features, finishes, colors, and fixtures may vary. Buyer and buyer's agent to verify square footage and school zones.
Under contract
$339,900
1143 Speckled Teal Path, Aiken, SC 29803
3beds
1,811sqft
:
Get pre-qualified$2,113/mo
Single Family Residence
Built in 2025
6,970 Square Feet Lot
$-- Zestimate®
$188/sqft
$38/mo HOA
What's special
Cozy fireplacePrivate outdoor oasisLuxurious kitchenStainless steel appliancesStylish tile backsplashElegant details throughoutCovered patio
- 285 days |
- 46 |
- 5 |
Zillow last checked:
Listing updated:
Listed by:
Tera Velasco 803-384-0158,
Meybohm - New Home Div.,
Katie Morris 706-840-3501,
Meybohm Real Estate - Evans
Source: Hive MLS,MLS#: 98203573 Originating MLS: REALTORS® of Greater Augusta
Originating MLS: REALTORS® of Greater AugustaFacts & features
Interior
Bedrooms & bathrooms
- Bedrooms: 3
- Bathrooms: 2
- Full bathrooms: 2
Rooms
- Room types: Great Room, Dining Room, Master Bedroom, Bedroom 2, Bedroom 3
Primary bedroom
- Level: Main
- Dimensions: 13 x 16
Bedroom 2
- Level: Main
- Dimensions: 11 x 10
Bedroom 3
- Level: Main
- Dimensions: 11 x 10
Dining room
- Level: Main
- Dimensions: 11 x 11
Great room
- Level: Main
- Dimensions: 13 x 25
Kitchen
- Level: Main
- Dimensions: 11 x 15
Heating
- Fireplace(s), Electric, Forced Air, Heat Pump
Cooling
- Central Air
Appliances
- Included: Built-In Microwave, Range, Dishwasher
- Laundry: Dryer Hookup, Washer Hookup
Features
- Walk-in Closet(s), Entrance Foyer, Kitchen Island, Pantry, Eat-in Kitchen, Walk-In Closet(s)
- Flooring: LVT/LVP, Carpet, Ceramic Tile
- Basement: None
- Attic: Storage
Interior area
- Total structure area: 1,811
- Total interior livable area: 1,811 sqft
Video & virtual tour
Property
Parking
- Total spaces: 2
- Parking features: Attached, Garage
- Attached garage spaces: 2
Features
- Levels: One
- Patio & porch: Covered, Patio, Porch, Front Porch, Rear Porch
- Exterior features: See Remarks
- Fencing: Fenced
- Has view: Yes
- View description: See Remarks
- Frontage type: See Remarks
Lot
- Size: 6,970 Square Feet
- Dimensions: 60 x 130 x 60 x 130
- Features: Landscaped, Sprinklers in Front, Sprinklers in Rear
Details
- Parcel number: 1222008043
- Zoning: R-14
- Special conditions: Standard
Construction
Type & style
- Home type: SingleFamily
- Property subtype: Single Family Residence
Materials
- See Remarks, Fiber Cement
- Foundation: Slab
- Roof: Composition
Condition
- New construction: Yes
- Year built: 2025
Details
- Warranty included: Yes
Utilities & green energy
- Sewer: Public Sewer
- Water: Public
- Utilities for property: Sewer Connected, Water Connected
Community & HOA
Community
- Security: Smoke Detector(s)
- Subdivision: The Sanctuary
HOA
- Has HOA: Yes
- Amenities included: Sidewalks, Street Lights, Trail(s)
- HOA fee: $450 annually
- HOA name: -
Location
- Region: Aiken
Financial & listing details
- Price per square foot: $188/sqft
- Date on market: 10/4/2025
- Cumulative days on market: 286 days
- Listing agreement: Exclusive Right To Sell
- Listing terms: Cash,Conventional,FHA,VA Loan
Estimated market value
Not available
Estimated sales range
Not available
Not available
Price history
| Date | Event | Price |
|---|---|---|
| 7/1/2026 | Contingent | $339,900$188/sqft |
Source:  Hive MLS #98203573 Report a problem Hive MLS #98203573 Report a problem | ||
| 7/1/2026 | Pending sale | $339,900$188/sqft |
Source: Hive MLS #98203573 Report a problem | ||
| 3/2/2026 | Price change | $339,900-2.9%$188/sqft |
Source: Hive MLS #547849 Report a problem | ||
| 1/29/2026 | Price change | $349,900-1.4%$193/sqft |
Source: Hive MLS #547849 Report a problem | ||
| 10/4/2025 | Listed for sale | $354,900$196/sqft |
Source:  REALTORS® of Greater Augusta #547849 Report a problem REALTORS® of Greater Augusta #547849 Report a problem | ||
Public tax history
Tax history is unavailable.
Monthly payment
Est. payment
Payment breakdown
Explore the cost of this home by adjusting the details. Changes won't be saved.Climate risks
Neighborhood: 29803
Nearby schools
GreatSchools rating
- 7/10East Aiken Elementary SchoolGrades: PK-5Distance: 3.2 mi
- 6/10M. B. Kennedy Middle SchoolGrades: 6-8Distance: 1.5 mi
- 6/10South Aiken High SchoolGrades: 9-12Distance: 1.3 mi
Schools provided by the listing agent
- Elementary: East Aiken
- Middle: Kennedy
- High: SOUTH AIKEN
Source: Hive MLS. This data may not be complete. We recommend contacting the local school district to confirm school assignments for this home.
- $339,9003 bd2 ba1.8k sqft1143 Speckled Teal, Aiken, SC 29803New Construction
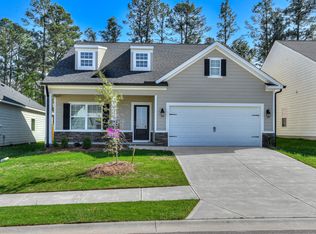
- $329,9003 bd2 ba1.7k sqft1123 Speckled Teal, Aiken, SC 29803Sold
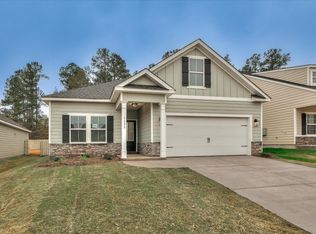
- $329,9003 bd2 ba1.7k sqft1123 Speckled Teal Path, Aiken, SC 29808Sold
- $339,9003 bd2 ba1.8k sqft1161 Speckled Teal Path, Aiken, SC 29803Pending

- $339,9003 bd2 ba1.8k sqft1161 Speckled Teal, Aiken, SC 29803Pending
- $368,5963 bd2 ba1.9k sqft1177 Speckled Teal Path, Aiken, SC 29803Sold
- $368,5963 bd2 ba1.9k sqft1177 Speckled Teal Path, Aiken, SC 29808Sold
- $334,9003 bd2 ba1.6k sqft1107 Speckled Teal, Aiken, SC 29803Sold
A local agent can set up tours, give advice and negotiate with sellers.
Similar homes
- $335,0003 bd2 ba2.1k sqft876 Speckled Teal Path, Aiken, SC 29803For Sale
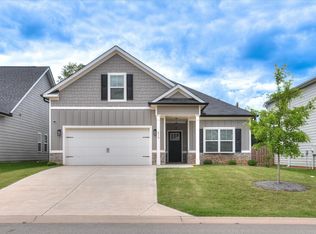 MLS ID #223763, Betsey W Davis, Rosco Real Estate. Aiken MLS
 - $329,9003 bd2 ba1.7k sqft960 Speckled Teal, Aiken, SC 29803New Construction
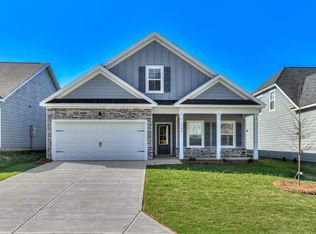 MLS ID #220931, Tera Velasco, Meybohm Real Estate - North Au. Aiken MLS
 - $355,0003 bd2 ba1.9k sqft560 Schaver Loop, Aiken, SC 29803For Sale
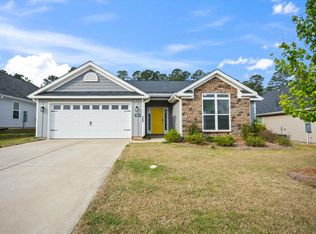 MLS ID #223031, Steve Watson, Keller Williams Realty Aiken Partners. Aiken MLS
 - $285,9003 bd2 ba2.4k sqft80 Granger Dr, Aiken, SC 29803For Sale
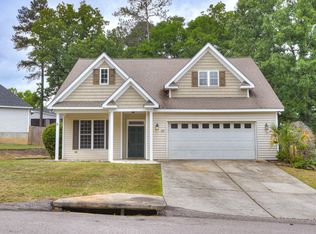 MLS ID #223177, Olivia Clayton, Olde South Properties - North Augusta. Aiken MLS
 - $295,9003 bd3 ba2.1k sqft723 Padfield Run, Aiken, SC 29803For SaleMLS ID #223682, Kim Cooper, Meybohm Real Estate - Aiken. Aiken MLS
- $292,0003 bd2 ba1.3k sqft885 Inlet Surf Way, Warrenville, SC 29851For Sale
 MLS ID #100590921, Christopher Samuels, David Buck Real Estate. Hive MLS
 - $265,0003 bd2 ba1.4k sqft187 Bay Meadows Dr SW, Aiken, SC 29803For SaleMLS ID #224102, Jacob M Klarman, Coldwell Banker Best Life Realty. Aiken MLS
- $350,0004 bd3 ba2k sqft6170 High Top Ln, Aiken, SC 29801New ConstructionMLS ID #222446, Lindsey Vance, Real Broker LLC/Aiken. Aiken MLS
- $329,9004 bd3 ba2.5k sqft538 Burnaby Ct, Aiken, SC 29801For SaleMLS ID #224287, Sheron Sizemore, United Real Estate, Aiken. Aiken MLS
- $349,9003 bd2 ba1.8k sqft692 Pherson St, Aiken, SC 29801New ConstructionAiken MLS
- $284,4003 bd2 ba1.6k sqft337 Bay Meadows Dr, Aiken, SC 29803New ConstructionMLS ID #222684, Southern Homes Group Team, Southern Homes Group Real Estate Company. Aiken MLS
- $339,9004 bd2 ba2.1k sqft214 Sutton Ct, Graniteville, SC 29829For SaleMLS ID #223508, Jessica Thompson, Meybohm Real Estate - Augusta. Aiken MLS
- $268,4003 bd2 ba1.5k sqft345 Bay Meadows Dr, Aiken, SC 29803New ConstructionMLS ID #223129, Southern Homes Group Team, Southern Homes Group Real Estate Company. Aiken MLS
- $309,9004 bd3 ba2.2k sqft5235 Tullamore Dr, Aiken, SC 29801New ConstructionMLS ID #633769, Brandi Zeck. Consolidated MLS
- $345,0004 bd2 ba2.1k sqft7530 Paisley Cir, Graniteville, SC 29829For SaleMLS ID #223483, Betsey W Davis, Rosco Real Estate. Aiken MLS
- $285,4004 bd2 ba1.6k sqft361 Bay Meadows Dr, Aiken, SC 29803New ConstructionMLS ID #221553, Southern Homes Group Team, Southern Homes Group Real Estate Company. Aiken MLS
- $267,9003 bd2 ba1.5k sqft3271 Heartwood Pass, Aiken, SC 29803New ConstructionMLS ID #220232, Southern Homes Group Team, Southern Homes Group Real Estate Company. Aiken MLS
- $289,9003 bd3 ba1.8k sqft279 Bay Meadows Dr, Aiken, SC 29803New ConstructionMLS ID #219477, Southern Homes Group Team, Southern Homes Group Real Estate Company. Aiken MLS
- $328,7754 bd3 ba2.3k sqft4036 Hartshorn Cir, Aiken, SC 29801New ConstructionAiken MLS
- $320,0004 bd2 ba1.7k sqft183 Williston Road, Beech Island, SC 29842New ConstructionMLS ID #98257085, Charity Dawn Brazzle, EXP Realty, LLC. Hive MLS
