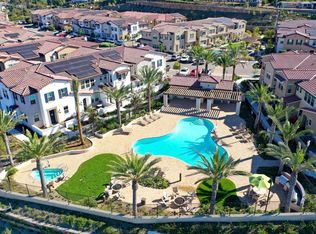
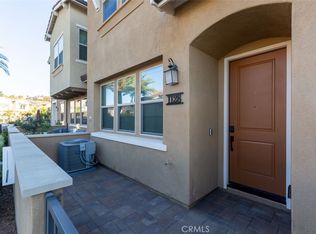
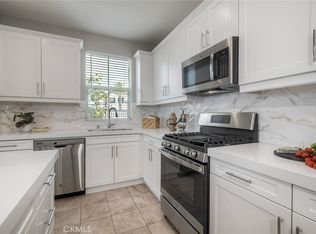
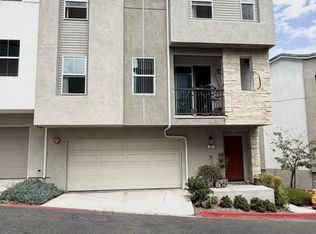
Short Sale, at The Peak, gated community, w no Mello Roos. Close to 76,78, 15 fwys, CSU San Marcos, Camp Pendleton, schools and shopping. This premier lot is located in the corner and by the pool with sunset views. Energy efficient upgrades include tankless water heater, solar panels, multiple ceiling fans, LED lighting, dual-paned windows, and whole house fan so you may improve the air circulation in the home. Open concept with center island and plank flooring at entry, quartz countertops, stainless appliances, and plank flooring are ideal features. Upstairs laundry has a separate laundry room (washer/dryer connection is has both gas/electric) with cabinetry in the hallway. Master bedroom has an en-suite with large walk-in closet, shower, and both upstairs bathrooms have dual sink vanities. The Peak at Delpy's corner offers ample guest parking, playgrounds with rubber cushioning, BBQ, resort pool with spa, showers, fire pits, pet paths, and multiple BBQ areas. Schedule your private viewing today ! * * * All measurements are approximate. Buyer(s), Brokers, and Selling Agents should verify measurements and complete thorough inspection and investigations, prior to close of escrow, to satisfy themselves with the current condition of the property. Buyer(s) to verify and approve all data, reports, inspections, permits, title, MLS, and all information pertaining to the property prior to removal of contingencies. All contracts/offers are subject to seller approval and any offers or counteroffers by seller are not binding unless the entire agreement is ratified by all parties.
For sale
Listed by: The Home Company • Kara Peter • Contact: kara@thehmco.com
$699,000
1144 Delpy View Point, Vista, CA 92084
3beds
1,472sqft
Condominium
Built in 2020
-- sqft lot
$698,900 Zestimate®
$475/sqft
$365/mo HOA
What's special
By the poolCenter islandBbq areasAmple guest parkingOpen conceptCabinetry in the hallwayResort pool with spa
- 59 days
- 314
- 19
Likely to sell faster than
Zillow last checked:
Listing updated:
Listed by:
Kara Peter DRE #02044812 kara@thehmco.com,
The Home Company
Source: CRMLS,MLS#: PTP2605916 Originating MLS: California Regional MLS (North San Diego County & Pacific Southwest AORs)
Originating MLS: California Regional MLS (North San Diego County & Pacific Southwest AORs)Facts & features
Interior
Bedrooms & bathrooms
- Bedrooms: 3
- Bathrooms: 3
- Full bathrooms: 2
- 1/2 bathrooms: 1
- Main level bathrooms: 1
Rooms
- Room types: Entry/Foyer, Kitchen, Laundry, Living Room, Primary Bathroom, Primary Bedroom, Other
Primary bedroom
- Features: Primary Suite
Other
- Features: Walk-In Closet(s)
Cooling
- Central Air, See Remarks, Whole House Fan
Appliances
- Laundry: Washer Hookup, Electric Dryer Hookup, Gas Dryer Hookup, See Remarks, Upper Level
Features
- Primary Suite, Walk-In Closet(s)
- Has fireplace: No
- Fireplace features: None
- Common walls with other units/homes: 2+ Common Walls
Interior area
- Total interior livable area: 1,472 sqft
Video & virtual tour
Property
Parking
- Total spaces: 2
- Parking features: Garage - Attached
- Attached garage spaces: 2
Features
- Levels: Two
- Stories: 2
- Entry location: 1
- Pool features: Community, See Remarks
- Has view: Yes
- View description: Neighborhood
Details
- Parcel number: 1732504904
- Zoning: Residential
- Special conditions: Short Sale
Construction
Type & style
- Home type: Condo
- Property subtype: Condominium
- Attached to another structure: Yes
Condition
- Year built: 2020
Utilities & green energy
- Sewer: Public Sewer
- Water: See Remarks
Community & HOA
Community
- Features: Biking, Curbs, Dog Park, Golf, Park, Street Lights, Sidewalks, Pool
HOA
- Has HOA: Yes
- Amenities included: Fire Pit, Maintenance Grounds, Maintenance Front Yard, Barbecue, Other, Picnic Area, Playground, Pet Restrictions, Spa/Hot Tub
- HOA fee: $365 monthly
- HOA name: The Peak Delpy View
- HOA phone: 760-634-4700
Location
- Region: Vista
Financial & listing details
- Price per square foot: $475/sqft
- Tax assessed value: $790,500
- Date on market: 8/5/2026
- Listing terms: Cash,Conventional,Cal Vet Loan,FHA,Subject To Other,VA Loan
Estimated market value
$698,900
$664,000 - $734,000
$3,879/mo
Price history
| Date | Event | Price |
|---|---|---|
| 8/5/2026 | Listed for sale | $699,000-9.8%$475/sqft |
Source:  CRMLS #PTP2605916 Report a problem CRMLS #PTP2605916 Report a problem | ||
| 9/25/2024 | Sold | $775,000$526/sqft |
Source: CRMLS #NDP2406312 Report a problem | ||
| 9/10/2024 | Contingent | $775,000+2.1%$526/sqft |
Source: CRMLS #NDP2406312 Report a problem | ||
| 7/30/2024 | Price change | $759,000-3.3%$516/sqft |
Source: CRMLS #NDP2406312 Report a problem | ||
| 7/17/2024 | Listed for sale | $785,000+12.3%$533/sqft |
Source: CRMLS #NDP2406312 Report a problem | ||
| 6/8/2022 | Sold | $699,000$475/sqft |
Source: Public Record Report a problem | ||
| 5/18/2022 | Pending sale | $699,000$475/sqft |
Source: CRMLS #PTP2202812 Report a problem | ||
| 5/4/2022 | Listed for sale | $699,000$475/sqft |
Source: CRMLS #PTP2202812 Report a problem | ||
Public tax history
| Year | Property taxes | Tax assessment |
|---|---|---|
| 2026 | -- | $790,500 +2% |
| 2025 | $9,457 +8.9% | $775,000 +6.6% |
| 2024 | $8,681 +6.7% | $727,239 +6.9% |
| 2023 | $8,134 +14% | $680,000 +25.6% |
| 2022 | $7,133 +8.3% | $541,258 +2% |
| 2021 | $6,588 +2892.9% | $530,646 +4810.7% |
| 2020 | $220 | $10,806 |
Find assessor info on the county website
Monthly payment
Est. payment
Payment breakdown
Explore the cost of this home by adjusting the details. Changes won't be saved.Climate risks
Neighborhood: 92084
Nearby schools
Similar homes
- $669,0004 bd2 ba1.6k sqft1750 W Citracado Pkw #20, Escondido, CA 92029New Construction
 MLS ID #NDP2607593, Iryna Averycheva, HomeSmart Realty West. CRMLS
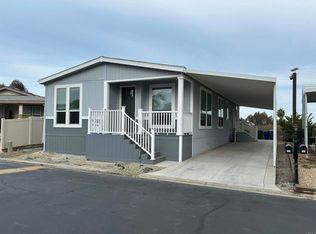
 - $450,0003 bd2 ba1.5k sqft155 Las Flores Dr Space 104, San Marcos, CA 92069For Sale
 MLS ID #NDP2608084, Jesus Sanchez, Real Estate People. CRMLS
 - $730,0003 bd3 ba1.4k sqftViewpointe, San Marcos, CA 92069For Sale
 MLS ID #260021244, Jing J Zhao, Sunrise Investment Internation. SDMLS
 - $797,9003 bd2 ba1.5k sqft3147 Camino Crest Dr, Oceanside, CA 92056For Sale
 MLS ID #NDP2608601, Lisa Cannon Rodman, Wiegand Realty. CRMLS
