Newly completed and never occupied, this custom residence sits in Cherry Ridge, one of the quietest new addresses within reach of Park City. The community consists of just thirty homesites in the hills of Cherry Canyon, 25 minutes from Main Street, or skiing at Deer Valley and Park City, yet remarkably removed from its pace.
The finish work is custom throughout: stone and tile detailing elevates each room, while accent lighting carries the home from bright mountain mornings into warm, softly lit evenings. The primary suite is generously scaled, with a bathroom and walk-in closet of equal proportion. An oversized three-car garage accommodates all your adventure gear, including paddleboards, skis, and the full inventory of a mountain life.
The main level deck defines daily life here. Morning coffee or sunsets with unobstructed views across the mountains and the valley floor. With minimal light pollution, a night sky of rare clarity.
This is true horse property. Cherry Ridge's private trail system welcomes riders and hikers directly from the neighborhood, Rockport Reservoir lies minutes away for boating, fishing, and paddleboarding, and the Weber Valley's fly fishing waters are close enough for a weekday evening.
The setting supports full-time living as readily as a retreat, with fiber internet to the home, paved roads throughout, and only 45 minutes to the Salt Lake City International Airport. The quiet begins the moment you arrive.
New construction
$2,999,999
1144 E Trail Ridge Dr, Coalville, UT 84017
4beds
4,785sqft
Single Family Residence
Built in 2026
1.85 Acres Lot
$2,924,500 Zestimate®
$627/sqft
$133/mo HOA
What's special
Private trail systemMain level deckOversized three-car garageMinimal light pollutionStone and tile detailingAccent lighting
- 71 days
- 118
- 12
Zillow last checked:
Listing updated:
Listed by:
Brad Gould 702-659-3718,
Engel & Volkers Park City,
Paul Benson 435-640-7441,
Engel & Volkers Park City
Source: PCBR,MLS#: 12603581
Facts & features
Interior
Bedrooms & bathrooms
- Bedrooms: 4
- Bathrooms: 5
- Full bathrooms: 1
- 3/4 bathrooms: 2
- 1/2 bathrooms: 2
Heating
- Forced Air
Cooling
- Central Air
Appliances
- Included: Dishwasher, Disposal, Gas Range, Microwave, Oven, Refrigerator, Gas Water Heater, Water Softener Owned
- Laundry: Electric Dryer Hookup
Features
- Ceiling Fan(s), High Ceilings, Double Vanity, Open Floorplan, Pantry, Vaulted Ceiling(s), Walk-In Closet(s), Wet Bar
- Flooring: Carpet, Tile, Wood
- Basement: Walk-Out Access
- Number of fireplaces: 3
- Fireplace features: Gas
Interior area
- Total structure area: 4,785
- Total interior livable area: 4,785 sqft
Property
Parking
- Total spaces: 3
- Parking features: Electric Vehicle Charging Station(s), Oversized, Garage Door Opener
- Has garage: Yes
- Covered spaces: 3
Accessibility
- Accessibility features: None
Features
- Exterior features: Balcony
- Has view: Yes
- View description: Mountain(s), Trees/Woods, Valley
Lot
- Size: 1.85 Acres
Details
- Additional structures: None
- Parcel number: Trs6
- Other equipment: Appliances, Thermostat - Programmable
- Horses can be raised: Yes
- Horse amenities: Riding Trail
Construction
Type & style
- Home type: SingleFamily
- Architectural style: Mountain Contemporary
- Property subtype: Single Family Residence
Materials
- Frame
- Foundation: Concrete Perimeter
- Roof: Asphalt,Metal
Condition
- New construction: Yes
- Year built: 2026
Utilities & green energy
- Sewer: Public Sewer
- Water: Private, Secondary Water
- Utilities for property: Electricity Connected, High Speed Internet Available, Natural Gas Connected
Community & HOA
Community
- Security: Smoke Alarm
- Subdivision: Cherry Ridge
HOA
- Has HOA: Yes
- HOA fee: $400 quarterly
- HOA phone: 801-558-7647
Location
- Region: Coalville
Financial & listing details
- Price per square foot: $627/sqft
- Annual tax amount: $2,004
- Date on market: 8/5/2026
- Listing terms: 1031 Exchange,Cash,Conventional
- Electric utility on property: Yes
- Road surface type: Paved
Estimated market value
$2,924,500
$2.78M - $3.07M
$5,908/mo
Price history
Price history is unavailable.
Public tax history
Tax history is unavailable.
Monthly payment
Est. payment
Payment breakdown
Explore the cost of this home by adjusting the details. Changes won't be saved.Climate risks
Neighborhood: 84017
- $3,990,0005 bd6 ba6.2k sqft1092 Trail Ridge Dr, Coalville, UT 84017New Construction
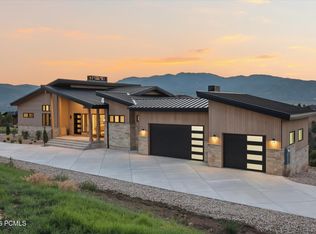
- $1,430,5003 bd2 ba2.1k sqft1200 E Cherry Canyon Dr, Coalville, UT 84017Off Market
- $1,629,700-- bd1 ba4k sqft1348 E Cherry Canyon Dr, Coalville, UT 84017Off Market
- $1,685,1006 bd5 ba6k sqft975 E Cherry Canyon Dr, Coalville, UT 84017Off Market
Similar homes
- $3,990,0005 bd6 ba6.2k sqft1092 Trail Ridge Dr, Coalville, UT 84017New Construction
 MLS ID #12601827, Brad Gould, Engel & Volkers Park City. PCBR
 - $2,995,0004 bd4 ba2.9k sqft1130 Pace Rd, Park City, UT 84098For Sale
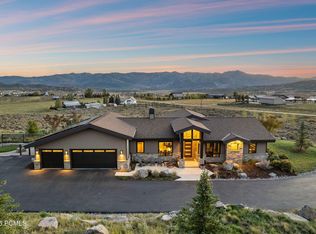 MLS ID #12604439, Julie Hopkins, KW Park City Keller Williams Real Estate. PCBR
 - $3,395,0004 bd4 ba4k sqft6395 Silver Sage Dr, Park City, UT 84098For Sale
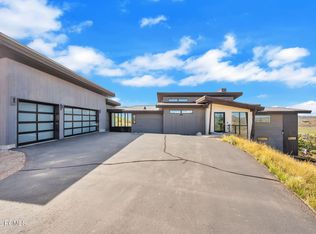 MLS ID #12604465, Lynn Fillmore, Town & Country Apollo Properti. PCBR
 - $3,000,0005 bd3 ba4k sqft10129 N Basin Canyon Rd, Park City, UT 84098For Sale
 MLS ID #12602608, Ryan Fogarty, BHHS Utah Properties - SV. PCBR
 - $2,950,0003 bd4 ba2.7k sqft6942 Golden Bear Loop W, Park City, UT 84098For SaleMLS ID #12601389, Kelly Horn, BHHS Utah Promontory. PCBR
- $3,250,0004 bd4 ba5.1k sqft7177 Canyon Dr, Park City, UT 84060For SaleMLS ID #12603633, Gretchen Hudgens, Summit Sotheby's International Realty (625 Main). PCBR
- $3,250,0004 bd4 ba5.1k sqft7177 Canyon Dr, Park City, UT 84098For Sale
 MLS ID #2177393, Gretchen Hudgens, Summit Sotheby's International Realty. UtahRealEstate.com
 - $3,550,0004 bd5 ba4.1k sqft6180 Silver Sage Dr, Park City, UT 84098For SaleMLS ID #12602518, Alisha Staten, BHHS Utah Properties - SV. PCBR
- $3,400,0005 bd5 ba4.7k sqft9117 Upper Lando Ln, Park City, UT 84098For SaleMLS ID #12604401, Toni Faulk, BHHS Utah Properties - SV. PCBR
- $2,600,0007 bd5 ba4.5k sqft4055 W Kilby Rd, Park City, UT 84098For SaleMLS ID #12602122, Jim Pumphrey, Summit Sotheby's International Realty. PCBR
- $2,945,0003 bd4 ba2.6k sqft8136 Western Sky, Park City, UT 84098For SaleMLS ID #12603013, Kelly Horn, BHHS Utah Promontory. PCBR
- $2,649,0005 bd4 ba4.8k sqft8931 Northcove Dr, Park City, UT 84098For SaleMLS ID #12604352, Bonita Hutchison, Windermere RE Utah - Park Ave. PCBR
- $3,495,0004 bd4 ba4.3k sqft2155 E Wrangler Dr, Hideout, UT 84036New ConstructionMLS ID #12604067, Lindsay K Wing, Engel & Volkers Park City. PCBR
- $3,300,0005 bd4 ba3.7k sqft5172 E Meadows Dr, Park City, UT 84098For SaleMLS ID #12603080, Bobbi Jo Wilkerson, BHHS Utah Properties - SV. PCBR
- $3,295,0005 bd5 ba5.1k sqft7775 N Pinebrook Rd, Park City, UT 84098For SaleMLS ID #12601215, Bob Fine, Engel & Volkers Park City. PCBR
- $3,850,0004 bd4 ba4.2k sqft9468 Dye Cabins Dr, Park City, UT 84098For SaleMLS ID #12602757, Ryan McLaughlin, BHHS Utah Properties - SV. PCBR
- $2,600,0005 bd5 ba4k sqft13209 N Alexis Dr, Heber City, UT 84036For SaleMLS ID #12602446, Todd Anderson, KW Park City Keller Williams Real Estate. PCBR
- $2,695,0004 bd3 ba3k sqft1936 Kidd Cir, Park City, UT 84098For SaleMLS ID #12603704, Gemma Glisson, Modern and Main, LLC. PCBR
- $3,650,0004 bd4 ba3.9k sqft1566 W Alpine Ave Lot 7, Heber City, UT 84032New ConstructionMLS ID #12604515, Makenzie Kink, BHHS Utah Properties - SV. PCBR
- $4,395,0004 bd5 ba4.3k sqft3309 Tatanka Trl, Park City, UT 84098For SaleMLS ID #12603868, Garrett Noel, BHHS Utah Promontory. PCBR
