Completely refreshed and ready for its next owner! Welcome to this beautifully updated Chicago bungalow offering modern finishes, thoughtful improvements, and comfortable living throughout. The interior features brand-new flooring, a stunning updated kitchen with new Samsung appliances, beautifully renovated bathrooms, updated lighting, outlets, doors, and windows. The spacious primary bedroom offers the added convenience of a private en-suite bathroom. Major exterior and mechanical updates include a new roof and central air conditioning condenser, both updated in 2026. Enjoy the added functionality of a full basement, detached garage with additional storage. Conveniently located in West Roseland with easy access to expressways and public transportation. So much has already been done, making this home a fantastic opportunity for its next owner!
New
$269,000
11442 S Normal Ave, Chicago, IL 60628
6beds
1,600sqft
Single Family Residence
Built in 1921
4,791 Square Feet Lot
$-- Zestimate®
$168/sqft
$-- HOA
What's special
Modern finishesSpacious primary bedroomThoughtful improvementsComfortable living throughoutBeautifully renovated bathroomsStunning updated kitchenUpdated lighting
- --
- 107
- views
- 14
- saves
Zillow last checked:
Listing updated:
Listed by:
Pamela Siska (312)975-4454,
eXp Realty
Source: MRED as distributed by MLS GRID,MLS#: 12803584
Facts & features
Interior
Bedrooms & bathrooms
- Bedrooms: 6
- Bathrooms: 3
- Full bathrooms: 3
Rooms
- Room types: Bedroom 5, Bedroom 6
Primary bedroom
- Features: Bathroom (Full)
- Level: Second
- Area: 448 Square Feet
- Dimensions: 14X32
Bedroom 2
- Level: Second
- Area: 238 Square Feet
- Dimensions: 14X17
Bedroom 3
- Level: Main
- Area: 110 Square Feet
- Dimensions: 10X11
Bedroom 4
- Level: Main
- Area: 140 Square Feet
- Dimensions: 10X14
Bedroom 5
- Level: Basement
- Area: 126 Square Feet
- Dimensions: 9X14
Bedroom 6
- Level: Basement
- Area: 132 Square Feet
- Dimensions: 11X12
Dining room
- Level: Main
- Area: 196 Square Feet
- Dimensions: 14X14
Kitchen
- Level: Main
- Area: 143 Square Feet
- Dimensions: 13X11
Living room
- Level: Main
- Area: 260 Square Feet
- Dimensions: 20X13
Heating
- Has Heating (Unspecified Type)
Cooling
- Central Air
Appliances
- Included: Double Oven, Dishwasher, Refrigerator
Features
- Basement: Partially Finished,Partial
Interior area
- Total structure area: 0
- Total interior livable area: 1,600 sqft
Video & virtual tour
Property
Parking
- Total spaces: 2
- Parking features: Yes, Garage Owned, Detached, Garage
- Garage spaces: 2
Accessibility
- Accessibility features: No Disability Access
Features
- Stories: 2
Lot
- Size: 4,791 Square Feet
- Dimensions: 37.5X124
Details
- Parcel number: 25211290220000
- Special conditions: Real Estate Owned
Construction
Type & style
- Home type: SingleFamily
- Architectural style: Bungalow
- Property subtype: Single Family Residence
Materials
- Aluminum Siding
Condition
- New construction: No
- Year built: 1921
Utilities & green energy
- Sewer: Public Sewer
- Water: Lake Michigan
Community & HOA
HOA
- Services included: None
Location
- Region: Chicago
Financial & listing details
- Price per square foot: $168/sqft
- Tax assessed value: $89,000
- Annual tax amount: $1,165
- Date on market: 11/12/2026
- Ownership: Fee Simple
Foreclosure details
Estimated market value
Not available
Estimated sales range
Not available
Not available
Price history
| Date | Event | Price |
|---|---|---|
| 11/12/2026 | Listed for sale | $269,000+175.9%$168/sqft |
Source: eXp Realty #12803584 Report a problem | ||
| 8/24/2026 | Sold | $97,500+225%$61/sqft |
Source:  MRED as distributed by MLS GRID #12705203 Report a problem | ||
| 1/11/2022 | Listing removed | -- |
Source: Zillow Rental Network_1 Report a problem | ||
| 1/9/2022 | Listed for rent | $1,750$1/sqft |
Source: Zillow Rental Network_1 Report a problem | ||
| 8/28/2018 | Listing removed | $1,750$1/sqft |
Source: Go Section8 Report a problem | ||
| 7/28/2018 | Listed for rent | $1,750+20.7%$1/sqft |
Source: Go Section8 Report a problem | ||
| 4/12/2016 | Listing removed | $1,450$1/sqft |
Source: The Renter's Connection INC. Report a problem | ||
| 3/12/2016 | Listed for rent | $1,450$1/sqft |
Source: The Renter's Connection INC. Report a problem | ||
| 10/16/2015 | Sold | $30,000-23.1%$19/sqft |
Source: MRED as distributed by MLS GRID #08996516 Report a problem | ||
| 10/2/2015 | Pending sale | $39,000$24/sqft |
Source: Kale Realty #08996516 Report a problem | ||
| 7/29/2015 | Listed for sale | $39,000-69.8%$24/sqft |
Source: Kale Realty #08996516 Report a problem | ||
| 11/21/2007 | Listing removed | $129,000$81/sqft |
Source: Owner Report a problem | ||
| 9/7/2007 | Listed for sale | $129,000+7.5%$81/sqft |
Source: Owner Report a problem | ||
| 12/12/2006 | Listed for sale | $120,000$75/sqft |
Source: Owner Report a problem | ||
Public tax history
| Year | Property taxes | Tax assessment |
|---|---|---|
| 2024 | $1,129 +479.9% | $8,900 +110.1% |
| 2023 | $195 +15.7% | $4,236 |
| 2022 | $168 -7.8% | $4,236 |
| 2021 | $183 -72.3% | $4,236 -30.1% |
| 2020 | $660 +1.5% | $6,058 -9% |
| 2019 | $650 +1.9% | $6,658 |
| 2018 | $638 | $6,658 +121.9% |
| 2017 | -- | $3,000 -70.3% |
| 2016 | $1,529 +11.1% | $10,112 |
| 2015 | $1,376 +1.6% | $10,112 +2.6% |
| 2014 | $1,355 +2.9% | $9,851 |
| 2013 | $1,316 +31.3% | $9,851 |
| 2012 | $1,002 -31.5% | $9,851 -10.7% |
| 2011 | $1,464 +16.3% | $11,035 |
| 2010 | $1,259 +14% | $11,035 |
| 2009 | $1,104 +2.8% | $11,035 -18.2% |
| 2008 | $1,074 +3.3% | $13,485 |
| 2007 | $1,040 +0.8% | $13,485 |
| 2006 | $1,032 -5.2% | $13,485 +49.5% |
| 2005 | $1,088 +1.9% | $9,021 |
| 2004 | $1,068 +4.4% | $9,021 |
| 2003 | $1,023 -5.4% | $9,021 +15.2% |
| 2002 | $1,081 +7.3% | $7,828 |
| 2001 | $1,007 +25.1% | $7,828 |
| 2000 | $805 +0.9% | $7,828 +26.6% |
| 1999 | $798 | $6,183 |
Find assessor info on the county website
Monthly payment
Climate risks
Neighborhood: Roseland
Nearby schools
Similar homes
- $--4 bd2 ba2k sqft10239 S Yale Ave, Chicago, IL 60628Auction
 ServiceLink Auction
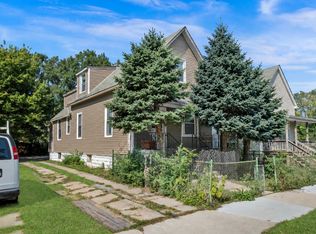
- $159,9005 bd2 ba1.6k sqft11548 S State St, Chicago, IL 60628Active
 MLS ID #12798556, Javier Alday, Realty of America, LLC. MRED as distributed by MLS GRID
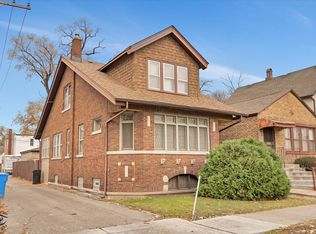
- $218,5004 bd3 ba1.3k sqft15 W 108th Pl, Chicago, IL 60628Active
 MLS ID #12523104, Warren DeVries, The Wallace Real Estate Group, INC.. MRED as distributed by MLS GRID
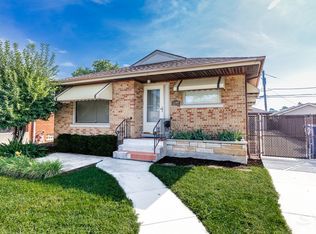
- $319,9003 bd2 ba1.5k sqft11355 S Hamlin Ave, Chicago, IL 60655Re-activated
 MLS ID #12751083, Jeff Chevalier, Lorenz Realty Group. MRED as distributed by MLS GRID
