Welcome to this beautifully remodeled 5-bedroom, 3-bathroom single-family home spanning three spacious levels! The main level features a generous living room, formal dining room, and a brand-new kitchen with modern cabinetry, quartz countertops, a full backsplash, and brand-new appliances. The spa-like bathroom is beautifully appointed with modern full-wall tile. An additional flex room provides the perfect space for a breakfast area, home office, playroom, or other needs.The fully finished upper level offers additional bedrooms and a full bathroom, while the finished basement provides two additional bedrooms along with a spacious family room or entertainment area. Enjoy numerous updates throughout the home, including new light fixtures, ceiling fans, flooring, roof, gutters, windows, kitchen, and bathrooms. Thoughtfully updated and move-in ready, this home combines modern style with plenty of space and functionality. Conveniently located near Walmart, grocery stores, restaurants, I-90/I-94, and more. Don't miss the opportunity to make this beautifully updated home your own!
New
$225,000
7241 S Carpenter St, Chicago, IL 60621
5beds
1,120sqft
Single Family Residence
Built in 1920
3,100 Square Feet Lot
$-- Zestimate®
$201/sqft
$-- HOA
What's special
Quartz countertopsFormal dining roomFull backsplashBrand-new appliances
- --
- on Zillow
- 138
- views
- 25
- saves
Zillow last checked:
Listing updated:
Listed by:
Quinn Guan 312-455-1322,
Century 21 S.G.R., Inc.
Source: MRED as distributed by MLS GRID,MLS#: 12768640
Facts & features
Interior
Bedrooms & bathrooms
- Bedrooms: 5
- Bathrooms: 3
- Full bathrooms: 3
Rooms
- Room types: Bedroom 5, Sun Room, Breakfast Room
Primary bedroom
- Features: Bathroom (Full)
- Level: Second
- Area: 168 Square Feet
- Dimensions: 12X14
Bedroom 2
- Level: Second
- Area: 121 Square Feet
- Dimensions: 11X11
Bedroom 3
- Level: Main
- Area: 110 Square Feet
- Dimensions: 11X10
Bedroom 4
- Level: Basement
- Area: 121 Square Feet
- Dimensions: 11X11
Bedroom 5
- Level: Basement
- Area: 100 Square Feet
- Dimensions: 10X10
Breakfast room
- Level: Main
- Area: 121 Square Feet
- Dimensions: 11X11
Dining room
- Level: Main
- Area: 156 Square Feet
- Dimensions: 12X13
Family room
- Level: Basement
- Area: 216 Square Feet
- Dimensions: 18X12
Kitchen
- Level: Main
- Area: 110 Square Feet
- Dimensions: 10X11
Living room
- Level: Main
- Area: 180 Square Feet
- Dimensions: 12X15
Sun room
- Level: Main
- Area: 112 Square Feet
- Dimensions: 16X7
Heating
- Natural Gas
Cooling
- Central Air
Features
- Basement: Finished,Full
Interior area
- Total structure area: 0
- Total interior livable area: 1,120 sqft
Property
Parking
- Total spaces: 2
- Parking features: Off Street, Yes
Accessibility
- Accessibility features: No Disability Access
Features
- Stories: 1.5
Lot
- Size: 3,100 Square Feet
- Dimensions: 25x124
Details
- Parcel number: 20292110150000
- Special conditions: None
Construction
Type & style
- Home type: SingleFamily
- Property subtype: Single Family Residence
Materials
- Brick
Condition
- New construction: No
- Year built: 1920
Utilities & green energy
- Sewer: Public Sewer
- Water: Public
Community & HOA
HOA
- Services included: None
Location
- Region: Chicago
Financial & listing details
- Price per square foot: $201/sqft
- Tax assessed value: $68,010
- Annual tax amount: $1,417
- Date on market: 9/24/2026
- Ownership: Fee Simple
Estimated market value
Not available
Estimated sales range
Not available
Not available
Price history
| Date | Event | Price |
|---|---|---|
| 6/23/2026 | Sold | $80,000-19.9%$71/sqft |
Source:  MRED as distributed by MLS GRID #12654542 Report a problem MRED as distributed by MLS GRID #12654542 Report a problem | ||
| 6/3/2026 | Pending sale | $99,900$89/sqft |
Source: MRED as distributed by MLS GRID #12654542 Report a problem | ||
| 5/21/2026 | Listed for sale | $99,900$89/sqft |
Source: MRED as distributed by MLS GRID #12654542 Report a problem | ||
| 5/21/2026 | Listing removed | $99,900$89/sqft |
Source: MRED as distributed by MLS GRID #12647902 Report a problem | ||
| 5/14/2026 | Listed for sale | $99,900-16.8%$89/sqft |
Source: MRED as distributed by MLS GRID #12647902 Report a problem | ||
| 5/14/2026 | Listing removed | $120,000$107/sqft |
Source: MRED as distributed by MLS GRID #12643373 Report a problem | ||
| 5/9/2026 | Listed for sale | $120,000+50%$107/sqft |
Source: MRED as distributed by MLS GRID #12643373 Report a problem | ||
| 1/14/2021 | Listing removed | -- |
Source: MRED as distributed by MLS GRID #10963825 Report a problem | ||
| 12/2/2020 | Listed for sale | $79,999+627.3%$71/sqft |
Source: Coldwell Banker Realty #10945524 Report a problem | ||
| 7/5/2012 | Sold | $11,000+11.1%$10/sqft |
Source: MRED as distributed by MLS GRID #07958353 Report a problem | ||
| 12/11/2011 | Price change | $9,900-50.3%$9/sqft |
Source: Keller Williams Chicago Realty Consultants #07958353 Report a problem | ||
| 10/29/2011 | Price change | $19,900-20.1%$18/sqft |
Source: Keller Williams Chicago Realty Consultants #07910714 Report a problem | ||
| 9/26/2011 | Listed for sale | $24,900-28.9%$22/sqft |
Source: Keller Williams Chicago Realty Consultants #07910714 Report a problem | ||
| 1/23/2002 | Sold | $35,000+297%$31/sqft |
Source: Public Record Report a problem | ||
| 3/18/1999 | Sold | $8,816$8/sqft |
Source: Public Record Report a problem | ||
Public tax history
| Year | Property taxes | Tax assessment |
|---|---|---|
| 2024 | $1,366 +17.8% | $6,801 +23.7% |
| 2023 | $1,160 +2.6% | $5,499 |
| 2022 | $1,131 +2.3% | $5,499 |
| 2021 | $1,106 -15.6% | $5,499 -6.5% |
| 2020 | $1,311 -0.2% | $5,884 -10% |
| 2019 | $1,314 +1.7% | $6,538 |
| 2018 | $1,291 -45.1% | $6,538 -40.1% |
| 2017 | $2,350 +7.5% | $10,918 |
| 2016 | $2,187 +9.3% | $10,918 |
| 2015 | $2,001 +42.9% | $10,918 +44.7% |
| 2014 | $1,400 -11.7% | $7,547 -13.5% |
| 2013 | $1,586 +1.4% | $8,722 |
| 2012 | $1,565 -16.4% | $8,722 -24.5% |
| 2011 | $1,871 -0.4% | $11,547 |
| 2010 | $1,879 +4.4% | $11,547 |
| 2009 | $1,801 -2.5% | $11,547 -10.3% |
| 2008 | $1,846 +1% | $12,871 |
| 2007 | $1,828 -1.1% | $12,871 |
| 2006 | $1,848 +11% | $12,871 +26.4% |
| 2005 | $1,664 +1% | $10,183 |
| 2004 | $1,647 +20.5% | $10,183 +17.9% |
| 2003 | $1,367 +18.1% | $8,638 +34.1% |
| 2002 | $1,157 +3.7% | $6,441 |
| 2001 | $1,115 +27% | $6,441 |
| 2000 | $878 -0.7% | $6,441 +40.9% |
| 1999 | $884 | $4,570 |
Find assessor info on the county website
Monthly payment
Est. payment
Payment breakdown
Explore the cost of this home by adjusting the details. Changes won't be saved.Climate risks
Neighborhood: Englewood
Nearby schools

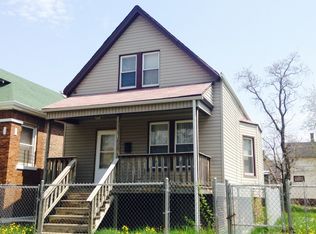
Similar homes
- $240,0006 bd3 ba1.2k sqft7610 S Honore St, Chicago, IL 60620Active
 MLS ID #12740302, Ajijola Ojo, Coldwell Banker Realty. MRED as distributed by MLS GRID
 - $259,9004 bd3 ba800 sqft2053 W 70th St, Chicago, IL 60636Active
 MLS ID #12763438, Alma L Vargas, Golden Enterprise Realty Inc. MRED as distributed by MLS GRID
 - $219,9005 bd3 ba900 sqft5953 S Elizabeth St, Chicago, IL 60636Active
 MLS ID #12725983, Pedro Astudillo, RE/MAX City. MRED as distributed by MLS GRID
 - $238,0004 bd2 ba1.3k sqft6930 S Laflin St, Chicago, IL 60636Price Change
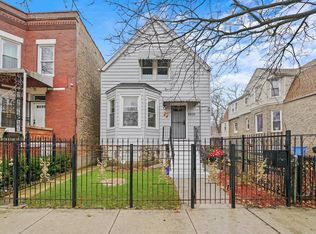 MLS ID #12592643, Veronica Cepeda, ABR,BPOR,E-PRO,SFR, RE/MAX 10. MRED as distributed by MLS GRID
