This move in ready townhome offers a well designed floor plan with open living space on the main level and bedrooms upstairs. The bright, spacious living room flows into the dining area and kitchen, making everyday living easy. Recent updates include a newer roof, air conditioner, furnace, carpet, and stainless steel appliances. Just minutes from the University of Kentucky, shops, and parks, with easy access to New Circle Road, it offers low-maintenance living in a convenient Lexington location. Homes at this price are few and far between, so don't miss your opportunity!
For sale
$239,000
1145 Appian Crossing Way APT 201, Lexington, KY 40517
2beds
1,280sqft
Townhouse
Built in 2006
2,439 Square Feet Lot
$232,400 Zestimate®
$187/sqft
$70/mo HOA
What's special
Newer roofStainless steel appliancesWell designed floor plan
- 36 days
- 240
- 24
Zillow last checked:
Listing updated:
Listed by:
Jordan James 859-509-9252,
Lifstyl Real Estate
Source: Imagine MLS,MLS#: 26026898
Facts & features
Interior
Bedrooms & bathrooms
- Bedrooms: 2
- Bathrooms: 3
- Full bathrooms: 2
- 1/2 bathrooms: 1
Primary bedroom
- Level: Second
Bedroom 2
- Level: Second
Bathroom 1
- Level: Lower
Bathroom 2
- Level: Second
Bathroom 3
- Level: Second
Foyer
- Level: First
Kitchen
- Level: First
Living room
- Level: First
Heating
- Electric, Forced Air
Cooling
- Electric
Appliances
- Included: Dryer, Disposal, Dishwasher, Microwave, Refrigerator, Washer, Range
- Laundry: Electric Dryer Hookup, Gas Dryer Hookup, Washer Hookup
Features
- Breakfast Bar, Eat-in Kitchen, Walk-In Closet(s), Ceiling Fan(s)
- Flooring: Carpet, Laminate
- Windows: Insulated Windows, Window Treatments, Blinds, Screens
- Has basement: No
- Has fireplace: No
Interior area
- Total structure area: 1,280
- Total interior livable area: 1,280 sqft
- Finished area above ground: 1,280
- Finished area below ground: 0
Property
Parking
- Parking features: Off Street
Features
- Levels: Two
Lot
- Size: 2,439 Square Feet
Details
- Parcel number: 38182350
Construction
Type & style
- Home type: Townhouse
- Architectural style: Contemporary
- Property subtype: Townhouse
Materials
- Brick Veneer, Vinyl Siding
- Foundation: Slab
- Roof: Shingle
Condition
- Year built: 2006
Utilities & green energy
- Sewer: Public Sewer
- Water: Public
- Utilities for property: Electricity Connected
Community & HOA
Community
- Features: Park
- Subdivision: Glen Creek
HOA
- Has HOA: Yes
- Amenities included: None
- Services included: Maintenance Grounds
- HOA fee: $70 monthly
Location
- Region: Lexington
Financial & listing details
- Price per square foot: $187/sqft
- Tax assessed value: $140,900
- Annual tax amount: $1,702
- Date on market: 9/29/2026
Estimated market value
$232,400
$221,000 - $244,000
$1,633/mo
Price history
| Date | Event | Price |
|---|---|---|
| 9/29/2026 | Listed for sale | $239,000+149%$187/sqft |
Source:  Imagine MLS #26026898 Report a problem | ||
| 6/11/2024 | Listing removed | -- |
Source: Zillow Rentals Report a problem | ||
| 5/28/2024 | Listed for rent | $1,350$1/sqft |
Source: Zillow Rentals Report a problem | ||
| 11/17/2014 | Sold | $96,000-8.6%$75/sqft |
Source: Imagine MLS #1321637 Report a problem | ||
| 6/27/2014 | Listed for sale | $105,000$82/sqft |
Source: Keller Williams Bluegrass Realty #1321637 Report a problem | ||
| 5/25/2014 | Listing removed | $105,000$82/sqft |
Source: Keller Williams Bluegrass Realty #1321637 Report a problem | ||
| 4/26/2014 | Price change | $105,000-3.7%$82/sqft |
Source: Keller Williams Bluegrass Realty #1321637 Report a problem | ||
| 11/7/2013 | Listed for sale | $109,000-9.8%$85/sqft |
Source: Keller Williams Bluegrass Realty #1321637 Report a problem | ||
| 11/3/2006 | Sold | $120,900$94/sqft |
Source:  Imagine MLS #626220 Report a problem | ||
Public tax history
| Year | Property taxes | Tax assessment |
|---|---|---|
| 2025 | $1,702 | $140,900 |
| 2024 | $1,702 | $140,900 |
| 2023 | $1,702 -3.1% | $140,900 |
| 2022 | $1,757 +34.2% | $140,900 +34.2% |
| 2021 | $1,309 | $105,000 |
| 2020 | $1,309 | $105,000 |
| 2019 | $1,309 | $105,000 |
| 2018 | $1,309 +14.9% | $105,000 +9.4% |
| 2017 | $1,139 -13.4% | $96,000 |
| 2015 | $1,316 | $96,000 |
| 2014 | $1,316 | $96,000 -20.6% |
| 2012 | $1,316 | $120,900 |
| 2011 | -- | -- |
| 2010 | -- | -- |
| 2009 | -- | -- |
| 2008 | -- | $120,900 |
| 2006 | -- | -- |
Find assessor info on the county website
Monthly payment
Est. payment
Payment breakdown
Explore the cost of this home by adjusting the details. Changes won't be saved.Climate risks
Neighborhood: Jamestown
Nearby schools
Schools provided by the listing agent
- Elementary: Millcreek
- Middle: Tates Creek
- High: Tates Creek
Source: Imagine MLS. This data may not be complete. We recommend contacting the local school district to confirm school assignments for this home.
- $248,2003 bd3 ba1.6k sqft1145 Appian Crossing Way APT 107, Lexington, KY 40517Off Market
- $208,0002 bd2 ba1.2k sqft1145 Appian Crossing Way APT 407, Lexington, KY 40517Off Market
- $--1 bd1 ba-- sqft1145 Appian Crossing Way #776F18CCB, Lexington, KY 40517Off Market
- $--2 bd2 ba-- sqft1145 Appian Crossing Way #F320A52C6, Lexington, KY 40517Off Market
Similar homes
- $225,0002 bd3 ba1.2k sqft1145 Appian Crossing Way APT 205, Lexington, KY 40517For Sale

 MLS ID #26024898, Silvia Torres, Tru Life Real Estate. Imagine MLS
- $245,0003 bd2 ba1k sqft1241 Ascot Park, Lexington, KY 40517For Sale
 MLS ID #26029158, Kimberly M Zander, The Brokerage. Imagine MLS
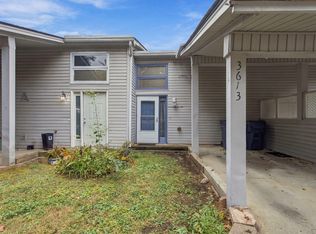
- $210,0002 bd2 ba1.1k sqft3613 Leisure Creek Ct, Lexington, KY 40517For Sale
 MLS ID #26028039, Andrew Farmer, RE/MAX Elite Lexington. Imagine MLS
- $250,0003 bd3 ba1.5k sqft3593 Laredo Dr, Lexington, KY 40517For Sale
 MLS ID #26027886, Melissa Martz, Kentucky Land and Home. Imagine MLS
- $249,9003 bd3 ba1.1k sqft773 Orlean Cir, Lexington, KY 40517For SaleMLS ID #26030263, Abbagail Sobers, CENTURY 21 Advantage Realty. Imagine MLS
- $229,9002 bd2 ba1.1k sqft449 Windfield Pl, Lexington, KY 40517For SaleMLS ID #26028780, Cole T Guthrie, Belmont Realty Group. Imagine MLS
- $199,0002 bd2 ba1k sqft579 El Paseo Pl, Lexington, KY 40517For SaleMLS ID #26029957, Jeana Taylor, The Agency. Imagine MLS
- $199,0002 bd2 ba1k sqft577 El Paseo Pl, Lexington, KY 40517For SaleMLS ID #26029958, Jeana Taylor, The Agency. Imagine MLS
- $248,5003 bd2 ba1.1k sqft1145 Appian Crossing 101 Pne, Valley Drive Way 706 Lexington, KY 40517For SaleMLS ID #26026196, Rebekah Fiegenbaum, Indigo & Co. Imagine MLS
- $235,5002 bd3 ba1.3k sqft3104 High Ridge Dr, Lexington, KY 40517For SaleMLS ID #26017082, Robyn R Bradley, Woods Realty Group. Imagine MLS
- $248,5003 bd2 ba1.1k sqft1145 Appian Crossing 101 Pne, Valley Dr George Way 505 Lexington, KY 40517For SaleMLS ID #26026134, Rebekah Fiegenbaum, Indigo & Co. Imagine MLS
- $248,5003 bd2 ba1.1k sqft1145 Appian Crossing Way #703, Lexington, KY 40517For SaleMLS ID #26026148, Rebekah Fiegenbaum, Indigo & Co. Imagine MLS
- $248,5003 bd2 ba1k sqft1145 Appian Crossing Way #506, Lexington, KY 40517For SaleMLS ID #26026017, Rebekah Fiegenbaum, Indigo & Co. Imagine MLS
- $248,5003 bd2 ba1.1k sqft1145 Appian Crossing 101 Pne, Valley Dr George Way 701 Lexington, KY 40517For SaleMLS ID #26026039, Rebekah Fiegenbaum, Indigo & Co. Imagine MLS
- $209,0002 bd2 ba1.1k sqft395 Redding Rd APT 131, Lexington, KY 40517For SaleMLS ID #26030306, Lisa Dickens, Rector Hayden Realtors. Imagine MLS
- $251,5003 bd2 ba1.1k sqft1145 Appian Crossing Way #704, Lexington, KY 40517For SaleMLS ID #26026151, Rebekah Fiegenbaum, Indigo & Co. Imagine MLS
- $289,9003 bd2 ba1.3k sqft3713 Lady Di Ln, Lexington, KY 40517For SaleMLS ID #26029937, Brooke Otis Mullins, RO&CO Real Estate. Imagine MLS
