Nestled in the desirable Pebble Creek community, this rare 3-bedroom home offers peaceful creek views, main-level living, and one of the most sought-after locations in the neighborhood.
The main level features the primary suite with ensuite bath and direct access to the deck, creating the perfect place to enjoy your morning coffee while overlooking the creek. The laundry area is also conveniently located on the main floor. The kitchen offers stainless steel appliances and pull-out shelving in most cabinets for added convenience and storage.
Upstairs, you'll find two additional bedrooms and a full bath. One bedroom features a private balcony overlooking the creek--an uncommon feature in Pebble Creek and a wonderful place to relax and enjoy the view.The unfinished basement provides a clean, open space with excellent potential for future expansion. A spacious half bath is already completed, making it easy to create additional living space, a recreation room, home office, or guest area.
Outside, the deck's privacy wall creates a peaceful retreat where you can enjoy the sights and sounds of the water below. Located directly across from the community pool, this home offers the perfect balance of convenience and tranquility.
With beautiful creek views, flexible living space, and a desirable location within the community, this Pebble Creek home is one you won't want to miss.
For sale
$245,000
1145 Pebble Dr #1145, Bristol, VA 24201
3beds
1,712sqft
:
Get pre-qualified$1,742/mo
Condominium, Residential
Built in 1986
-- sqft lot
$-- Zestimate®
$143/sqft
$100/mo HOA
What's special
Peaceful creek viewsBeautiful creek viewsMain-level livingFlexible living space
- 4 days |
- 76 |
- 7 |
Zillow last checked:
Listing updated:
Listed by:
Felecia Leonard 423-967-2187,
KW Bristol 423-225-2703,
Monica Carico 276-275-4037,
KW Bristol
Source: TVRMLS,MLS#: 9998708
Facts & features
Interior
Bedrooms & bathrooms
- Bedrooms: 3
- Bathrooms: 3
- Full bathrooms: 2
- 1/2 bathrooms: 1
Heating
- Natural Gas
Cooling
- Heat Pump
Appliances
- Included: Dishwasher, Dryer, Electric Range, Microwave, Refrigerator, Washer
Features
- Entrance Foyer, Walk-In Closet(s)
- Flooring: Carpet, Luxury Vinyl
- Doors: Sliding Doors, Storm Door(s)
- Windows: Insulated Windows
- Basement: Partially Finished,Walk-Out Access
- Number of fireplaces: 1
- Fireplace features: Living Room
Interior area
- Total structure area: 2,720
- Total interior livable area: 1,712 sqft
- Finished area below ground: 156
Property
Parking
- Total spaces: 1
- Parking features: Carport
- Carport spaces: 1
Features
- Levels: Two
- Stories: 2
- Patio & porch: Deck, Rear Patio
- Exterior features: Balcony
- Pool features: Community, In Ground
- Has view: Yes
- View description: Creek/Stream
- Has water view: Yes
- Water view: Creek/Stream
Lot
- Size: 4,791 Square Feet
- Topography: Rolling Slope
Details
- Additional structures: Outbuilding
- Parcel number: 384 7 25
- Zoning: R
Construction
Type & style
- Home type: Condo
- Architectural style: Traditional
- Property subtype: Condominium, Residential
Materials
- Wood Siding
- Foundation: Block
- Roof: Shingle
Condition
- Above Average
- New construction: No
- Year built: 1986
Utilities & green energy
- Sewer: Public Sewer
- Water: Public
Community & HOA
Community
- Subdivision: Pebble Creek
HOA
- Has HOA: Yes
- Amenities included: Landscaping
- HOA fee: $100 monthly
Location
- Region: Bristol
Financial & listing details
- Price per square foot: $143/sqft
- Date on market: 7/27/2026
- Listing terms: Cash,Conventional,FHA,VA Loan,VHDA
Estimated market value
Not available
Estimated sales range
Not available
Not available
Price history
| Date | Event | Price |
|---|---|---|
| 7/27/2026 | Listed for sale | $245,000$143/sqft |
Source: TVRMLS #9998708 Report a problem | ||
Public tax history
Tax history is unavailable.
Monthly payment
Est. payment
Payment breakdown
Explore the cost of this home by adjusting the details. Changes won't be saved.Climate risks
Neighborhood: 24201
Nearby schools
GreatSchools rating
- 4/10Virginia Primary SchoolGrades: PK-1Distance: 1.4 mi
- 5/10Virginia Middle SchoolGrades: 6-8Distance: 1.7 mi
- 3/10Virginia High SchoolGrades: 9-12Distance: 1.5 mi
Schools provided by the listing agent
- Elementary: Van Pelt
- Middle: Virginia
- High: Virginia
Source: TVRMLS. This data may not be complete. We recommend contacting the local school district to confirm school assignments for this home.
- $245,0003 bd3 ba1.7k sqft1145 Pebble Dr, Bristol, VA 24201For Sale
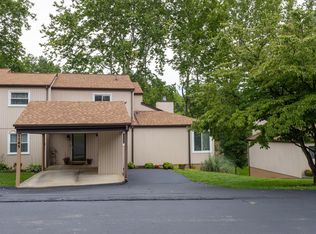
- $184,7003 bd2 ba1.5k sqft1147 Pebble Dr, Bristol, VA 24201Off Market
- $190,2003 bd2 ba1.6k sqft1135 Pebble Dr, Bristol, VA 24201Off Market
- $204,7002 bd2 ba1.7k sqft1149 Pebble Dr, Bristol, VA 24201Off Market
- $170,8003 bd2 ba1.5k sqft1133 Pebble Dr, Bristol, VA 24201Off Market
- $177,6003 bd2 ba1.5k sqft123 Pebble Dr #123, Bristol, VA 24201Off Market
- $198,9003 bd2 ba1.6k sqft136 Pebble Dr, Bristol, VA 24201Off Market
- $175,2003 bd2 ba1.3k sqft1155 Pebble Dr, Bristol, VA 24201Off Market
A local agent can set up tours, give advice and negotiate with sellers.
A local lender can help you make sure your offer is ready when you are.
Similar homes
- $245,0003 bd3 ba1.7k sqft1145 Pebble Dr, Bristol, VA 24201For Sale
 MLS ID #111223, Felecia Leonard, KW Bristol. SWVAR
 - $229,9853 bd2 ba1.7k sqft1830 Pittstown Rd, Bristol, VA 24201For Sale
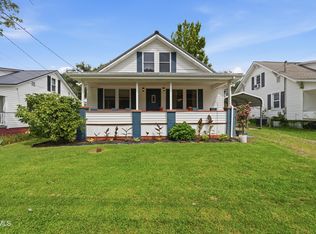 MLS ID #9998795, Josh Taylor. TVRMLS
 - $249,9003 bd1 ba2.1k sqft344 Crossway Rd, Bristol, VA 24201For Sale
 MLS ID #9998552, Alexandria Rose. TVRMLS
 - $230,0003 bd2 ba1.6k sqft1181 Pebble Dr, Bristol, VA 24201For Sale
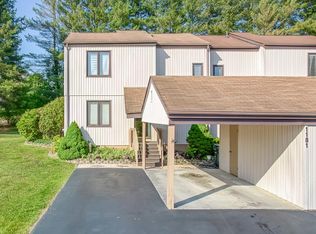 MLS ID #110206, Samantha Wright, Fathom Realty VA LLC. SWVAR
 - $244,9003 bd2 ba1.9k sqft1220 Massachusetts Ave, Bristol, VA 24201For SaleMLS ID #9997877, Katelyn Baker. TVRMLS
- $285,0004 bd2 ba1.7k sqft101 Canterbury Ln, Bristol, VA 24201For SaleMLS ID #9998612, Kelly Moran. TVRMLS
- $219,9003 bd3 ba2.1k sqft605 Redstone Dr APT 21, Bristol, TN 37620For SaleMLS ID #9998898, Haley Terrell. TVRMLS
- $269,9003 bd3 ba2k sqft174 Saul Dr, Bristol, VA 24201For SaleMLS ID #9998167, Dan Bickley. TVRMLS
- $241,0003 bd2 ba1.4k sqft510 Texas Ave, Bristol, VA 24201For SaleMLS ID #9996080, Paige Scott. TVRMLS
- $197,9003 bd2 ba2.1k sqft1066 Pebble Dr #1066, Bristol, VA 24201For SaleMLS ID #9994135, Sherry Curtis. TVRMLS
- $256,8003 bd2 ba1.5k sqft226 High Oak Dr, Bristol, VA 24201For SaleMLS ID #104693, Debbie Lambert, Matt Smith Realty. SWVAR
- $224,9003 bd3 ba1.5k sqft41 Tulip Grove Cir APT 4, Bristol, TN 37620For SaleMLS ID #9998830, Steven Koleno. TVRMLS
- $240,0002 bd2 ba1k sqft164 Quail Run, Bristol, VA 24201For Sale By Owner
- $269,0003 bd3 ba2.1k sqft501 Cheyenne Rd, Bristol, VA 24201For SaleMLS ID #9994484, Daniel Shew. TVRMLS
- $235,0003 bd1 ba1.2k sqft810 Shakesville Rd, Bristol, VA 24201For SaleMLS ID #9995665, Jeff Rountree. TVRMLS
- $234,9003 bd2 ba1.2k sqft1404 New Hampshire Ave, Bristol, VA 24201For SaleMLS ID #9997934, Kelly Moran. TVRMLS
- $242,5003 bd1 ba1k sqft(Undisclosed Address), Bristol, VA 24201For SaleMLS ID #111207, Lisa Blevins, Matt Smith Realty. SWVAR
- $199,9003 bd2 ba1.2k sqft401 Seminole Rd, Bristol, VA 24201For SaleMLS ID #9998220, Alicia Patrick. TVRMLS
- $219,9953 bd3 ba1.6k sqft186 Brookwood Cir, Bristol, VA 24201For SaleMLS ID #9998250, Justin Branson. TVRMLS
- $289,0003 bd3 ba1.9k sqft305 Texas Ave, Bristol, VA 24201For SaleMLS ID #109677, Linda Day, Powell Realtors. SWVAR
