Completely Remodeled Grover Beach Gem
Welcome to this beautifully remodeled, single-level Grover Beach home where thoughtful design, quality finishes, and effortless living come together. This 3-bedroom, 2-bath home offers 1,477 square feet of bright, inviting living space and is truly move-in ready.
The completely remodeled interior features luxury vinyl plank flooring, elegant quartz countertops, and a custom built-in coffee bar that adds both style and function. Skylights and solar tubes throughout the home fill the space with abundant natural light, creating a bright and cheerful atmosphere that complements the beautiful garden setting.
Additional upgrades include newer windows and a new roof installed in 2020, providing peace of mind for years to come. The finished garage is equally impressive, featuring an epoxy floor and built-in cabinetry for exceptional storage and organization.
From the beautiful finishes to the thoughtful upgrades, this home has been meticulously cared for and is sure to impress even the most discerning buyer. A true turnkey property—just bring your belongings and enjoy the Grover Beach lifestyle.
Pending
Listed by: Compass • Kris McLaughlin • Contact: 805-704-1712
$959,900
1145 Rose Ct, Grover Beach, CA 93433
3beds
1,477sqft
Single Family Residence
Built in 1997
6,000 Square Feet Lot
$964,000 Zestimate®
$650/sqft
$-- HOA
What's special
- 18 days
- 49
- 1
Likely to sell faster than
Zillow last checked:
Listing updated:
Listed by:
Kris McLaughlin DRE #01458980 805-704-1712,
Compass
Source: CRMLS,MLS#: PI26187643 Originating MLS: California Regional MLS
Originating MLS: California Regional MLSFacts & features
Interior
Bedrooms & bathrooms
- Bedrooms: 3
- Bathrooms: 2
- Full bathrooms: 1
- 3/4 bathrooms: 1
- Main level bathrooms: 2
- Main level bedrooms: 3
Rooms
- Room types: Bedroom, Family Room, Primary Bedroom, Other
Primary bedroom
- Features: Main Level Primary
Bedroom
- Features: All Bedrooms Down
Bathroom
- Features: Bathroom Exhaust Fan, Bathtub, Remodeled, Separate Shower, Tub Shower
Kitchen
- Features: Kitchen/Family Room Combo, Pots & Pan Drawers, Quartz Counters, Remodeled, Self-closing Cabinet Doors, Self-closing Drawers, Updated Kitchen
Other
- Features: Walk-In Closet(s)
Heating
- Forced Air, Natural Gas
Cooling
- None
Appliances
- Included: Dishwasher, Gas Cooktop, Gas Oven, Gas Water Heater, Microwave, Refrigerator, Water Purifier
- Laundry: In Garage
Features
- Breakfast Bar, Built-in Features, Coffered Ceiling(s), High Ceilings, Open Floorplan, Quartz Counters, All Bedrooms Down, Main Level Primary, Walk-In Closet(s)
- Flooring: Vinyl
- Windows: Skylight(s)
- Has fireplace: Yes
- Fireplace features: Family Room, Gas
- Common walls with other units/homes: No Common Walls
Interior area
- Total interior livable area: 1,477 sqft
Property
Parking
- Total spaces: 4
- Parking features: Driveway, Garage Faces Front, Garage, Garage Door Opener
- Attached garage spaces: 2
- Uncovered spaces: 2
Features
- Levels: One
- Stories: 1
- Entry location: 1
- Patio & porch: Rear Porch, Concrete, Covered, Front Porch
- Pool features: None
- Spa features: None
- Fencing: Wood
Lot
- Size: 6,000 Square Feet
- Features: 0-1 Unit/Acre, Back Yard, Cul-De-Sac, Front Yard, Garden, Level, Near Park, Walkstreet, Yard
Details
- Parcel number: 060563045
- Special conditions: Standard
Construction
Type & style
- Home type: SingleFamily
- Architectural style: Craftsman
- Property subtype: Single Family Residence
Materials
- Stucco
- Foundation: Slab
- Roof: Composition
Condition
- Updated/Remodeled
- New construction: No
- Year built: 1997
Utilities & green energy
- Sewer: None
- Water: Public
- Utilities for property: Electricity Connected, Natural Gas Connected, Sewer Connected, Water Connected, Sewer Not Available
Community & HOA
Community
- Features: Curbs, Sidewalks, Park
- Subdivision: Grover Beach (330)
Location
- Region: Grover Beach
Financial & listing details
- Price per square foot: $650/sqft
- Tax assessed value: $627,877
- Date on market: 8/28/2026
- Cumulative days on market: 18 days
- Listing terms: Cash to New Loan
- Inclusions: Refrigerator, Washer/Dryer
- Road surface type: Paved
Estimated market value
$964,000
$916,000 - $1.01M
$3,421/mo
Price history
| Date | Event | Price |
|---|---|---|
| 10/15/2026 | Pending sale | $959,900$650/sqft |
Source:  CRMLS #PI26187643 Report a problem CRMLS #PI26187643 Report a problem | ||
| 9/4/2026 | Contingent | $959,900$650/sqft |
Source: CRMLS #PI26187643 Report a problem | ||
| 8/28/2026 | Listed for sale | $959,900+84.6%$650/sqft |
Source: CRMLS #PI26187643 Report a problem | ||
| 10/9/2015 | Sold | $520,000-1.7%$352/sqft |
Source: Public Record Report a problem | ||
| 9/10/2004 | Sold | $529,000+205.8%$358/sqft |
Source: Public Record Report a problem | ||
| 5/30/1997 | Sold | $173,000$117/sqft |
Source: Public Record Report a problem | ||
Public tax history
| Year | Property taxes | Tax assessment |
|---|---|---|
| 2026 | -- | $627,877 +2% |
| 2025 | $7,099 +2.7% | $615,567 +2% |
| 2024 | $6,911 +0.8% | $603,498 +2% |
| 2023 | $6,857 +1.6% | $591,665 +2% |
| 2022 | $6,751 +1.2% | $580,065 +2% |
| 2021 | $6,671 +1.1% | $568,692 +1% |
| 2020 | $6,595 +0.8% | $562,862 +2% |
| 2019 | $6,542 +1.3% | $551,827 +2% |
| 2018 | $6,460 +4.6% | $541,008 +2% |
| 2017 | $6,173 +7.3% | $530,400 +2% |
| 2016 | $5,753 | $520,000 +13.5% |
| 2015 | $5,753 +26% | $458,000 +4.1% |
| 2014 | $4,568 | $440,000 +21.2% |
| 2012 | -- | $363,000 -4.7% |
| 2011 | -- | $381,000 -7.3% |
| 2010 | -- | $411,000 |
| 2009 | -- | $411,000 -26.8% |
| 2008 | -- | $561,378 +2% |
| 2007 | -- | $550,371 +2% |
| 2006 | -- | $539,580 +2% |
| 2005 | -- | $529,000 +170.1% |
| 2004 | -- | $195,854 +1.9% |
| 2003 | -- | $192,265 +2% |
| 2002 | -- | $188,496 +2% |
| 2001 | -- | $184,801 |
Find assessor info on the county website
Monthly payment
Est. payment
Payment breakdown
Explore the cost of this home by adjusting the details. Changes won't be saved.Climate risks
Neighborhood: 93433
Similar homes
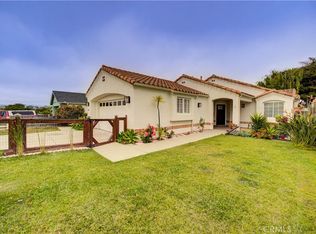
- $979,0003 bd2 ba1.6k sqft1770 Baden Ave, Grover Beach, CA 93433For Sale By Owner

- $889,0003 bd3 ba1.5k sqft581 Newport Ave, Grover Beach, CA 93433For Sale
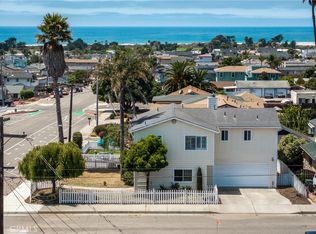 MLS ID #PI26130653, Jennifer Mandulay, Blair Properties. CRMLS
 - $995,0004 bd3 ba2.1k sqft887 N 5th St, Grover Beach, CA 93433For Sale
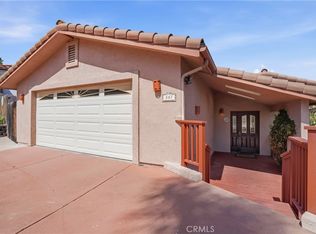 MLS ID #PI26187665, Darrel Kullman, Darrel Kullman, Broker. CRMLS
 - $869,9993 bd3 ba1.7k sqft341 N 4th St, Grover Beach, CA 93433For Sale
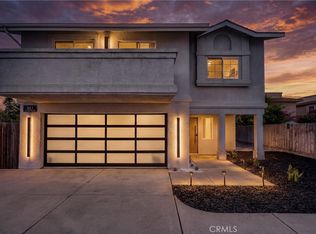 MLS ID #MC26060066, Francisco Ruvalcaba Jr., J. Peter Realtors. CRMLS
Local buyer's agents are ready to help
