This beautifully refreshed 2-bedroom, 2-bath home offers low-maintenance living in a convenient Pensacola location. Freshly updated with all-new luxury vinyl plank flooring throughout and fresh interior paint, this move-in-ready property combines comfort, functionality, and value. Step inside to discover a bright and spacious open-concept floor plan featuring vaulted ceilings, abundant natural light, and a seamless flow between the living, dining, and kitchen areas. The kitchen offers ample cabinet and counter space, a breakfast bar, and overlooks the main living area—perfect for everyday living and entertaining. The oversized primary suite provides a private retreat with an en-suite bath, generous walk-in closet, and plenty of room for large furniture. The secondary bedroom is well-sized and conveniently located near the guest bathroom. A dedicated indoor laundry room adds extra convenience and storage. Enjoy relaxing mornings or quiet evenings through the French doors leading to the private backyard patio. The wooded backdrop creates a peaceful setting with no rear neighbors immediately behind the property, offering additional privacy rarely found at this price point. Additional features include updated ceiling fans and lighting, neutral designer colors, abundant storage, a one-car garage, and low-maintenance exterior construction. Conveniently located near shopping, dining, medical facilities, NAS Pensacola, UWF, downtown Pensacola, and area beaches, this home is ideal for first-time buyers, downsizers, investors, or anyone seeking easy Florida living. Recent updates include fresh interior paint and new luxury vinyl plank flooring throughout, making this home truly move-in ready. Schedule your private showing today!
Contingent
$225,000
1145 Sweetbriar St, Cantonment, FL 32533
2beds
1,029sqft
Single Family Residence
Built in 1996
4,791 Square Feet Lot
$-- Zestimate®
$219/sqft
$39/mo HOA
What's special
One-car garageNeutral designer colorsBreakfast barFresh interior paintAbundant natural lightDedicated indoor laundry roomLow-maintenance exterior construction
- 137 days
- 59
- 7
Zillow last checked:
Listing updated:
Listed by:
John Cho 850-602-5583,
Voyage Real Estate LLC
Source: PAR,MLS#: 683596
Facts & features
Interior
Bedrooms & bathrooms
- Bedrooms: 2
- Bathrooms: 2
- Full bathrooms: 2
Bedroom
- Level: First
- Area: 100
- Dimensions: 10 x 10
Heating
- Central
Cooling
- Central Air, Ceiling Fan(s)
Appliances
- Included: Gas Water Heater
Features
- Has basement: No
Interior area
- Total structure area: 1,029
- Total interior livable area: 1,029 sqft
Property
Parking
- Total spaces: 1
- Parking features: Garage
- Garage spaces: 1
Features
- Levels: One
- Stories: 1
- Pool features: None
Lot
- Size: 4,791 Square Feet
- Features: Interior Lot
Details
- Parcel number: 011s310200012014
- Zoning description: Res Single
- Special conditions: Standard
Construction
Type & style
- Home type: SingleFamily
- Architectural style: Cottage
- Property subtype: Single Family Residence
Materials
- Frame
- Foundation: Slab
- Roof: Shingle
Condition
- Resale
- New construction: No
- Year built: 1996
Utilities & green energy
- Electric: Circuit Breakers, Copper Wiring
- Sewer: Public Sewer
- Water: Public
Community & HOA
Community
- Subdivision: Milestone
HOA
- Has HOA: Yes
- Services included: Association
- HOA fee: $468 annually
Location
- Region: Cantonment
Financial & listing details
- Price per square foot: $219/sqft
- Tax assessed value: $140,146
- Annual tax amount: $2,105
- Price range: $225K - $225K
- Date on market: 6/2/2026
- Cumulative days on market: 137 days
Estimated market value
Not available
Estimated sales range
Not available
Not available
Price history
| Date | Event | Price |
|---|---|---|
| 8/3/2026 | Contingent | $225,000$219/sqft |
Source:  PAR #683596 Report a problem PAR #683596 Report a problem | ||
| 6/22/2026 | Price change | $225,000-4.3%$219/sqft |
Source: PAR #683596 Report a problem | ||
| 6/2/2026 | Listed for sale | $235,000+135%$228/sqft |
Source: PAR #683596 Report a problem | ||
| 4/30/2016 | Listing removed | $850+6.9%$1/sqft |
Source: OLD SOUTH RENTAL OFFICE #498167 Report a problem | ||
| 6/7/2013 | Listed for rent | $795+2.6%$1/sqft |
Source: OLD SOUTH RENTAL OFFICE #445283 Report a problem | ||
| 3/21/2012 | Listing removed | $775$1/sqft |
Source: ERA Old South Properties, Inc. Report a problem | ||
| 3/9/2012 | Listed for rent | $775$1/sqft |
Source: ERA Old South Properties, Inc. Report a problem | ||
| 6/14/2011 | Listing removed | $100,000$97/sqft |
Source: RE/MAX ON THE COAST #403257 Report a problem | ||
| 4/19/2011 | Price change | $100,000-4.8%$97/sqft |
Source: RE/MAX ON THE COAST #403257 Report a problem | ||
| 3/17/2011 | Price change | $105,000-4.5%$102/sqft |
Source: RE/MAX ON THE COAST #403257 Report a problem | ||
| 3/4/2011 | Price change | $110,000+4.8%$107/sqft |
Source: RE/MAX ON THE COAST #403257 Report a problem | ||
| 2/25/2011 | Price change | $105,000-4.5%$102/sqft |
Source: RE/MAX ON THE COAST #403257 Report a problem | ||
| 2/5/2011 | Listed for sale | $110,000+49.3%$107/sqft |
Source: RE/MAX ON THE COAST #403257 Report a problem | ||
| 3/25/1996 | Sold | $73,700$72/sqft |
Source: Public Record Report a problem | ||
Public tax history
| Year | Property taxes | Tax assessment |
|---|---|---|
| 2025 | $2,105 +9.4% | $140,146 -0.2% |
| 2024 | $1,924 +2.9% | $140,452 -0.3% |
| 2023 | $1,871 +9.2% | $140,912 +12.5% |
| 2022 | $1,714 +9.6% | $125,205 +20.5% |
| 2021 | $1,564 +10.2% | $103,897 +9.4% |
| 2020 | $1,419 +2.4% | $94,960 +3.5% |
| 2019 | $1,385 | $91,728 +2.7% |
| 2018 | $1,385 +0.6% | $89,307 +5.6% |
| 2017 | $1,377 +3% | $84,563 +2.2% |
| 2016 | $1,337 +0.4% | $82,732 +3% |
| 2015 | $1,331 | $80,306 +3.8% |
| 2014 | $1,331 | $77,361 +6% |
| 2013 | -- | $73,003 |
| 2012 | -- | $73,003 -3.9% |
| 2011 | -- | $75,944 +9.4% |
| 2010 | -- | $69,418 +2.7% |
| 2009 | -- | $67,593 +0.1% |
| 2008 | -- | $67,526 +3% |
| 2007 | -- | $65,560 +2.5% |
| 2006 | -- | $63,970 +3% |
| 2005 | -- | $62,110 +3% |
| 2004 | -- | $60,300 +1.9% |
| 2003 | -- | $59,180 +2.4% |
| 2002 | -- | $57,790 +1.5% |
| 2001 | -- | $56,920 +3% |
| 2000 | -- | $55,260 +2.7% |
| 1999 | -- | $53,810 |
Find assessor info on the county website
Monthly payment
Est. payment
Payment breakdown
Explore the cost of this home by adjusting the details. Changes won't be saved.Climate risks
Neighborhood: 32533
Nearby schools
Schools provided by the listing agent
- Elementary: Pine Meadow
- Middle: BEULAH
- High: Tate
Source: PAR. This data may not be complete. We recommend contacting the local school district to confirm school assignments for this home.
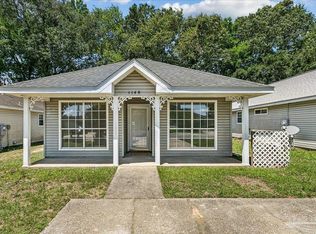

Similar homes
- $244,7003 bd2 ba1.2k sqft2291 Trailwood Dr, Cantonment, FL 32533For Sale
 MLS ID #688980, Jess Townley, Century 21 BE3. PAR
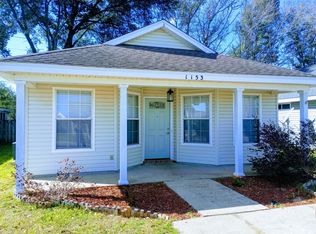
 - $235,0003 bd2 ba1.3k sqft1080 S Highway 97, Cantonment, FL 32533For Sale
 MLS ID #688716, Lonnie Cowan, KELLER WILLIAMS REALTY GULF COAST. PAR
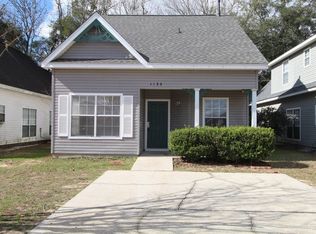
 - $229,0003 bd2 ba1.2k sqft4025 Glenway Dr, Pensacola, FL 32526For Sale
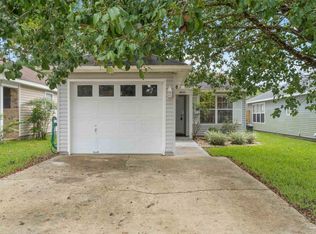 MLS ID #688704, Lagay Fenters, POINTE SOUTH. PAR
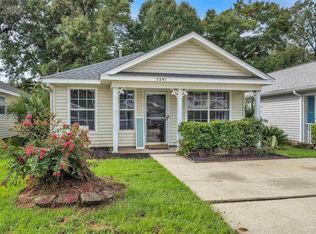
 - $220,0003 bd2 ba1.1k sqft5803 Tryton Cir, Pensacola, FL 32526For Sale
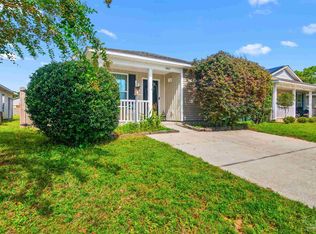 MLS ID #687606, Madison Williams, Hanban Real Estate LLC. PAR
