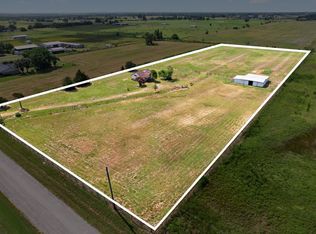

COUNTRY LIVING ON 4.63 ACRES! Discover the freedom and tranquility of country living just outside the city limits, surrounded by desirable horse ranches and beautiful homes on acreage. Lovingly owned by one owner since new and custom built by Yellow Rose Custom Homes, this 3-bedroom, 2-bathroom, 1,821 SF home offers comfortable country living with plenty of room to enjoy the outdoors. The spacious living room features a wood-burning fireplace, while mature trees and open pastureland create a peaceful rural setting. A 2-car garage provides convenient parking and storage. The property also includes an impressive 1,400 SF barn-storage building with 2 stalls, offering endless possibilities for horses, livestock, equipment, hobbies, or additional storage. The property currently has an AG exemption; buyers should verify with the appropriate taxing authority whether the exemption will qualify and remain in place for the new owner. Enjoy peaceful country living while remaining conveniently located near Lake Ray Roberts State Park and the North Dallas Tollway. NO HOA! A rare opportunity to own acreage in a highly desirable North Texas location with space, versatility, and endless possibilities. Bring your horses, your dreams, and make this special property your own!
Under contract
$649,900
11454 Foutch Rd, Pilot Point, TX 76258
3beds
1,821sqft
Single Family Residence
Built in 1995
4.63 Acres Lot
$623,000 Zestimate®
$357/sqft
$-- HOA
What's special
Wood-burning fireplace
- 20 days
- 673
- 36
Likely to sell faster than
Zillow last checked:
Listing updated:
Listed by:
Belinda Duff 0440375 940-390-0603,
Coldwell Banker Realty Frisco 972-712-8500
Source: NTREIS,MLS#: 21359544
Facts & features
Interior
Bedrooms & bathrooms
- Bedrooms: 3
- Bathrooms: 2
- Full bathrooms: 2
Primary bedroom
- Features: Ceiling Fan(s), Dual Sinks, Garden Tub/Roman Tub, Sitting Area in Primary, Separate Shower, Walk-In Closet(s)
- Level: First
- Dimensions: 13 x 15
Bedroom
- Features: Ceiling Fan(s), Split Bedrooms, Walk-In Closet(s)
- Level: First
- Dimensions: 10 x 10
Bedroom
- Features: Ceiling Fan(s), Split Bedrooms, Walk-In Closet(s)
- Level: First
- Dimensions: 11 x 12
Primary bathroom
- Features: Built-in Features, Dual Sinks, Garden Tub/Roman Tub, Separate Shower
- Level: First
- Dimensions: 13 x 11
Breakfast room nook
- Features: Eat-in Kitchen
- Level: First
- Dimensions: 0 x 0
Dining room
- Level: First
- Dimensions: 11 x 10
Kitchen
- Features: Built-in Features, Eat-in Kitchen
- Level: First
- Dimensions: 11 x 17
Laundry
- Features: Built-in Features
- Level: First
- Dimensions: 14 x 6
Living room
- Features: Built-in Features, Ceiling Fan(s), Fireplace
- Level: First
- Dimensions: 16 x 19
Heating
- Central, Electric, Fireplace(s)
Cooling
- Central Air, Ceiling Fan(s), Electric
Appliances
- Included: Dishwasher, Electric Cooktop, Electric Water Heater, Disposal, Microwave
Features
- Built-in Features, Decorative/Designer Lighting Fixtures, Eat-in Kitchen, High Speed Internet, Cable TV, Vaulted Ceiling(s), Walk-In Closet(s)
- Flooring: Carpet, Ceramic Tile
- Windows: Window Coverings
- Has basement: No
- Number of fireplaces: 1
- Fireplace features: Living Room, Masonry, Wood Burning
Interior area
- Total interior livable area: 1,821 sqft
Video & virtual tour
Property
Parking
- Total spaces: 2
- Parking features: Additional Parking, Door-Single, Driveway, Garage Faces Front, Garage, Garage Door Opener, Boat, RV Access/Parking
- Attached garage spaces: 2
Features
- Levels: One
- Stories: 1
- Patio & porch: Rear Porch, Deck, Front Porch, Covered
- Exterior features: Rain Gutters, Storage
- Pool features: None
- Fencing: Back Yard,Wire
Lot
- Size: 4.63 Acres
- Features: Acreage, Agricultural, Back Yard, Lawn, Landscaped, Pasture, Many Trees
Details
- Additional structures: Storage, Workshop, Barn(s), Stable(s)
- Parcel number: R41178
- Horse amenities: Barn
Construction
Type & style
- Home type: SingleFamily
- Architectural style: Traditional,Detached
- Property subtype: Single Family Residence
Materials
- Brick
- Foundation: Slab
- Roof: Composition
Condition
- Resale
- Year built: 1995
Utilities & green energy
- Sewer: Septic Tank
- Water: Community/Coop
- Utilities for property: Septic Available, Water Available, Cable Available
Community & HOA
Community
- Security: Smoke Detector(s)
- Subdivision: S Bates
HOA
- Has HOA: No
Location
- Region: Pilot Point
Financial & listing details
- Price per square foot: $357/sqft
- Tax assessed value: $625,919
- Annual tax amount: $3,543
- Date on market: 8/25/2026
- Cumulative days on market: 20 days
- Listing terms: Cash,Conventional,FHA,USDA Loan,VA Loan
Estimated market value
$623,000
$592,000 - $654,000
$2,230/mo
Price history
| Date | Event | Price |
|---|---|---|
| 9/9/2026 | Contingent | $649,900$357/sqft |
Source: NTREIS #21359544 Report a problem | ||
| 8/25/2026 | Listed for sale | $649,900$357/sqft |
Source: NTREIS #21359544 Report a problem | ||
Public tax history
| Year | Property taxes | Tax assessment |
|---|---|---|
| 2025 | $342 -4% | $315,158 -39.3% |
| 2024 | $356 +7.8% | $519,223 +5.7% |
| 2023 | $330 -61.4% | $491,292 +10.3% |
| 2022 | $854 -0.1% | $445,466 +33.8% |
| 2021 | $855 -3.6% | $332,897 +67% |
| 2020 | $887 +3.7% | $199,289 -32.8% |
| 2019 | $856 +2.9% | $296,683 +64.2% |
| 2018 | $832 +4.5% | $180,683 +0.3% |
| 2017 | $796 | $180,149 +12.2% |
| 2016 | $796 -11.7% | $160,610 +12.6% |
| 2015 | $901 | $142,681 |
Find assessor info on the county website
Monthly payment
Est. payment
Payment breakdown
Explore the cost of this home by adjusting the details. Changes won't be saved.Climate risks
Neighborhood: 76258
Nearby schools
Schools provided by the listing agent
- Elementary: Pilot Point
- Middle: Pilot Point
- High: Pilot Point
- District: Pilot Point ISD
Source: NTREIS. This data may not be complete. We recommend contacting the local school district to confirm school assignments for this home.
Similar homes
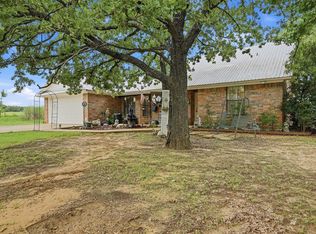
- $500,0003 bd3 ba2.4k sqft12509 Strittmatter Rd, Pilot Point, TX 76258For Sale
 MLS ID #21357180, Jessica Self. NTREIS
 - $675,0003 bd2 ba1.5k sqft7277 W Line Rd, Collinsville, TX 76233For Sale
 MLS ID #21310341, Coryann Johnson. NTREIS
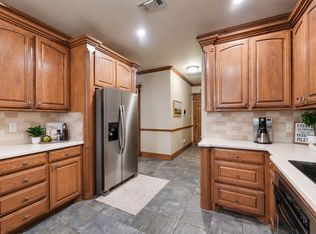
 - $379,0003 bd3 ba2.1k sqft609 Acorn St, Pilot Point, TX 76258For Sale
 MLS ID #21322967, Texas Tammy. NTREIS
 - $469,9004 bd3 ba2.5k sqft603 Cedar Dr, Pilot Point, TX 76258For Sale
 MLS ID #21269897, Leanna David. NTREIS
