Don’t miss this once-in-a-lifetime opportunity to live in a unique, one-of-kind, cedar-shake beach cottage set directly on the sands of Traverse City’s coveted West Bay. Kayak to Power Island just 1 ¼ miles away; view spectacular sunsets from a west facing, wrap-around deck, then fall asleep to the sound of waves rolling to the shore. Inside, pine covered walls & ceilings flood the living space with a golden hue. Hickory hardwood covers the floor with a fireplace on the north wall. Across scenic Peninsula Drive, nestled in woods, a classic Craftsman style, two-story garage offers plenty of storage for cars and water toys.
For sale
$948,000
11455 Peninsula Dr, Traverse City, MI 49686
2beds
1,034sqft
Single Family Residence, Mobile Home
Built in 1967
0.9 Acres Lot
$906,800 Zestimate®
$917/sqft
$-- HOA
What's special
- 50 days
- 1,558
- 127
Zillow last checked:
Listing updated:
Listed by:
Karen Schmidt Cell:231-218-4463,
Coldwell Banker Schmidt Traverse City 231-922-2350,
Danielle Jerome,
Coldwell Banker Schmidt Traverse City
Source: NGLRMLS,MLS#: 1950785
Facts & features
Interior
Bedrooms & bathrooms
- Bedrooms: 2
- Bathrooms: 1
- Full bathrooms: 1
- Main level bathrooms: 1
- Main level bedrooms: 2
Primary bedroom
- Level: Main
- Area: 154.56
- Dimensions: 13.8 x 11.2
Bedroom 2
- Level: Main
- Area: 99
- Dimensions: 9 x 11
Primary bathroom
- Features: Shared
Family room
- Level: Main
- Area: 329.4
- Dimensions: 18.3 x 18
Kitchen
- Level: Main
- Area: 57.76
- Dimensions: 7.6 x 7.6
Living room
- Level: Main
- Area: 329.4
- Dimensions: 18.3 x 18
Heating
- Forced Air, Natural Gas, Fireplace(s)
Appliances
- Included: Oven/Range, Dishwasher, Washer, Dryer
- Laundry: Main Level
Features
- Entrance Foyer, Walk-In Closet(s), Cable TV, High Speed Internet, WiFi
- Flooring: Wood
- Windows: Drapes
- Basement: Crawl Space
- Has fireplace: Yes
- Fireplace features: Gas
Interior area
- Total structure area: 1,034
- Total interior livable area: 1,034 sqft
- Finished area above ground: 1,034
- Finished area below ground: 0
Property
Parking
- Total spaces: 2
- Parking features: Detached, Garage Door Opener, Asphalt
- Garage spaces: 2
Accessibility
- Accessibility features: None
Features
- Levels: One
- Stories: 1
- Patio & porch: Deck
- Has view: Yes
- View description: Bay, Water, Bay View
- Has water view: Yes
- Water view: Water,Bay
- Waterfront features: All Sports, Rocky Shoreline, Sandy Bottom, Lake
- Body of water: West Bay
- Frontage type: Waterfront
- Frontage length: 100
Lot
- Size: 0.9 Acres
- Dimensions: 59 x 100 x 45 x 95
- Features: Cleared, Level, Sloped, Metes and Bounds
Details
- Additional structures: None
- Parcel number: 1100502800
- Zoning description: Residential
Construction
Type & style
- Home type: MobileManufactured
- Architectural style: Ranch,Cottage
- Property subtype: Single Family Residence, Mobile Home
Materials
- Wood Siding
- Roof: Membrane
Condition
- New construction: No
- Year built: 1967
Utilities & green energy
- Sewer: Private Sewer
- Water: Private
Community & HOA
Community
- Features: None
- Subdivision: Metes and Bounds
HOA
- Services included: None
Location
- Region: Traverse City
Financial & listing details
- Price per square foot: $917/sqft
- Tax assessed value: $215,242
- Annual tax amount: $5,661
- Price range: $948K - $948K
- Date on market: 9/21/2026
- Cumulative days on market: 51 days
- Listing agreement: Exclusive Right Sell
- Listing terms: Conventional,Cash
- Ownership type: Private Owner
- Road surface type: Asphalt
Estimated market value
$906,800
$861,000 - $952,000
Not available
Price history
| Date | Event | Price |
|---|---|---|
| 9/21/2026 | Listed for sale | $948,000+167%$917/sqft |
Source:  NGLRMLS #1950785 Report a problem | ||
| 10/30/2002 | Sold | $355,000$343/sqft |
Source: Agent Provided Report a problem | ||
Public tax history
| Year | Property taxes | Tax assessment |
|---|---|---|
| 2025 | $5,661 +5.7% | $413,000 +6.7% |
| 2024 | $5,355 +5% | $387,200 +12.4% |
| 2023 | $5,100 +7.1% | $344,500 +1.1% |
| 2022 | $4,761 +1% | $340,600 +55% |
| 2021 | $4,712 -0.5% | $219,800 +10.1% |
| 2020 | $4,737 | $199,700 +0.5% |
| 2019 | $4,737 +1.9% | $198,800 +17.8% |
| 2018 | $4,648 | $168,700 +0.5% |
| 2017 | -- | $167,900 -1% |
| 2016 | -- | $169,600 +2.4% |
| 2014 | -- | $165,700 -0.8% |
| 2012 | -- | $167,000 |
| 2011 | -- | $167,000 -9.9% |
| 2010 | -- | $185,300 -4.3% |
| 2009 | -- | $193,600 -0.9% |
| 2008 | -- | $195,300 +1.7% |
| 2007 | -- | $192,000 +18.8% |
| 2005 | -- | $161,600 +0.2% |
| 2004 | -- | $161,329 +17.5% |
| 2003 | -- | $137,332 +1.8% |
| 2002 | -- | $134,919 +24.5% |
| 2001 | -- | $108,400 +1.9% |
| 2000 | -- | $106,405 |
Find assessor info on the county website
Monthly payment
Climate risks
Neighborhood: 49686
Nearby schools
Schools provided by the listing agent
- District: Traverse City Area Public Schools
Source: NGLRMLS. This data may not be complete. We recommend contacting the local school district to confirm school assignments for this home.
- $592,0003 bd2 ba1.7k sqft11486 Peninsula Dr, Traverse City, MI 49686Off Market
- $890,9002 bd1 ba1.3k sqft11435 Peninsula Dr, Traverse City, MI 49686Off Market
- $722,5004 bd3 ba2.9k sqft11547 Chimney Ridge Ct, Traverse City, MI 49686Off Market

- $1,289,0003 bd2 ba2.3k sqft11432 Peninsula Dr, Traverse City, MI 49686Off Market
Similar homes
- $999,9903 bd2 ba1.2k sqft14792 Peninsula Dr, Traverse City, MI 49686For Sale
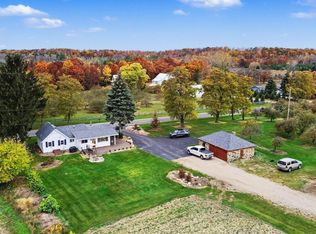 MLS ID #1946289, Holly Hack. NGLRMLS
- $950,0003 bd2 ba1.4k sqft9850 S Perrins Landing Dr, Traverse City, MI 49684For Sale
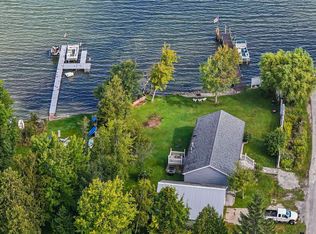 MLS ID #1949956, Kate Walski. NGLRMLS
- $750,0003 bd2 ba1.2k sqft1950 Vanderlip Rd, Traverse City, MI 49686For Sale
 MLS ID #1946542, Rob Gray. NGLRMLS
- $995,0003 bd2 ba1.3k sqft11111 SW Bayshore Dr, Traverse City, MI 49684For Sale
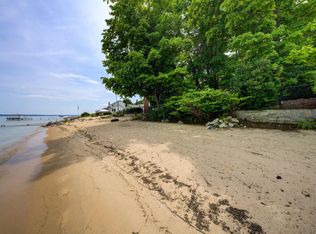 MLS ID #1948059, Jack Lane. NGLRMLS
- $494,0003 bd2 ba1.3k sqft2115 Aspen Dr, Traverse City, MI 49686For Sale
 MLS ID #20261077517, Steve Koleno, Beycome Brokerage Realty LLC. Realcomp II
- $895,0002 bd1 ba1.4k sqft3362 S French Rd, Cedar, MI 49621For SaleMLS ID #20261085491, Katherine E Broock, Max Broock, REALTORS®-Birmingham. Realcomp II
