HUGE REDUCTION IN PRICE!! WON'T LAST! SELLERS ARE REVIEWING ALL OFFERS THIS FRIDAY, OCT 2nd! Come see this beautifully remodeled, move-in ready home located in the Peachwood Village Community! OWN THE LAND! This beautifully maintained 2-bedroom, 2-bath home offers approximately 1,152 sq ft. of thoughtfully updated living space designed for comfort, style, and functionality. The bright, open floor plan features soaring vaulted ceilings with exposed beams, designer custom paint throughout, luxury wood-look vinyl flooring, and newer dual-pane windows that fill the home with natural light.
The updated kitchen showcases granite countertops, stainless steel appliances, abundant cabinetry, a built-in dishwasher, and the refrigerator is included. The spacious living and dining areas flow seamlessly together, creating the perfect setting for everyday living and entertaining. Adjacent to the spacious deck is a fully enclosed flex room with a window and vaulted ceiling offering endless possibilities as a home office, study, reading retreat, hobby room, creative studio, fitness space or additional storage. Any additional uses should be independently verified. A separate detached storage shed provides even more storage.
Enjoy the private fenced yard, spacious deck, custom wrought iron entry and driveway gate, covered two-car carport, and low HOA dues of just $75 per month. Conveniently located near shopping, dining, parks, schools and major commuter routes, this exceptional home combines modern upgrades, architectural character, and versatile living spaces in one inviting package.
For sale
Listed by: HOME HAVEN REALTY GROUP • Tito Johnson • Contact: 909-997-2418
$449,999
11459 Cumberland Ln, Pomona, CA 91766
2beds
1,152sqft
Manufactured Home
Built in 1985
2,900 Square Feet Lot
$448,500 Zestimate®
$391/sqft
$75/mo HOA
What's special
- 75 days
- 440
- 18
Zillow last checked:
Listing updated:
Listed by:
Tito Johnson DRE #01332708 909-997-2418,
HOME HAVEN REALTY GROUP
Source: CRMLS,MLS#: CV26158790 Originating MLS: California Regional MLS
Originating MLS: California Regional MLSFacts & features
Interior
Bedrooms & bathrooms
- Bedrooms: 2
- Bathrooms: 2
- Full bathrooms: 2
Rooms
- Room types: Bedroom, Entry/Foyer, Great Room, Kitchen, Laundry, Living Room, Primary Bathroom, Primary Bedroom, Office, Other
Primary bedroom
- Features: Main Level Primary
Bedroom
- Features: Bedroom on Main Level
Bathroom
- Features: Bathtub, Full Bath on Main Level, Linen Closet, Remodeled, Soaking Tub, Separate Shower, Upgraded
Kitchen
- Features: Granite Counters, Remodeled, Updated Kitchen
Heating
- Baseboard, Central, Natural Gas
Cooling
- Central Air, Electric, Gas
Appliances
- Included: Dishwasher, Freezer, Disposal, Microwave, Refrigerator
- Laundry: Washer Hookup, Inside, Laundry Room
Features
- Chair Rail, Cathedral Ceiling(s), Granite Counters, High Ceilings, Intercom, Open Floorplan, Storage, Bedroom on Main Level, Main Level Primary, Primary Suite
- Flooring: Vinyl
- Windows: Blinds, Casement Window(s), Custom Covering(s), Double Pane Windows, Screens
Interior area
- Total interior livable area: 1,152 sqft
Property
Parking
- Total spaces: 2
- Parking features: Attached Carport, Carport
- Carport spaces: 2
Accessibility
- Accessibility features: Safe Emergency Egress from Home, Parking, See Remarks
Features
- Levels: One
- Stories: 1
- Entry location: Yes
- Patio & porch: Front Porch
- Pool features: None
- Spa features: None
- Fencing: Excellent Condition,Wood,Wrought Iron
- Has view: Yes
- View description: Neighborhood
- Park: Peachwood
Lot
- Size: 2,900 Square Feet
- Features: Close to Clubhouse
Details
- Additional structures: Shed(s), Storage
- Parcel number: 1013012030000
- Special conditions: Standard
- Other equipment: Intercom, Satellite Dish
Construction
Type & style
- Home type: MobileManufactured
- Property subtype: Manufactured Home
Materials
- Foundation: Permanent
- Roof: Shingle,Shake
Condition
- Updated/Remodeled,Turnkey
- Year built: 1985
Utilities & green energy
- Electric: Standard
- Sewer: Public Sewer
- Water: Public
- Utilities for property: Electricity Available, Natural Gas Available, Sewer Available, Sewer Connected, Water Available
Community & HOA
Community
- Features: Curbs, Park, Suburban, Sidewalks
- Security: Prewired, Security System, Fire Detection System, Security Gate, Resident Manager, Smoke Detector(s)
HOA
- Has HOA: Yes
- Amenities included: Playground
- HOA fee: $75 monthly
- HOA name: Village of Peachwood HOA
Location
- Region: Pomona
Financial & listing details
- Price per square foot: $391/sqft
- Tax assessed value: $97,371
- Date on market: 7/25/2026
- Cumulative days on market: 76 days
- Listing terms: Cash,Conventional,FHA,VA Loan
- Inclusions: Refrigerator, built-in dishwasher, exisitng range/oven, existing light fixtures, window coverings (blinds) and detached storage shedBea
- Exclusions: Dining room table and chairs; credenza/dresser in dining room
- Road surface type: Paved
- Body type: Double Wide
Estimated market value
$448,500
$426,000 - $471,000
Not available
Price history
| Date | Event | Price |
|---|---|---|
| 9/26/2026 | Price change | $449,9990%$391/sqft |
Source:  CRMLS #CV26158790 Report a problem CRMLS #CV26158790 Report a problem | ||
| 9/19/2026 | Price change | $450,000-4.2%$391/sqft |
Source: CRMLS #CV26158790 Report a problem | ||
| 7/25/2026 | Listed for sale | $469,900+651.8%$408/sqft |
Source: CRMLS #CV26158790 Report a problem | ||
| 3/9/2010 | Sold | $62,500-42.1%$54/sqft |
Source: Public Record Report a problem | ||
| 11/14/2009 | Listing removed | $108,000$94/sqft |
Source: Homes.com #Cumberland Report a problem | ||
| 9/13/2009 | Price change | $108,000-11.1%$94/sqft |
Source: Homes.com #Cumberland Report a problem | ||
| 8/16/2009 | Price change | $121,500-10%$105/sqft |
Source: Homes.com #Cumberland Report a problem | ||
| 7/13/2009 | Listed for sale | $135,000-4.3%$117/sqft |
Source: Homes.com #Cumberland Report a problem | ||
| 1/15/2009 | Sold | $141,126+0.8%$123/sqft |
Source: Public Record Report a problem | ||
| 8/5/2004 | Sold | $140,000+26.1%$122/sqft |
Source: Public Record Report a problem | ||
| 11/13/2002 | Sold | $111,000$96/sqft |
Source: Public Record Report a problem | ||
Public tax history
| Year | Property taxes | Tax assessment |
|---|---|---|
| 2026 | -- | $97,371 +2% |
| 2025 | $1,074 +2.3% | $95,461 +2% |
| 2024 | $1,050 +2.9% | $93,589 +2% |
| 2023 | $1,021 +1.3% | $91,754 +2% |
| 2022 | $1,007 +0.6% | $89,955 +2% |
| 2021 | $1,001 +10.4% | $88,191 +1% |
| 2020 | $907 +1% | $87,287 +2% |
| 2019 | $898 +1.6% | $85,575 +2% |
| 2018 | $884 +3.8% | $83,897 +2% |
| 2017 | $851 | $82,252 +2% |
| 2016 | $851 +4.2% | $80,639 +1.5% |
| 2015 | $817 +0.8% | $79,428 +2% |
| 2014 | $810 | $77,872 +0.5% |
| 2013 | -- | $77,520 +2% |
| 2012 | -- | $76,000 +20.7% |
| 2011 | -- | $62,971 -59.3% |
| 2010 | -- | $154,633 +2.4% |
| 2009 | -- | $151,000 +2% |
| 2008 | -- | $148,039 +2% |
| 2007 | -- | $145,136 +2% |
| 2006 | -- | $142,290 +2% |
| 2005 | -- | $139,500 +23.4% |
| 2004 | -- | $113,072 +1.9% |
| 2003 | -- | $111,000 +23.3% |
| 2002 | -- | $90,000 +23.8% |
| 2001 | -- | $72,721 |
| 2000 | -- | $72,721 |
Find assessor info on the county website
Monthly payment
Climate risks
Neighborhood: 91766
Nearby schools
Schools provided by the listing agent
- Elementary: Ramona
- Middle: Serrano
- High: Montclair
Source: CRMLS. This data may not be complete. We recommend contacting the local school district to confirm school assignments for this home.
Similar homes
- $459,0002 bd3 ba1.1k sqft2389 S Reservoir St, Pomona, CA 91766For Sale
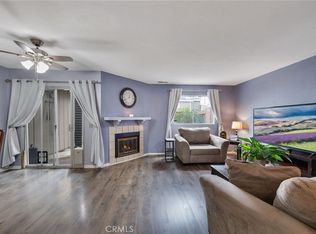 MLS ID #SW26096040, Jeff Rose, Berkshire Hathaway HomeServices California Properties. CRMLS
 - $480,0002 bd2 ba1k sqft2369 S Reservoir St, Pomona, CA 91766For Sale
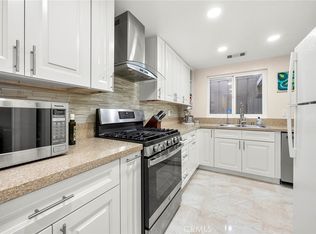 MLS ID #PW26140655, Priscilla Rael-Albin, RE/MAX New Dimension. CRMLS
 - $456,0002 bd2 ba1k sqft1604 S Mountain Ave #7A, Ontario, CA 91762For Sale
 MLS ID #CV26192493, Ying Chou, K.W. EXECUTIVE. CRMLS
 - $468,8002 bd3 ba1.1k sqft13115 Le Parc Blvd #33, Chino Hills, CA 91709For Sale
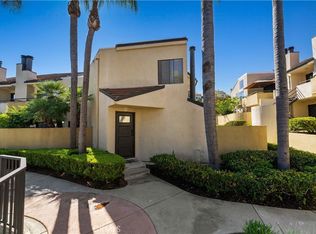 MLS ID #TR26202092, Chi Zhang, Pinnacle Real Estate Group. CRMLS
Local buyer's agents are ready to help
