Brand New Home - Modern - Huge garage and RV Garage: New Construction Opportunity! This thoughtfully designed spec home, currently under construction, offers 1,807 sq. ft. of well-planned living space featuring 3 bedrooms, 2 bathrooms, and a dedicated flex room that can be adapted to fit a variety of needs, such as a home office, hobby room, or additional living space. The home showcases a striking modern elevation and sits on a spacious 1.13-acre corner lot with paved road access. An impressive 1,524 sq. ft. garage provides ample room for vehicles, storage, hobbies, and RV parking. Combining contemporary design with functional spaces, this new construction presents an excellent opportunity to own a home with room to live, work, and play. Construction is in progress, and features, finishes, dimensions, and specifications are subject to change without notice. Contact the listing agent for current construction updates and additional information. Expected completion date is early to mid-August.
For sale
$679,900
1146 E Las Vegas Way, Littlefield, AZ 86432
3beds
1,807sqft
Single Family Residence
Built in 2026
1.13 Acres Lot
$670,100 Zestimate®
$376/sqft
$-- HOA
What's special
Striking modern elevationPaved road accessDedicated flex room
- 22 days |
- 90 |
- 4 |
Likely to sell faster than
Zillow last checked:
Listing updated:
Listed by:
Esteban Andrade (702)285-7565,
eXp Realty
Source: Beaver Dam AOR,MLS#: 1204074
Facts & features
Interior
Bedrooms & bathrooms
- Bedrooms: 3
- Bathrooms: 2
- Full bathrooms: 2
Heating
- Heat Pump
Cooling
- Central Air, Electric, Heat Pump
Appliances
- Included: Dishwasher, Microwave, Refrigerator, Electric Water Heater, Oven/Range- Electric
- Laundry: Washer Hookup
Features
- Vaulted Ceiling(s), Walk-In Closet(s)
- Flooring: Vinyl
- Basement: None
Interior area
- Total structure area: 1,807
- Total interior livable area: 1,807 sqft
Property
Parking
- Total spaces: 3
- Parking features: Attached, Auto Door(s), Remote Opener
- Attached garage spaces: 3
Features
- Levels: One
- Patio & porch: Patio- Covered
- Exterior features: Lighting
- Has view: Yes
- View description: Mountain(s), Valley
Lot
- Size: 1.13 Acres
- Features: Corner Lot, Landscape- Partial, Sprinklers- Drip System
Details
- Additional structures: RV/Boat Storage
- Parcel number: 40223415C
- Zoning description: 1 acre homesites, Residential
Construction
Type & style
- Home type: SingleFamily
- Architectural style: Contemporary
- Property subtype: Single Family Residence
Materials
- Stucco
- Foundation: Slab on Grade
- Roof: Tile
Condition
- Year built: 2026
Utilities & green energy
- Electric: Power Source: City/Municipal, 220 Volts
- Gas: Propane: Not Available
- Sewer: Septic: Has Permit
- Water: Shared Well
- Utilities for property: Legal Access: Yes, Garbage Collection, Natural Gas Not Available
Community & HOA
Community
- Subdivision: Scenic
HOA
- Has HOA: No
Location
- Region: Littlefield
Financial & listing details
- Price per square foot: $376/sqft
- Date on market: 6/30/2026
Estimated market value
$670,100
$637,000 - $704,000
$2,270/mo
Price history
| Date | Event | Price |
|---|---|---|
| 6/30/2026 | Listed for sale | $679,900$376/sqft |
Source: Beaver Dam AOR #1204074 Report a problem | ||
Public tax history
Tax history is unavailable.
Monthly payment
Est. payment
Payment breakdown
Explore the cost of this home by adjusting the details. Changes won't be saved.Climate risks
Neighborhood: 86432
Nearby schools
GreatSchools rating
- 10/10Beaver Dam Elementary SchoolGrades: PK-6Distance: 9.5 mi
- 2/10Beaver Dam High SchoolGrades: 7-12Distance: 9.8 mi
- $445,400-- bd-- ba-- sqft3510 S Riverside Dr, Littlefield, AZ 86432Off Market
- $343,700-- bd-- ba-- sqft3526 S Riverside Dr, Littlefield, AZ 86432Off Market
- $699,9004 bd3 ba2.4k sqft1106 E Las Vegas Way, Littlefield, AZ 86432For Sale

- $659,9003 bd2 ba1.8k sqft1098 E Las Vegas Way, Littlefield, AZ 86432For Sale
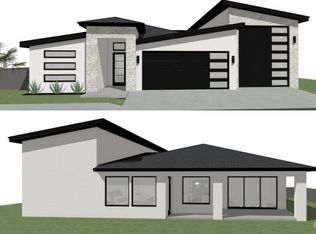
- $481,900-- bd-- ba1.7k sqft1101 E Las Vegas Way, Scenic, AZ 86432Off Market
- $373,600-- bd-- ba-- sqft3546 S Riverside Dr, Littlefield, AZ 86432Off Market
- $637,9003 bd2 ba2.1k sqft1078 E Las Vegas Way, Littlefield, AZ 86432Off Market
- $54,9211 Acres1078 E Las Vegas Way, Littlefield, AZ 86432Off Market
A local agent can set up tours, give advice and negotiate with sellers.
Similar homes
- $659,9003 bd2 ba1.8k sqft1098 E Las Vegas Way, Littlefield, AZ 86432For SaleMLS ID #1204075, Esteban Andrade, eXp Realty. Beaver Dam AOR
- $699,0003 bd4 ba2.3k sqft391 E Elbow Canyon Rd, Littlefield, AZ 86432For Sale
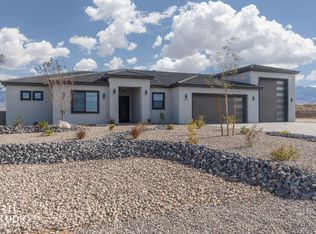 MLS ID #1203984, Irene J. Navarro, ERA Brokers Consolidated, Inc.. Beaver Dam AOR
 - $530,0003 bd3 ba1.7k sqft1638 E Adalee Dr, Littlefield, AZ 86432For Sale
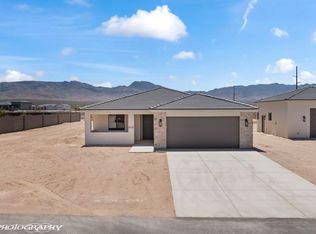 MLS ID #1204080, Richard Bowler, Bowler Realty. Beaver Dam AOR
 - $425,0003 bd-- ba1.6k sqft3930 S Mokiah Way, Littlefield, AZ 86432For Sale
 MLS ID #1204067, Irene J. Navarro, ERA Brokers Consolidated, Inc.. Beaver Dam AOR
 - $525,0003 bd2 ba2k sqft3571 S Meadow Mist Ln, Littlefield, AZ 86432For Sale By Owner
- $650,0003 bd2 ba1.7k sqft1651 Slate St, Mesquite, NV 89027For SaleMLS ID #1127586, Karen Fielding, ERA Brokers Consolidated, Inc.. Mesquite MLS
- $699,0003 bd3 ba2.1k sqft1397 Blue Ridge Trl, Mesquite, NV 89027For SaleMLS ID #1127648, Colleen Glieden, Premier Properties of Mesquite. Mesquite MLS
- $620,0002 bd2 ba2.1k sqft1135 Sun Star Ln, Mesquite, NV 89027For SaleMLS ID #1127890, Deborah Peters-Wilde, eXp Realty. Mesquite MLS
- $699,5003 bd3 ba2.5k sqft1322 Serenity Ridge Ct, Mesquite, NV 89034For SaleMLS ID #2776079, Britney E. Gaitan, Keller Williams VIP. LVR
- $679,0003 bd3 ba1.8k sqft552 Falcon View Dr, Mesquite, NV 89027For Sale By Owner
- $650,0003 bd2 ba2.2k sqft1407 Stonewall Bnd, Mesquite, NV 89027For SaleMLS ID #1126791, Irene J. Navarro, ERA Brokers Consolidated, Inc.. Mesquite MLS
- $589,0004 bd3 ba2.2k sqft458 Nolina Way, Mesquite, NV 89027For SaleMLS ID #1127664, Irene J. Navarro, ERA Brokers Consolidated, Inc.. Mesquite MLS
- $879,0003 bd3 ba2.4k sqftS Hillside Dr, Littlefield, AZ 86432For SaleMLS ID #1204076, Justin Teerlink, ERA Brokers Consolidated, Inc.. Beaver Dam AOR
- $639,0003 bd3 ba1.9k sqft1534 Royal Vista Ln, Mesquite, NV 89027For SaleMLS ID #1127451, Irania Hernandez, ERA Brokers Consolidated, Inc.. Mesquite MLS
- $639,0003 bd2 ba1.8k sqft539 Golden Eagle Way, Mesquite, NV 89027For SaleMLS ID #1127466, Shawn Glieden, Premier Properties of Mesquite. Mesquite MLS
- $610,0004 bd3 ba2.2k sqft636 Mineral Trl, Mesquite, NV 89034For SaleMLS ID #1127743, Natalie Hafen, ERA Brokers Consolidated, Inc.. Mesquite MLS
- $498,7503 bd3 ba1.9k sqft1355 Montrose Crst, Mesquite, NV 89027New ConstructionLegacy Homes
- $750,0002 bd3 ba2.1k sqft1293 Vertical Blf, Mesquite, NV 89034For SaleMLS ID #1127734, Matt Bong, ERA Brokers Consolidated, Inc.. Mesquite MLS
- $819,0003 bd3 ba2.1k sqft1507 Manassas Rdg, Mesquite, NV 89027For SaleMLS ID #1127783, Melanie Cohen, Premier Properties of Mesquite. Mesquite MLS
- $676,2193 bd3 ba2.1k sqft692 Mesa Sun Ct, Mesquite, NV 89027New ConstructionPulte
