Rare Opportunity in Palm City's Oak Ridge community! Nestled in the shade of mature live oaks, this meticulously cared-for lakefront home is the perfect combination of tasteful updates with the ideal location. Enjoy the private feel of the cul-de-sac location from your front porch, and then take in the serenity of the lake vista from the screened rear lanai. Inside, the floor plan is the perfect blend of open but defined spaces, including two living areas and a dining room, and every lifestyle can be tailored to the best use of space. Tasteful interior updates to the kitchen and baths, including striking quartz counters, newer appliances, plantation shutters, and cabinetry. Primary suite is split from the two guest rooms, and the floor plan also offers a dedicated flex room - perfect as an office, nursery, or fourth bedroom. Impact windows and doors, new washer and dryer (2025), and a newer roof (2021) add to the peace of mind. Garage is deeper, even allowing for some boats/trailers to be stored inside. Few homes of this level come available in Oak Ridge, and for good reason. The community features a clubhouse and pool, tennis, and private boat ramp with ocean access in a perfect central location to schools, downtown Palm City attractions, and highway access!
Accepting backups
$650,000
1146 SW Arrowhead Court, Palm City, FL 34990
4beds
2,075sqft
:
Get pre-qualified$4,526/mo
Single Family Residence
Built in 2001
9,608 Square Feet Lot
$631,800 Zestimate®
$313/sqft
$239/mo HOA
What's special
Newer appliancesStriking quartz countersFront porchNew washer and dryerMeticulously cared-for lakefront homeNewer roofDining room
- 39 days |
- 691 |
- 33 |
Zillow last checked:
Listing updated:
Listed by:
Stephen Ngo 772-485-0266,
Illustrated Properties
Source: BeachesMLS,MLS#: B26041292 Originating MLS: BeachesMLS
Originating MLS: BeachesMLSFacts & features
Interior
Bedrooms & bathrooms
- Bedrooms: 4
- Bathrooms: 2
- Full bathrooms: 2
- Main level bathrooms: 2
- Main level bedrooms: 4
Primary bedroom
- Area: 228
- Dimensions: 19 X 12
Bedroom 2
- Area: 144
- Dimensions: 12 X 12
Bedroom 3
- Area: 144
- Dimensions: 12 X 12
Den
- Area: 90
- Dimensions: 10 X 9
Dining room
- Area: 140
- Dimensions: 14 X 10
Family room
- Area: 270
- Dimensions: 18 X 15
Kitchen
- Area: 165
- Dimensions: 15 X 11
Heating
- Central
Cooling
- Central Air
Appliances
- Included: Dryer, Dishwasher, Electric Range, Disposal, Ice Maker, Microwave, Range, Refrigerator, Washer
- Laundry: Washer Hookup, Electric Dryer Hookup, Inside, Laundry Room
Features
- Breakfast Bar, Breakfast Area, Bathtub, Cathedral Ceiling(s), Dining Area, Separate/Formal Dining Room, Entrance Foyer, Garden Tub/Roman Tub, High Ceilings, Split Bedrooms, Soaking Tub, Separate Shower, Vaulted Ceiling(s), Walk-In Closet(s)
- Flooring: Carpet, Ceramic Tile, Laminate, Tile, Wood
- Doors: French Doors
- Windows: Metal, Single Hung
- Has fireplace: No
Interior area
- Total structure area: 2,847
- Total interior livable area: 2,075 sqft
Video & virtual tour
Property
Parking
- Total spaces: 2
- Parking features: Attached, Driveway, Garage, Garage Door Opener
- Attached garage spaces: 2
- Has uncovered spaces: Yes
Accessibility
- Accessibility features: None
Features
- Levels: One
- Stories: 1
- Patio & porch: Covered, Patio, Porch, Screened
- Exterior features: Outdoor Living Area, Porch
- Pool features: Association
- Has view: Yes
- View description: Lake, Water
- Has water view: Yes
- Water view: Lake,Water
- Waterfront features: Lake Front
Lot
- Size: 9,608 Square Feet
- Dimensions: 9627
- Features: Sprinklers Automatic, Sprinkler System, < 1/4 Acre
Details
- Parcel number: 013840015000005609
- Zoning: Residential
- Special conditions: Standard,Listed As-Is
Construction
Type & style
- Home type: SingleFamily
- Architectural style: Ranch
- Property subtype: Single Family Residence
Materials
- Block, Fiber Cement, Concrete, Stucco
- Roof: Composition,Shingle
Condition
- Resale
- New construction: No
- Year built: 2001
Details
- Builder model: Applied Concepts
Utilities & green energy
- Sewer: Public Sewer
- Water: Public
- Utilities for property: Cable Available, Electricity Available, Sewer Available, Underground Utilities, Water Available
Community & HOA
Community
- Features: Home Owners Association, Boat Facilities, Gated, Street Lights
- Security: Security Gate, Gated Community, Smoke Detector(s)
- Subdivision: OAK RIDGE
HOA
- Has HOA: Yes
- Amenities included: Basketball Court, Boating, Clubhouse, Pool, Tennis Court(s)
- Services included: Common Areas, Reserve Fund
- HOA fee: $239 monthly
Location
- Region: Palm City
Financial & listing details
- Price per square foot: $313/sqft
- Tax assessed value: $357,120
- Annual tax amount: $5,432
- Date on market: 6/18/2026
- Cumulative days on market: 38 days
- Listing terms: Cash,Conventional,FHA,VA Loan
- Electric utility on property: Yes
Estimated market value
$631,800
$600,000 - $663,000
$3,479/mo
Price history
| Date | Event | Price |
|---|---|---|
| 7/20/2026 | Pending sale | $650,000$313/sqft |
Source:  Martin County REALTORS® of the Treasure Coast (MCRTC) #M20055981 Report a problem Martin County REALTORS® of the Treasure Coast (MCRTC) #M20055981 Report a problem | ||
| 6/18/2026 | Listed for sale | $650,000+88.4%$313/sqft |
Source: Martin County REALTORS® of the Treasure Coast (MCRTC) #M20055981 Report a problem | ||
| 4/13/2017 | Sold | $345,000-4.1%$166/sqft |
Source: Martin County REALTORS® of the Treasure Coast (MCRTC) #M20003382 Report a problem | ||
| 2/1/2017 | Listed for sale | $359,900+26.7%$173/sqft |
Source: Premier Realty Group Inc #M20003382 Report a problem | ||
| 2/27/2015 | Sold | $284,000-2%$137/sqft |
Source: Martin County REALTORS® of the Treasure Coast (MCRTC) #M377575 Report a problem | ||
| 1/17/2015 | Listed for sale | $289,900-3%$140/sqft |
Source: Coldwell Banker Real Estate #377575 Report a problem | ||
| 9/24/2014 | Listing removed | $299,000$144/sqft |
Source: Coldwell Banker Residential Real Estate - Stuart #377575 Report a problem | ||
| 9/9/2014 | Price change | $299,000-8%$144/sqft |
Source: Coldwell Banker Residential Real Estate - Stuart #377575 Report a problem | ||
| 8/26/2014 | Listed for sale | $325,000+30%$157/sqft |
Source: Coldwell Banker Residential Real Estate - Stuart #377575 Report a problem | ||
| 10/17/2012 | Listing removed | $249,999$120/sqft |
Source: Florida Conect Realty #R3274549 Report a problem | ||
| 6/20/2012 | Price change | $249,999-10.4%$120/sqft |
Source: Florida Conect Realty #R3274549 Report a problem | ||
| 4/21/2012 | Price change | $279,000-6.7%$134/sqft |
Source: Florida Conect Realty #R3274549 Report a problem | ||
| 4/17/2012 | Listed for sale | $299,000+25.9%$144/sqft |
Source: Florida Conect Realty #R3274549 Report a problem | ||
| 4/1/2011 | Sold | $237,500$114/sqft |
Source: Public Record Report a problem | ||
| 2/17/2011 | Price change | $237,500-31.9%$114/sqft |
Source: ReMax 100 Riverside #R3175603 Report a problem | ||
| 1/22/2011 | Listed for sale | -- |
Source: foreclosure.com Report a problem | ||
| 11/18/2004 | Sold | $349,000+634.7%$168/sqft |
Source: Public Record Report a problem | ||
| 10/12/2000 | Sold | $47,500$23/sqft |
Source: Public Record Report a problem | ||
Public tax history
| Year | Property taxes | Tax assessment |
|---|---|---|
| 2025 | $5,433 -0.7% | $357,120 +2.9% |
| 2024 | $5,470 +2% | $347,056 +3% |
| 2023 | $5,361 +3.8% | $336,948 +3% |
| 2022 | $5,167 -0.2% | $327,134 +3% |
| 2021 | $5,179 +2.2% | $317,606 +1.4% |
| 2020 | $5,070 +1.2% | $313,221 +2.3% |
| 2019 | $5,008 | $306,179 +1.9% |
| 2018 | $5,008 +2.6% | $300,470 +17.1% |
| 2017 | $4,881 | $256,679 +2.1% |
| 2016 | -- | $251,400 +7.3% |
| 2015 | -- | $234,259 +0.8% |
| 2014 | -- | $232,400 +11.2% |
| 2013 | -- | $209,000 +0.5% |
| 2012 | -- | $208,000 -13.9% |
| 2011 | -- | $241,620 -1.3% |
| 2010 | -- | $244,920 -18.3% |
| 2009 | -- | $299,790 -6.7% |
| 2008 | -- | $321,230 +3% |
| 2007 | $3,294 -5.3% | $312,006 +2.5% |
| 2006 | $3,479 | $304,396 +3% |
| 2005 | -- | $295,530 +82.1% |
| 2004 | $2,528 | $162,328 |
| 2003 | $2,528 +2.2% | $162,328 +2.4% |
| 2002 | $2,472 | $158,524 |
Find assessor info on the county website
Monthly payment
Est. payment
Payment breakdown
Explore the cost of this home by adjusting the details. Changes won't be saved.Climate risks
Neighborhood: 34990
Nearby schools
GreatSchools rating
- 9/10Bessey Creek Elementary SchoolGrades: PK-5Distance: 1 mi
- 8/10Hidden Oaks Middle SchoolGrades: 6-8Distance: 2.1 mi
- 6/10Martin County High SchoolGrades: 9-12Distance: 2.6 mi
Schools provided by the listing agent
- Elementary: Bessey Creek
- Middle: Hidden Oaks
- High: Martin County
Source: BeachesMLS. This data may not be complete. We recommend contacting the local school district to confirm school assignments for this home.
- $530,0004 bd2 ba2k sqft1164 SW Arrowhead Ct, Palm City, FL 34990Sold

- $613,2003 bd2 ba1.9k sqft1128 SW Arrowhead Ct, Palm City, FL 34990Off Market
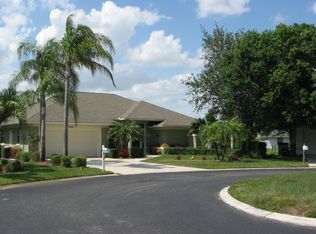
- $527,8003 bd2 ba1.9k sqft1182 SW Arrowhead Ct, Palm City, FL 34990Off Market
- $700,0003 bd2 ba2.2k sqft1127 SW Arrowhead Ct, Palm City, FL 34990Sold

- $583,1003 bd2 ba1.9k sqft1145 SW Arrowhead Ct, Palm City, FL 34990Off Market
- $518,2003 bd2 ba1.6k sqft1181 SW Arrowhead Ct, Palm City, FL 34990Off Market
- $547,1003 bd2 ba1.7k sqft1163 SW Arrowhead Ct, Palm City, FL 34990Off Market
- $560,8003 bd2 ba1.8k sqft1200 SW Arrowhead Ct, Palm City, FL 34990Off Market
A local agent can set up tours, give advice and negotiate with sellers.
A local lender can help you make sure your offer is ready when you are.
Similar homes
- $690,0003 bd2 ba2k sqft1163 SW Sundew Court, Palm City, FL 34990For Sale

 MLS ID #B26048570, Matthew T Walsh, Illustrated Properties LLC (Jupiter). BeachesMLS
 - $645,0004 bd3 ba2.5k sqft2750 SW Cornell Avenue, Palm City, FL 34990For Sale
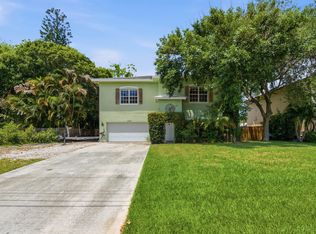 MLS ID #B26031960, John Morrow, Nicklaus Vance. BeachesMLS
 - $679,0004 bd3 ba2.8k sqft5020 SW Elk River Court, Palm City, FL 34990For Sale
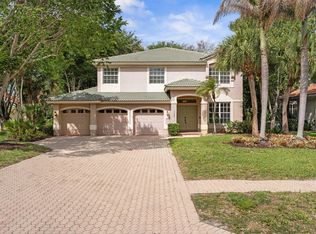 MLS ID #B26016864, Danielle Miller, The Brokerage Treasure Coast. BeachesMLS
 - $560,0004 bd3 ba2.3k sqft3124 SW Solitaire Palm Drive, Palm City, FL 34990For Sale
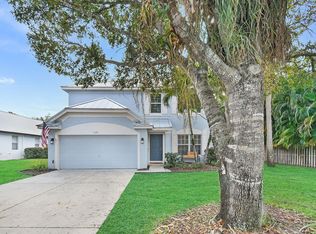 MLS ID #R11158115, Jennifer Romero, Bourgeois Real Estate Group, I. BeachesMLS
 - $775,0004 bd3 ba3k sqft3070 SW Captiva Court, Palm City, FL 34990For SaleMLS ID #B26040466, Rebecca Russotti, Premier Brokers International. BeachesMLS
- $515,0002 bd2 ba1.7k sqft1822 SW Willowbend Lane, Palm City, FL 34990For SaleMLS ID #B26043042, Robin Susan DeSantis, Illustrated Properties/Sewalls. BeachesMLS
- $885,0004 bd3 ba2.6k sqft5232 SW Bimini Circle N, Palm City, FL 34990For SaleMLS ID #B26049969, Richard Ruiz, Icon Realty Advisors LLC. BeachesMLS
- $795,0004 bd4 ba3k sqft4194 SW Gleneagle Circle, Palm City, FL 34990For SaleMLS ID #R11166141, Leslie White, Century 21 Move with Us. BeachesMLS
- $610,9004 bd4 ba2.4k sqft256 SW Ridgecrest Drive, Port St Lucie, FL 34953For SaleMLS ID #B26034656, William S Harris, Keller Williams Dedicated Prof. BeachesMLS
- $550,0003 bd3 ba2.4k sqft1423 SW Troon Circle, Palm City, FL 34990For SaleMLS ID #R11127043, Sophie Chatonet, The Keyes Company - Stuart. BeachesMLS
- $699,0003 bd3 ba2.4k sqft604 SE Monteiro Drive, Port St Lucie, FL 34984For SaleMLS ID #B26050315, Denise Copeland, NextGen Realty Services. BeachesMLS
- $619,0004 bd3 ba1.9k sqft4620 SE Winter Haven Court, Stuart, FL 34997For SaleMLS ID #B26015088, Matthew T Walsh, Illustrated Properties LLC (Jupiter). BeachesMLS
- $669,0003 bd2 ba2.6k sqft3221 SE Quay Street, Port St Lucie, FL 34984For SaleMLS ID #B26039004, Sarah M Taylor, Local Exposure Realty. BeachesMLS
- $600,0004 bd3 ba2.3k sqft6467 SE Wild Olive Lane, Stuart, FL 34997For SaleMLS ID #B26043333, Julie A Cline PA, RE/MAX of Stuart. BeachesMLS
- $629,0003 bd2 ba1.7k sqft4176 SE Fairway Court, Stuart, FL 34997For SaleMLS ID #B26004873, Suzanne Labadie Vanden Bosch, Keller Williams Realty Of The Treasure Coast. BeachesMLS
- $599,0004 bd3 ba1.9k sqft2480 SE Springtree Place, Stuart, FL 34997For SaleMLS ID #B26034835, Tracey Michelle Hunter, RE/MAX of Stuart. BeachesMLS
- $800,0004 bd3 ba2.4k sqft8780 SW Fishermans Wharf Drive, Stuart, FL 34997For SaleMLS ID #B26048291, Julie A Cline PA, RE/MAX of Stuart. BeachesMLS
- $399,0003 bd2 ba2k sqft3390 SE Putnam Court, Stuart, FL 34997For SaleMLS ID #B26039297, Karen N. Sandler, Berkshire Hathaway Florida Realty. BeachesMLS
- $579,9003 bd2 ba2k sqft2773 SE Pine Valley Street, Port St Lucie, FL 34952For SaleMLS ID #B26034790, Ryan Michael Binner, Cornerstone Coastal Realty. BeachesMLS
- $559,0003 bd3 ba2.4k sqft2001 SE Allamanda Drive, Port St Lucie, FL 34952For SaleMLS ID #B26049068, Duane Dunn, Watson Realty Corp. BeachesMLS
