Located in the heart of Farmersburg, this move-in ready 3-bedroom, 2-bath home is ready for its next owners! This home has been refreshed from top to bottom, including a brand-new roof, fresh paint throughout, new carpet, and two completely remodeled bathrooms. Natural light shines beautifully through the large bedroom windows, and you'll LOVE the original hardwood floors! Both bathrooms have been completely updated: one with a tub/shower combo and the primary bathroom featuring a walk-in shower. The attached garage provides additional storage and includes laundry hookups. Outside, the home offers two driveways for off-street parking, and a large, level yard with mature shade trees, providing plenty of room for outdoor entertaining, pets, gardening, or play. With major updates already completed and a practical layout, this home is ready for its next owner to move in and make it their own! Let's Connect to schedule a tour!
For sale
$155,000
11466 N Westwood Dr, Farmersburg, IN 47850
3beds
1,008sqft
Single Family Residence
Built in 1971
0.28 Acres Lot
$147,900 Zestimate®
$154/sqft
$-- HOA
What's special
Fresh paint throughoutTwo completely remodeled bathroomsNew carpetBrand-new roofOriginal hardwood floors
- 13 hours
- 470
- 14
Zillow last checked:
Listing updated:
Listed by:
KELSEY RICH 812-240-9735,
THE REAL ESTATE CONNECTION
Source: THAAR,MLS#: 110374
Facts & features
Interior
Bedrooms & bathrooms
- Bedrooms: 3
- Bathrooms: 2
- Full bathrooms: 2
Primary bedroom
- Description: Hardwood Floors & A Full Bathroom
- Level: First
- Area: 113.85
- Dimensions: 11.5 x 9.9
Bedroom 2
- Description: Hardwood Floors
- Level: First
- Area: 113.85
- Dimensions: 9.9 x 11.5
Bedroom 3
- Description: Hardwood Floors
- Level: First
- Area: 112.86
- Dimensions: 11.4 x 9.9
Bedroom 4
- Level: 0
Bathroom 1
- Level: First
Bathroom 2
- Level: First
Bathroom 3
- Level: 0
Dining room
- Description: Kitchen/Dr/Lr Combo
- Level: First
- Area: 855
- Dimensions: 9 x 95
Kitchen
- Level: First
- Area: 108.36
- Dimensions: 12.6 x 8.6
Living room
- Description: New Carpet
- Level: First
- Area: 227.65
- Dimensions: 14.5 x 15.7
Heating
- Natural Gas
Cooling
- Central Air
Appliances
- Included: Refrigerator, Gas Range/Oven
- Laundry: First Level, Laundry Comments(In Garage)
Features
- New Paint, Laminate Counters
- Flooring: New Floor Covering, Hardwood, Vinyl, Carpet
- Basement: Crawl Space,None
- Has fireplace: No
Interior area
- Total structure area: 1,008
- Total interior livable area: 1,008 sqft
Property
Parking
- Total spaces: 1
- Parking features: Driveway, Attached, Garage Door Opener
- Attached garage spaces: 1
- Has uncovered spaces: Yes
Features
- Stories: 1
- Patio & porch: Covered Patio
- Exterior features: Gutters/Storm Drain
Lot
- Size: 0.28 Acres
- Dimensions: 100 x 120
Details
- Parcel number: 770203114016.000004
- Zoning: R
Construction
Type & style
- Home type: SingleFamily
- Property subtype: Single Family Residence
Materials
- Vinyl Siding
- Roof: Shingle
Condition
- Year built: 1971
Utilities & green energy
- Sewer: Public Sewer
Community & HOA
Community
- Subdivision: None
Location
- Region: Farmersburg
Financial & listing details
- Price per square foot: $154/sqft
- Tax assessed value: $79,300
- Annual tax amount: $393
- Date on market: 9/2/2026
- Inclusions: Refrigerator, Gas Stove/Range
Estimated market value
$147,900
$141,000 - $155,000
$987/mo
Price history
| Date | Event | Price |
|---|---|---|
| 9/2/2026 | Listed for sale | $155,000+222.9%$154/sqft |
Source:  THAAR #110374 Report a problem THAAR #110374 Report a problem | ||
| 12/6/2022 | Sold | $48,000-23.2%$48/sqft |
Source: Public Record Report a problem | ||
| 11/18/2022 | Pending sale | $62,500$62/sqft |
Source:  RE/MAX International #99218 Report a problem RE/MAX International #99218 Report a problem | ||
| 11/1/2022 | Price change | $62,500-7.4%$62/sqft |
Source: THAAR #99218 Report a problem | ||
| 10/21/2022 | Price change | $67,500-3.4%$67/sqft |
Source: THAAR #99218 Report a problem | ||
| 10/7/2022 | Listed for sale | $69,900$69/sqft |
Source: THAAR #99218 Report a problem | ||
Public tax history
| Year | Property taxes | Tax assessment |
|---|---|---|
| 2025 | $393 +0.2% | $79,300 +31.3% |
| 2024 | $392 | $60,400 -0.8% |
| 2023 | -- | $60,900 +8% |
| 2022 | -- | $56,400 +7% |
| 2021 | -- | $52,700 |
| 2020 | -- | $52,700 |
| 2019 | -- | $52,700 |
| 2018 | -- | $52,700 +1% |
| 2017 | -- | $52,200 |
| 2016 | -- | $52,200 +5.2% |
| 2014 | -- | $49,600 |
| 2013 | $992 | $49,600 -1.2% |
| 2012 | -- | $50,200 +2% |
| 2011 | -- | $49,200 |
| 2010 | -- | $49,200 |
| 2009 | -- | $49,200 -1.4% |
| 2007 | $298 | $49,900 -2.7% |
| 2006 | -- | $51,300 -1.7% |
| 2005 | -- | $52,200 |
| 2004 | -- | $52,200 |
Find assessor info on the county website
Monthly payment
Est. payment
Payment breakdown
Explore the cost of this home by adjusting the details. Changes won't be saved.Climate risks
Neighborhood: 47850
Nearby schools
Schools provided by the listing agent
- Elementary: Farmersburg
- Middle: N Central Jr Sr
- High: N Central Jr Sr
Source: THAAR. This data may not be complete. We recommend contacting the local school district to confirm school assignments for this home.
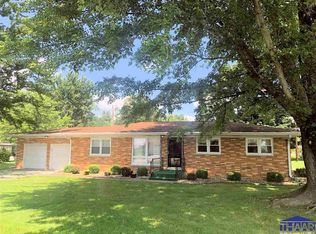
- $149,4003 bd1 ba1.3k sqft11500 N Westwood Dr, Farmersburg, IN 47850Off Market
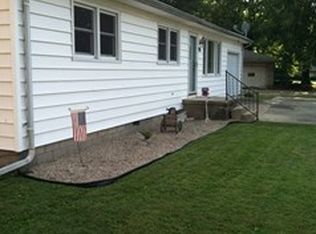
- $68,7003 bd1 ba1.2k sqft11614 N Westwood Dr, Farmersburg, IN 47850Off Market
- $20,0003 bd1 ba1.1k sqft11457 N Westwood Dr, Farmersburg, IN 47850Off Market
- $112,5003 bd1 ba1.1k sqft11604 N Westwood Dr, Farmersburg, IN 47850Off Market
Similar homes
- $159,0003 bd2 ba1.3k sqft4317 S 12th St, Terre Haute, IN 47802For Sale

 MLS ID #110365, CARRIE SMITH, GIBSON REAL ESTATE, INC.. THAAR
 - $169,9003 bd2 ba1.4k sqft7935 S Mulberry St, Terre Haute, IN 47802For Sale
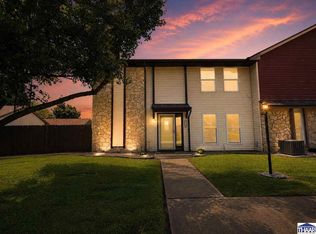 MLS ID #110337, JOHN C MULLICAN, REMAX R.E.A.. THAAR
 - $182,5003 bd2 ba1.1k sqft26051 Kasameyer Rd, Dennison, IL 62423For Sale
 MLS ID #6260593, Jessica Key. CIBR
 - $--3 bd1 ba975 sqft1900 E Lexington Dr, Terre Haute, IN 47802Auction
 ServiceLink Auction
 - $144,9003 bd1 ba1.3k sqft2600 S 26th St, Terre Haute, IN 47802For SaleMLS ID #109439, GRACIE COHEN-COOK, NEXTHOME REAL ESTATE CONNECTIONS. THAAR
- $129,9002 bd2 ba1.1k sqft1270 E Eastwind Dr, Terre Haute, IN 47802For SaleMLS ID #110212, LYNDA MILLER, Berkshire Hathaway HomeServices Newlin-Miller REALTORS®. THAAR
- $145,0002 bd1 ba1.2k sqft2321 S 7th St, Terre Haute, IN 47802For SaleMLS ID #110094, TRAVIS BEHEM, THE REAL ESTATE CONNECTION. THAAR
- $185,0003 bd2 ba1.3k sqft249 S 26th Street Dr, Terre Haute, IN 47803For SaleMLS ID #110373, BIANCA MADA, NEW BEGINNINGS REALTY AND PROPERTY MANAGEMENT. THAAR
- $165,0003 bd2 ba1.2k sqft2328 Arleth St, Terre Haute, IN 47802For SaleMLS ID #110263, HERB GAUER, REMAX R.E.A.. THAAR
- $139,9002 bd1 ba1k sqft3700 Parkview Dr, Terre Haute, IN 47803For SaleMLS ID #110314, DEBBIE HILL, REMAX R.E.A.. THAAR
- $159,9003 bd2 ba1.4k sqft2349 Idaho St, Terre Haute, IN 47802For SaleMLS ID #110223, JENNIFER LAMBERSON, REMAX R.E.A.. THAAR
- $149,9003 bd1 ba1.1k sqft2635 N 11th St, Terre Haute, IN 47804For SaleMLS ID #110220, MEGHAN SMITH, CENTURY 21 ELITE. THAAR
- $154,9003 bd1 ba1k sqft2327 Washington Ave, Terre Haute, IN 47803For SaleMLS ID #109640, SCOTT RHODES, GIBSON REAL ESTATE, INC.. THAAR
- $159,0002 bd1 ba800 sqft7661 E Scott St, Dugger, IN 47848For SaleMLS ID #110277, STEVEN NORRIS, SIGNATURE REAL ESTATE. THAAR
