Big Sky Views & True Mountain Living in the High Timber Ranch area of upper Moonridge! Set on a beautifully treed 3/4-acre lot at the end of a quiet cul-de-sac, this exceptional mountain home offers the privacy, tranquility, and natural beauty you've been looking for. Enjoy expansive views of the valley and surrounding mountains from the approximately 900-square-foot deck, featuring sleek glass panels that allow the views to take center stage. The spacious gourmet kitchen is designed for entertaining, complete with a commercial-grade stove and convenient butler's pantry. An oversized garage provides plenty of room for vehicles and mountain toys, while the adjoining laundry/mudroom adds everyday functionality. The primary suite features its own fireplace, creating a warm and inviting retreat. Upstairs, the spacious loft serves as a fourth bedroom and offers beautiful valley views, making it an ideal space for guests, family, or a vacation mountain getaway. Surrounded by mature trees and tucked away in one of Upper Moonridge's peaceful neighborhoods, this home delivers an authentic mountain experience with impressive views, privacy, and exceptional indoor-outdoor living. Enjoy the added convenience of being just steps of the Rathbun Creek Trail, offering easy access to the natural beauty and hiking opportunities that make Big Bear so special.
For sale
Listed by: RE/MAX Big Bear • Bob Angilella • 909-866-6161
$1,299,000
1147 Alameda Rd, Big Bear City, CA 92314
4beds
2,910sqft
Single Family Residence
Built in 2014
0.73 Acres Lot
$1,253,900 Zestimate®
$446/sqft
$-- HOA
What's special
Commercial-grade stoveBig sky viewsWarm and inviting retreatSurrounded by mature treesOversized garageImpressive viewsSpacious gourmet kitchen
- 9 days
- 152
- 7
Likely to sell faster than
Zillow last checked:
Listing updated:
Listed by:
Bob Angilella DRE #01228685 909-866-6161,
RE/MAX Big Bear
Source: CRMLS,MLS#: 219153171DA Originating MLS: California Desert AOR & Palm Springs AOR
Originating MLS: California Desert AOR & Palm Springs AORFacts & features
Interior
Bedrooms & bathrooms
- Bedrooms: 4
- Bathrooms: 3
- Full bathrooms: 3
Rooms
- Room types: Loft, Other
Heating
- Forced Air, Natural Gas
Cooling
- Has cooling: Yes
Features
- Loft
- Flooring: Carpet, Wood
- Has fireplace: Yes
- Fireplace features: Living Room, Primary Bedroom
Interior area
- Total interior livable area: 2,910 sqft
Property
Parking
- Total spaces: 2
- Parking features: Driveway
- Attached garage spaces: 2
Features
- Levels: Two
- Stories: 2
- Has view: Yes
- View description: Mountain(s), Panoramic
Lot
- Size: 0.73 Acres
- Dimensions: 134 x 234 x 118 x 262
- Features: Back Yard, Front Yard, Level
Details
- Parcel number: 2350242100000
- Special conditions: Standard
Construction
Type & style
- Home type: SingleFamily
- Property subtype: Single Family Residence
Condition
- New construction: No
- Year built: 2014
Community & HOA
Community
- Subdivision: Not Applicable-1
Location
- Region: Big Bear City
Financial & listing details
- Price per square foot: $446/sqft
- Tax assessed value: $851,994
- Date on market: 9/24/2026
- Listing terms: Cash to New Loan
Estimated market value
$1,253,900
$1.19M - $1.32M
$3,495/mo
Price history
| Date | Event | Price |
|---|---|---|
| 9/22/2026 | Listed for sale | $1,299,000+86.9%$446/sqft |
Source:  Mountain Resort Communities AOR #32602186 Report a problem Mountain Resort Communities AOR #32602186 Report a problem | ||
| 3/16/2015 | Sold | $695,000+1290%$239/sqft |
Source: Mountain Resort Communities AOR #2141619 Report a problem | ||
| 7/23/2013 | Sold | $50,000-3.8%$17/sqft |
Source: Mountain Resort Communities AOR #2130843 Report a problem | ||
| 10/24/2002 | Sold | $52,000$18/sqft |
Source: Public Record Report a problem | ||
Public tax history
| Year | Property taxes | Tax assessment |
|---|---|---|
| 2026 | -- | $851,994 +2% |
| 2025 | $10,103 +3.8% | $835,288 +2% |
| 2024 | $9,736 +1.8% | $818,909 +2% |
| 2023 | $9,562 +2.6% | $802,852 +2% |
| 2022 | $9,315 +1.7% | $787,110 +2% |
| 2021 | $9,162 -1.6% | $771,676 +1% |
| 2020 | $9,311 +2.7% | $763,763 +2% |
| 2019 | $9,070 +3.6% | $748,787 +2% |
| 2018 | $8,754 +2.4% | $734,105 +2% |
| 2017 | $8,550 | $719,711 +2% |
| 2016 | $8,550 +2.3% | $705,599 +3.4% |
| 2015 | $8,358 +3% | $682,597 +425.1% |
| 2014 | $8,116 | $130,000 |
Find assessor info on the county website
Monthly payment
Est. payment
Payment breakdown
Explore the cost of this home by adjusting the details. Changes won't be saved.Climate risks
Neighborhood: 92314
- $536,5003 bd2 ba1.4k sqft1321 La Crescenta Dr, Big Bear City, CA 92314Off Market
- $937,5003 bd2 ba1.8k sqft1141 S Alameda Rd, Big Bear Lake, CA 92314Off Market
- $757,1003 bd2 ba1.8k sqft1141 Alameda Rd, BIG BEAR LAKE, CA 92315Off Market
- $533,9003 bd2 ba1.4k sqft1323 La Crescenta Dr, Big Bear City, CA 92314Off Market
Similar homes
- $1,195,0004 bd5 ba3.4k sqft1186 Alameda Ct, Big Bear City, CA 92314For Sale
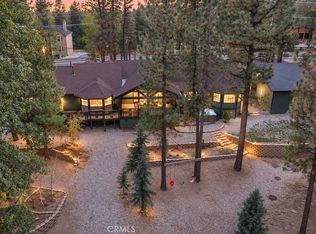
 MLS ID #OC26192439, Barry Kuhnke, Ocean Breeze Properties. CRMLS
 - $1,425,0004 bd3 ba2.7k sqft1249 Fox Farm Rd, Big Bear City, CA 92314For Sale
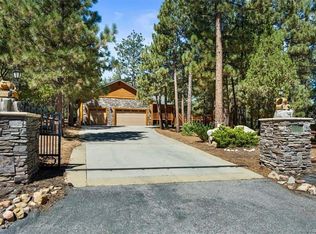
 MLS ID #IG26184102, Rosemarie Holmstrom, KELLER WILLIAMS BIG BEAR. CRMLS
 - $1,349,9004 bd4 ba3.2k sqft613 Cedar Glen Dr, Big Bear City, CA 92314For Sale
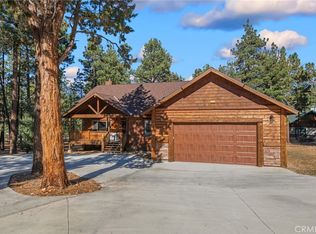
 MLS ID #219151718DA, Bob Angilella, RE/MAX Big Bear. CRMLS
 - $1,075,0003 bd4 ba2.3k sqft1520 Fallbrook Ct, Big Bear City, CA 92314For Sale
 MLS ID #IG26212802, Miguel Diaz, REDFIN. CRMLS
