Truly one of a kind ~ This is a home for those with an eye for detail, that appreciate quality, and a modern rustic aesthetic ~ As you pull up, you will immediately be impressed with the metal roof, real stone exterior and clear Cedar siding, giving the home a clean and classy look that doesn't quite prepare you for the grandeur within ~ As you open your 8' solid Walnut front door, you are awe stricken by the 18' wall of windows gazing right at the Bear Mountain ski slopes ~ This main level brings a whole new meaning to Great Room ~ You have soaring ceilings highlighted by exposed steel I beams, engineered hardwood floors running throughout, and a Napoleon gas fireplace as your centerpiece ~ The open kitchen is illuminated by custom hand blown glass lighting above your stunning Lava Stone countertops ~ The same Lava Stone serves as your raised fireplace hearth ~ This main level also gives you one bedroom and a bathroom with a soaking tub, rock wall, and custom molded sink ~ The deck for your Great Room has a gas fed fire table with glass panels set in custom metal railing ~ An ideal place to relax and enjoy a quiet evening taking in your view ~ Downstairs you will love the 10' high ceilings, stone accent wall, and the 8' vertical grain Douglas Fir interior doors ~ First you have the game room with a wine nook built in to your stone accent wall ~ The master bedroom gives you more ski slope views and a large deck that runs the width of the back house and has your hot tub ~ The Master Bathroom has a soaking tub, separate walk in shower and an elegant mix of wood and tile flooring ~ The 3rd bedroom also has ski slope views and shares the lower back deck ~ You also have a separate room with a steam shower that can serve as your 4th bedroom should you need ~ The guest bathroom on this floor is a blend of modern and cabin with bright colored tile coupled with classic wood ~ There is also have a whole house water filtration system ~ This is one you have to see to believe!
For sale
Listed by: KELLER WILLIAMS BIG BEAR • Will Rahill • 909-547-4402
$1,499,000
43669 Ridge Crest Dr, Big Bear City, CA 92315
3beds
2,488sqft
Single Family Residence
Built in 2015
8,134 Square Feet Lot
$1,421,900 Zestimate®
$602/sqft
$-- HOA
What's special
- 52 days
- 431
- 42
Likely to sell faster than
Zillow last checked:
Listing updated:
Listed by:
Will Rahill DRE #01705202 909-547-4402,
KELLER WILLIAMS BIG BEAR
Source: CRMLS,MLS#: IG26206916 Originating MLS: California Regional MLS
Facts & features
Interior
Bedrooms & bathrooms
- Bedrooms: 3
- Bathrooms: 4
- Full bathrooms: 1
- 3/4 bathrooms: 2
- 1/4 bathrooms: 1
- Main level bathrooms: 1
- Main level bedrooms: 1
Rooms
- Room types: Bedroom, Game Room, Kitchen, Living Room, Primary Bathroom, Primary Bedroom
Primary bedroom
- Features: Primary Suite
Bedroom
- Features: Bedroom on Main Level
Bathroom
- Features: Bathtub, Dual Sinks, Remodeled, Separate Shower
Kitchen
- Features: Kitchen/Family Room Combo, Stone Counters, Remodeled, Updated Kitchen
Heating
- Central, Forced Air, Fireplace(s), Natural Gas
Cooling
- None
Appliances
- Included: Dishwasher, Gas Cooktop, Gas Oven, Gas Range, Gas Water Heater, Microwave, Refrigerator
- Laundry: Washer Hookup, Gas Dryer Hookup, Laundry Closet
Features
- Beamed Ceilings, Breakfast Bar, Living Room Deck Attached, Open Floorplan, Stone Counters, Bedroom on Main Level, Primary Suite
- Flooring: Wood
- Windows: Blinds, Double Pane Windows
- Has fireplace: Yes
- Fireplace features: Gas, Living Room, Raised Hearth
- Common walls with other units/homes: No Common Walls
Interior area
- Total interior livable area: 2,488 sqft
Property
Parking
- Parking features: Boat, Concrete, Driveway, RV Potential
Features
- Levels: Two
- Stories: 2
- Entry location: Front
- Patio & porch: Deck, Wood
- Pool features: None
- Has spa: Yes
- Spa features: Above Ground
- Has view: Yes
- View description: Mountain(s), Trees/Woods
Lot
- Size: 8,134 Square Feet
- Features: Sloped Down
Details
- Parcel number: 0310531130000
- Special conditions: Standard
- Horse amenities: Riding Trail
Construction
Type & style
- Home type: SingleFamily
- Architectural style: Custom
- Property subtype: Single Family Residence
Materials
- Foundation: Raised
- Roof: Metal
Condition
- Updated/Remodeled
- New construction: No
- Year built: 2015
Utilities & green energy
- Electric: 220 Volts For Spa
- Sewer: Public Sewer
- Water: Public
- Utilities for property: Electricity Connected, Natural Gas Connected, Sewer Connected, Water Connected
Community & HOA
Community
- Features: Biking, Dog Park, Fishing, Golf, Hiking, Horse Trails, Lake, Mountainous, Near National Forest, Park, Water Sports
Location
- Region: Big Bear City
Financial & listing details
- Price per square foot: $602/sqft
- Tax assessed value: $699,017
- Date on market: 9/24/2026
- Cumulative days on market: 53 days
- Listing terms: Cash to New Loan
- Road surface type: Paved
Estimated market value
$1,421,900
$1.35M - $1.49M
$2,958/mo
Price history
| Date | Event | Price |
|---|---|---|
| 9/24/2026 | Listed for sale | $1,499,000+1262.7%$602/sqft |
Source:  Mountain Resort Communities AOR #32602222 Report a problem | ||
| 4/3/2014 | Sold | $110,000-26.7%$44/sqft |
Source: Public Record Report a problem | ||
| 8/29/2006 | Sold | $150,000+66.7%$60/sqft |
Source: Public Record Report a problem | ||
| 9/30/2003 | Sold | $90,000+95.7%$36/sqft |
Source: Public Record Report a problem | ||
| 2/9/1998 | Sold | $46,000$18/sqft |
Source: Public Record Report a problem | ||
Public tax history
| Year | Property taxes | Tax assessment |
|---|---|---|
| 2026 | -- | $699,017 +2% |
| 2025 | $8,574 +3.4% | $685,311 +2% |
| 2024 | $8,292 +2.5% | $671,874 +2% |
| 2023 | $8,092 +3.5% | $658,700 +2% |
| 2022 | $7,821 +2.3% | $645,785 +2% |
| 2021 | $7,646 -1.6% | $633,122 +1% |
| 2020 | $7,772 +2.6% | $626,630 +2% |
| 2019 | $7,577 +3.4% | $614,343 +2% |
| 2018 | $7,325 +2.4% | $602,297 +2% |
| 2017 | $7,151 | $590,487 +2% |
| 2016 | $7,151 +2.6% | $578,909 +416% |
| 2015 | $6,972 +240.6% | $112,198 -31.6% |
| 2014 | $2,047 | $163,940 +242.6% |
| 2001 | -- | $47,858 +2% |
| 2000 | -- | $46,920 |
Find assessor info on the county website
Monthly payment
Est. payment
Payment breakdown
Explore the cost of this home by adjusting the details. Changes won't be saved.Climate risks
Neighborhood: 92315
- $500,9003 bd2 ba1.2k sqft43662 Bow Canyon Rd, Big Bear Lake, CA 92315Off Market

- $291,4003 bd1 ba960 sqft43634 Bow Canyon Rd, Big Bear Lake, CA 92315Off Market
- $200,0002 bd2 ba1.3k sqft43663 Ridgecrest Dr, Big Bear Lake, CA 92315Sold
- $537,1003 bd2 ba1.5k sqft43655 Bow Canyon Rd, Big Bear Lake, CA 92315Off Market
Similar homes
- $1,400,0004 bd3 ba2.8k sqft40618 Sunburst Cir, Big Bear Lake, CA 92315For Sale
 MLS ID #32602610, JOSEPH FERRARO. Mountain Resort Communities AOR
- $1,299,0006 bd3 ba3k sqft1432 Rockspray Dr, Big Bear Lake, CA 92315For Sale
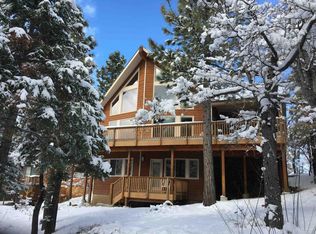 MLS ID #219155040DA, Andrea Thorlakson, Coldwell Banker Realty. CRMLS
- $1,295,0003 bd3 ba2.1k sqft1219 Aspen Dr, Big Bear Lake, CA 92315For Sale
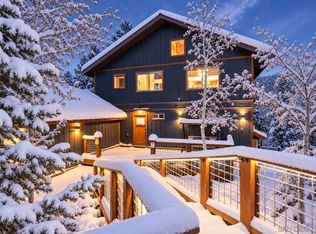 MLS ID #260021097, Kyle H Taylor, Discovery Property Group Inc. SDMLS
- $1,439,9994 bd4 ba2.3k sqft42554 Juniper Dr, Big Bear Lake, CA 92315For Sale
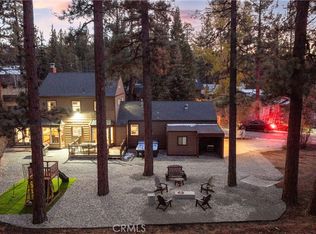 MLS ID #TR26022856, Jonathan Minerick, Homecoin.com. CRMLS
