Big Bear Mountain slopeside townhome in new development. Developer's own home is last available (all previous sales off-market). Private, gated 8-home community on Park Run at Bear Mountain Resort. Designed by award-winning Golba Architecture with interior consulting by world-renowned designer Sylvie Atanasio. No expense was spared in this luxurious three-level green/smart home: solar power, heated floors, steam shower, gourmet appliances, top-quality finishes, zoned heat/air, and extensive network/automation features. Captivating views of the ski slopes and national forest. Inspired outdoor living with private spa, fire pit, tennis/pickleball/basketball court, and exclusive adjacent snow play area. Walking distance to golf and legendary mountain bike/hike trail system. HOA allows city-licensed STVRs. Truly world-class, four-season resort living.
For sale
Listed by: JDS Real Estate Services, Inc. • Jen Stein • Contact: 213-446-5366
$1,295,000
43000 Clover Dr #22, Big Bear Lake, CA 92315
3beds
1,668sqft
Townhouse
Built in 2023
1,500 Square Feet Lot
$1,249,500 Zestimate®
$776/sqft
$879/mo HOA
What's special
- 11 days
- 117
- 10
Zillow last checked:
Listing updated:
Listed by:
Jen Stein DRE #01507135 213-446-5366,
JDS Real Estate Services, Inc.
Source: CRMLS,MLS#: OC26181832 Originating MLS: California Regional MLS
Originating MLS: California Regional MLSFacts & features
Interior
Bedrooms & bathrooms
- Bedrooms: 3
- Bathrooms: 4
- Full bathrooms: 3
- 1/2 bathrooms: 1
- Main level bathrooms: 1
Rooms
- Room types: Atrium, Bonus Room, Bedroom, Kitchen, Loft, Living Room, Primary Bathroom, Primary Bedroom, Other
Bedroom
- Features: All Bedrooms Up
Bedroom
- Features: Multi-Level Bedroom
Bathroom
- Features: Bathroom Exhaust Fan, Bathtub, Heated Floor, Humidity Controlled, Low Flow Plumbing Fixtures, Multiple Shower Heads, Quartz Counters, Separate Shower, Tub Shower, Upgraded
Kitchen
- Features: Built-in Trash/Recycling, Kitchen Island, Kitchen/Family Room Combo, Pots & Pan Drawers, Quartz Counters, Self-closing Cabinet Doors, Self-closing Drawers, Utility Sink
Other
- Features: Walk-In Closet(s)
Heating
- Combination, Central, Ductless, Electric, ENERGY STAR Qualified Equipment, Fireplace(s), Humidity Control, High Efficiency, Heat Pump
Cooling
- Central Air, Humidity Control, Heat Pump, Zoned
Appliances
- Included: Built-In Range, Convection Oven, Dishwasher, ENERGY STAR Qualified Appliances, ENERGY STAR Qualified Water Heater, Electric Oven, Electric Range, Gas Cooktop, Gas Range, Gas Water Heater, High Efficiency Water Heater, Hot Water Circulator, Ice Maker, Microwave, Range Hood, Self Cleaning Oven, Tankless Water Heater, Vented Exhaust Fan, Water To Refrigerator, Water Heater, Warming Drawer
- Laundry: Washer Hookup, Electric Dryer Hookup, Gas Dryer Hookup, Inside, Laundry Closet, Stacked, Upper Level
Features
- Built-in Features, Ceiling Fan(s), Cathedral Ceiling(s), Furnished, Multiple Staircases, Open Floorplan, Quartz Counters, Recessed Lighting, Storage, Smart Home, Wired for Data, Wired for Sound, All Bedrooms Up, Atrium, French Door(s)/Atrium Door(s), Loft, Walk-In Closet(s)
- Flooring: Carpet, See Remarks, Tile
- Doors: Atrium Doors, ENERGY STAR Qualified Doors, Sliding Doors
- Windows: Blinds, Double Pane Windows, ENERGY STAR Qualified Windows, Insulated Windows, Skylight(s)
- Has fireplace: Yes
- Fireplace features: Electric, Gas, Living Room, Primary Bedroom, Zero Clearance
- Furnished: Yes
- Common walls with other units/homes: 2+ Common Walls,No One Above,No One Below
Interior area
- Total interior livable area: 1,668 sqft
Property
Parking
- Total spaces: 1
- Parking features: Assigned, Concrete, Driveway Level, Electric Vehicle Charging Station(s), Garage, Garage Door Opener, Gated, One Space
- Attached garage spaces: 1
Features
- Levels: Three Or More
- Stories: 3
- Entry location: 1
- Patio & porch: Brick, Patio
- Exterior features: Rain Gutters, Fire Pit
- Pool features: None
- Has spa: Yes
- Spa features: Association, Fiberglass, Gunite, Heated, In Ground
- Fencing: Excellent Condition,Masonry
- Has view: Yes
- View description: Mountain(s)
Lot
- Size: 1,500 Square Feet
- Features: 0-1 Unit/Acre
Details
- Parcel number: 0310951390000
- Special conditions: Standard
- Other equipment: Air Purifier
Construction
Type & style
- Home type: Townhouse
- Architectural style: Modern
- Property subtype: Townhouse
- Attached to another structure: Yes
Materials
- Drywall, HardiPlank Type, Spray Foam Insulation, Stucco
- Foundation: Combination, Pillar/Post/Pier, Slab
- Roof: Fiberglass,Shingle
Condition
- Turnkey
- New construction: No
- Year built: 2023
Details
- Builder model: B
- Builder name: Comstock Highlands Construction
Utilities & green energy
- Electric: 220 Volts in Garage, 220 Volts in Kitchen, Photovoltaics on Grid, 220 Volts For Spa, Photovoltaics Seller Owned
- Sewer: Public Sewer
- Water: Public
- Utilities for property: Cable Connected, Electricity Connected, Natural Gas Connected, Sewer Connected, Underground Utilities, Water Connected
Green energy
- Energy efficient items: Construction, Doors, HVAC, Insulation, Lighting, Roof, Thermostat, Windows, Appliances, Water Heater
- Energy generation: Solar
- Construction elements: Conserving Methods
- Water conservation: Low-Flow Fixtures
Community & HOA
Community
- Features: Biking, Dog Park, Fishing, Golf, Gutter(s), Hiking, Near National Forest, Storm Drain(s), Water Sports, Gated
- Security: Carbon Monoxide Detector(s), Fire Detection System, Firewall(s), Fire Rated Drywall, Fire Sprinkler System, Security Gate, Gated Community, Key Card Entry, Resident Manager, Smoke Detector(s), Security Lights
HOA
- Has HOA: Yes
- Amenities included: Controlled Access, Sport Court, Dog Park, Maintenance Grounds, Insurance, Management, Maintenance Front Yard, Pickleball, Pets Allowed, Spa/Hot Tub, Tennis Court(s), Trail(s), Trash, Cable TV
- Services included: Earthquake Insurance, Pest Control
- HOA fee: $879 monthly
- HOA name: Comstock
- HOA phone: 760-399-2441
Location
- Region: Big Bear Lake
- Elevation: 7000 Feet
Financial & listing details
- Price per square foot: $776/sqft
- Tax assessed value: $1,399,749
- Date on market: 8/19/2026
- Cumulative days on market: 12 days
- Listing terms: Cash,Cash to New Loan,Conventional
- Road surface type: Paved
Estimated market value
$1,249,500
$1.19M - $1.31M
$2,664/mo
Price history
| Date | Event | Price |
|---|---|---|
| 8/19/2026 | Listed for sale | $1,295,000$776/sqft |
Source:  CRMLS #OC26181832 Report a problem CRMLS #OC26181832 Report a problem | ||
Public tax history
| Year | Property taxes | Tax assessment |
|---|---|---|
| 2026 | -- | $1,399,749 +2% |
| 2025 | $15,236 | $1,372,303 +2% |
| 2024 | -- | $1,345,395 +159.2% |
| 2023 | $6,102 +543.9% | $519,015 +1256.9% |
| 2022 | $948 +79.4% | $38,250 -14.3% |
| 2021 | $528 -2% | $44,614 +1% |
| 2020 | $539 +2.5% | $44,157 +2% |
| 2019 | $526 -84.3% | $43,291 +2% |
| 2018 | $3,346 +569.8% | $42,442 +2% |
| 2017 | $499 | $41,610 +2% |
| 2016 | $499 +2% | $40,794 +1.5% |
| 2015 | $490 +0.7% | $40,181 +2% |
| 2014 | $486 | $39,394 |
Find assessor info on the county website
Monthly payment
Est. payment
Payment breakdown
Explore the cost of this home by adjusting the details. Changes won't be saved.Climate risks
Neighborhood: 92315
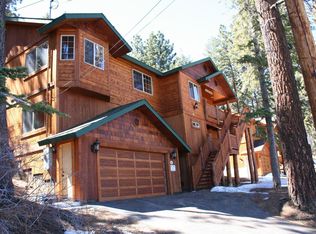
Similar homes
- $1,099,9993 bd4 ba1.7k sqft43000 Clover Dr #25, Big Bear Lake, CA 92315For Sale
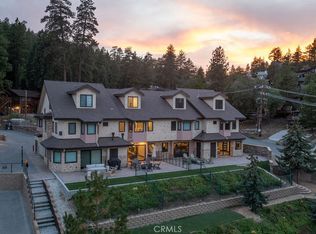 MLS ID #IG26175512, Nicholas LaBate, RE/MAX BIG BEAR. CRMLS
 - $965,0005 bd4 ba2.2k sqft43360 Shasta Rd, Big Bear Lake, CA 92315For Sale
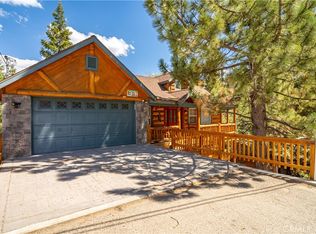 MLS ID #CV26178719, Brett McCauley, Century 21 Masters. CRMLS
 - $1,099,0004 bd4 ba2.3k sqft734 Tehama Dr, Big Bear Lake, CA 92315For Sale
 MLS ID #IG26170684, Hudson Wilson, RE/MAX BIG BEAR. CRMLS
 - $875,0003 bd3 ba1.7k sqft42947 Dogwood Dr, Big Bear Lake, CA 92315For Sale
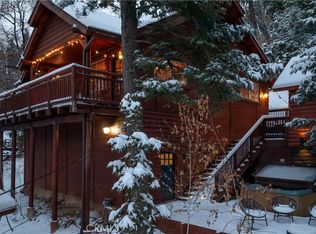 MLS ID #IG25279877, GARY DOSS, COMPASS. CRMLS
Local buyer's agents are ready to help
