Welcome to 1147 Mirror Lake Dr, a charming single-story home located in North Merced's desirable Oakmont Village neighborhood. This 3-bedroom, 2-bathroom home offers approximately 1,660 sq. ft. of comfortable living space with a functional and inviting layout. The family room features vaulted ceilings, a skylight, and a brick fireplace, creating a warm space to gather and relax. The kitchen offers a breakfast bar, pantry, and garden window overlooking the backyard. The spacious primary suite includes a walk-in closet, and soaking tub. Additional features include ceiling fans throughout, abundant storage, a two-car attached garage, and additional side parking. The backyard provides a great outdoor space as a blank canvas, plus mature shade-providing surrounding trees. The home also features an owned solar system perfect for keeping your utility bills affordable year-round. Conveniently located near parks, schools, and everyday amenities, this home is ready for its next owner. Don't miss the opportunity to make this North Merced home your own!
Pending
Listed by: Realty Executives Of Northern California • Ezequiel Carlos • Contact: 209-769-4140
$379,000
1147 Mirror Lake Dr, Merced, CA 95340
3beds
1,660sqft
Single Family Residence
Built in 1988
6,510 Square Feet Lot
$378,700 Zestimate®
$228/sqft
$-- HOA
What's special
- 27 days
- 455
- 38
Zillow last checked:
Listing updated:
Listed by:
Ezequiel Carlos DRE #02082288 209-769-4140,
Realty Executives Of Northern California
Source: CRMLS,MLS#: MC26192909 Originating MLS: California Regional MLS
Originating MLS: California Regional MLSFacts & features
Interior
Bedrooms & bathrooms
- Bedrooms: 3
- Bathrooms: 2
- Full bathrooms: 2
- Main level bathrooms: 2
- Main level bedrooms: 3
Rooms
- Room types: Bedroom, Family Room, Kitchen, Living Room, Primary Bedroom, Other, Dining Room
Primary bedroom
- Features: Primary Suite
Bedroom
- Features: All Bedrooms Down
Bathroom
- Features: Bathroom Exhaust Fan, Bathtub, Closet, Tile Counters, Tub Shower, Vanity
Kitchen
- Features: Kitchen/Family Room Combo, Tile Counters
Other
- Features: Walk-In Closet(s)
Heating
- Central
Cooling
- Central Air
Appliances
- Included: 6 Burner Stove, Dishwasher, Gas Oven, Gas Range, Water Heater
- Laundry: Washer Hookup, Electric Dryer Hookup, Gas Dryer Hookup, In Garage
Features
- Ceiling Fan(s), Separate/Formal Dining Room, Open Floorplan, Storage, Sunken Living Room, All Bedrooms Down, Primary Suite, Walk-In Closet(s)
- Flooring: Carpet, Laminate, Tile
- Windows: Blinds, Double Pane Windows, Skylight(s)
- Has fireplace: Yes
- Fireplace features: Living Room
- Common walls with other units/homes: No Common Walls
Interior area
- Total interior livable area: 1,660 sqft
Property
Parking
- Total spaces: 4
- Parking features: Driveway, Garage, On Street
- Attached garage spaces: 2
- Uncovered spaces: 2
Features
- Levels: One
- Stories: 1
- Entry location: 1
- Patio & porch: Front Porch
- Exterior features: Rain Gutters
- Pool features: None
- Spa features: None
- Fencing: Wood
- Has view: Yes
- View description: Neighborhood
Lot
- Size: 6,510 Square Feet
- Features: Back Yard, Front Yard, Sprinklers In Rear, Sprinklers In Front
Details
- Parcel number: 006363023000
- Special conditions: Short Sale
Construction
Type & style
- Home type: SingleFamily
- Architectural style: See Remarks
- Property subtype: Single Family Residence
Materials
- Wood Siding
- Foundation: Slab
- Roof: Shingle
Condition
- Repairs Cosmetic
- New construction: No
- Year built: 1988
Utilities & green energy
- Electric: 220 Volts in Garage
- Sewer: Public Sewer
- Water: Public
Community & HOA
Community
- Features: Sidewalks
- Security: Carbon Monoxide Detector(s), Smoke Detector(s)
Location
- Region: Merced
Financial & listing details
- Price per square foot: $228/sqft
- Tax assessed value: $444,644
- Date on market: 9/2/2026
- Cumulative days on market: 27 days
- Listing terms: Cash,Conventional,FHA,Subject To Other,Submit,VA Loan
Estimated market value
$378,700
$360,000 - $398,000
$2,133/mo
Price history
| Date | Event | Price |
|---|---|---|
| 9/14/2026 | Pending sale | $379,000$228/sqft |
Source:  CRMLS #MC26192909 Report a problem CRMLS #MC26192909 Report a problem | ||
| 9/2/2026 | Listed for sale | $379,000-9.5%$228/sqft |
Source: CRMLS #MC26192909 Report a problem | ||
| 10/28/2022 | Sold | $419,000+1%$252/sqft |
Source: Public Record Report a problem | ||
| 9/28/2022 | Pending sale | $415,000$250/sqft |
Source: CRMLS #MC22187873 Report a problem | ||
| 9/15/2022 | Price change | $415,000-2.4%$250/sqft |
Source: CRMLS #MC22187873 Report a problem | ||
| 9/2/2022 | Listed for sale | $425,000+70.7%$256/sqft |
Source: CRMLS #MC22187873 Report a problem | ||
| 8/12/2016 | Sold | $249,000-4.2%$150/sqft |
Source: Public Record Report a problem | ||
| 7/26/2016 | Pending sale | $259,900$157/sqft |
Source: Merced Yosemite Realty #MC16146488 Report a problem | ||
| 7/7/2016 | Listed for sale | $259,900+52.9%$157/sqft |
Source: Merced Yosemite Realty #MC16146488 Report a problem | ||
| 2/8/2002 | Sold | $170,000+45.3%$102/sqft |
Source: Public Record Report a problem | ||
| 12/15/1997 | Sold | $117,000$70/sqft |
Source: Public Record Report a problem | ||
Public tax history
| Year | Property taxes | Tax assessment |
|---|---|---|
| 2026 | -- | $444,644 +2% |
| 2025 | $4,863 +5.8% | $435,927 +2% |
| 2024 | $4,598 +1.4% | $427,380 +2% |
| 2023 | $4,534 +52.3% | $419,000 +53.9% |
| 2022 | $2,978 +0% | $272,313 +2% |
| 2021 | $2,977 -0.7% | $266,975 +1% |
| 2020 | $2,999 +1.5% | $264,239 +2% |
| 2019 | $2,955 +9.7% | $259,059 +2% |
| 2018 | $2,694 +101.2% | $253,980 +2% |
| 2017 | $1,339 +38% | $249,000 +17.4% |
| 2016 | $970 -16.1% | $212,137 +1.5% |
| 2015 | $1,157 -48.1% | $208,952 +2% |
| 2014 | $2,231 +47.2% | $204,860 +42.3% |
| 2013 | $1,516 | $144,000 +3.6% |
| 2012 | -- | $139,000 +11.2% |
| 2011 | -- | $125,000 |
| 2010 | -- | $125,000 -15% |
| 2009 | -- | $147,000 -23.1% |
| 2008 | -- | $191,192 +2% |
| 2007 | -- | $187,444 +2% |
| 2006 | -- | $183,770 +2% |
| 2005 | -- | $180,168 +2% |
| 2004 | -- | $176,636 +1.9% |
| 2003 | -- | $173,400 +37.2% |
| 2002 | -- | $126,348 +2% |
| 2001 | -- | $123,872 |
Find assessor info on the county website
Monthly payment
Est. payment
Payment breakdown
Explore the cost of this home by adjusting the details. Changes won't be saved.Climate risks
Neighborhood: 95340

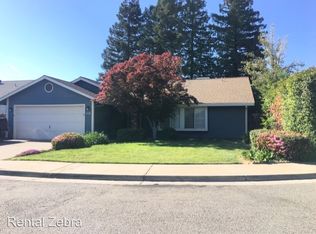
Similar homes
- $365,0003 bd2 ba1.2k sqft3216 Nottingham Ave, Merced, CA 95340For Sale
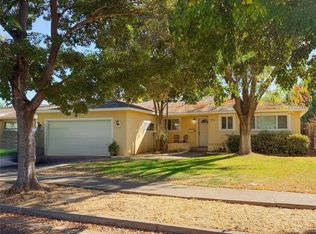 MLS ID #MC26211538, Victoria Del Real, Del Real Commercial. CRMLS
 - $398,0003 bd2 ba1.7k sqft3372 Wawona Ct, Merced, CA 95340For Sale
 MLS ID #MC26174310, Jeff Nightengale, London Properties Ltd - Merced. CRMLS
 - $389,0003 bd2 ba1.4k sqft2782 Story Ave, Merced, CA 95340For Sale
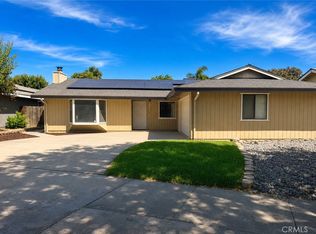 MLS ID #MC26190802, David Maclachlan, First 1st Choice Realty Group. CRMLS
 - $365,0003 bd2 ba1.4k sqft2747 Saratoga Ave, Merced, CA 95340For Sale
 MLS ID #226116770, Gerardo Gutierrez. MetroList Services of CA
Local buyer's agents are ready to help
