Welcome home to this beautiful 3-bedroom, 2-full-bath ranch in Howard Township! Offering approximately 1,450 square feet of comfortable living space, this home combines an inviting open-concept layout with plenty of room to enjoy both everyday life and entertaining. Step inside to a freshly painted interior filled with natural light. The open kitchen features stainless steel appliances, a stylish backsplash, and a center island that creates the perfect gathering spot while keeping the kitchen connected to the living area. The air conditioner was replaced in May 2026 to add to the comfort of the home. In the backyard, there is plenty to love! The fenced-in yard and above-ground pool create a fun and private space for summer gatherings, relaxing evenings, and making memories at home. A second detached garage with heat and electricity adds even more versatility, complete with a loft for additional storage.
Active backup
$295,000
1148 Carberry Rd, Niles, MI 49120
3beds
1,450sqft
Single Family Residence
Built in 2000
0.38 Acres Lot
$295,500 Zestimate®
$203/sqft
$-- HOA
What's special
Fenced-in yardLoft for additional storageInviting open-concept layoutOpen kitchenStainless steel appliancesStylish backsplash
- 30 days
- 696
- 57
Zillow last checked:
Listing updated:
Listed by:
Catherine Waggoner 269-845-0316,
CK Home Group 269-262-4731
Source: MichRIC,MLS#: 26049977
Facts & features
Interior
Bedrooms & bathrooms
- Bedrooms: 3
- Bathrooms: 2
- Full bathrooms: 2
- Main level bedrooms: 3
Primary bedroom
- Level: Main
- Area: 210
- Dimensions: 15.00 x 14.00
Bedroom 2
- Level: Main
- Area: 130
- Dimensions: 13.00 x 10.00
Bedroom 3
- Level: Main
- Area: 81
- Dimensions: 9.00 x 9.00
Primary bathroom
- Level: Main
- Area: 56
- Dimensions: 8.00 x 7.00
Bathroom 1
- Level: Main
- Area: 36
- Dimensions: 6.00 x 6.00
Dining room
- Area: 182
- Dimensions: 14.00 x 13.00
Kitchen
- Level: Main
- Area: 230
- Dimensions: 23.00 x 10.00
Laundry
- Level: Main
- Area: 80
- Dimensions: 10.00 x 8.00
Living room
- Level: Main
- Area: 275
- Dimensions: 25.00 x 11.00
Heating
- Forced Air
Cooling
- Central Air
Appliances
- Included: Dishwasher, Disposal, Microwave, Oven, Range, Refrigerator
- Laundry: Laundry Room
Features
- Ceiling Fan(s), Center Island
- Flooring: Carpet, Ceramic Tile, Laminate, Wood
- Windows: Window Treatments
- Basement: Slab
- Number of fireplaces: 1
- Fireplace features: Gas Log, Living Room
Interior area
- Total structure area: 1,450
- Total interior livable area: 1,450 sqft
Property
Parking
- Total spaces: 6
- Parking features: Garage Door Opener, Detached, Attached
- Garage spaces: 6
Features
- Stories: 1
- Has private pool: Yes
- Pool features: Above Ground
Lot
- Size: 0.38 Acres
- Dimensions: 106 x 154
- Features: Shrubs/Hedges
Details
- Additional structures: Second Garage
- Parcel number: 1402060500200
Construction
Type & style
- Home type: SingleFamily
- Architectural style: Ranch
- Property subtype: Single Family Residence
Materials
- Brick, Vinyl Siding
- Roof: Composition,Shingle
Condition
- New construction: No
- Year built: 2000
Utilities & green energy
- Sewer: Septic Tank
- Water: Public
- Utilities for property: Natural Gas Connected, Cable Connected
Community & HOA
Location
- Region: Niles
Financial & listing details
- Price per square foot: $203/sqft
- Tax assessed value: $144,800
- Annual tax amount: $2,147
- Date on market: 9/18/2026
- Listing terms: Cash,FHA,VA Loan,Conventional
- Road surface type: Paved
Estimated market value
$295,500
$281,000 - $310,000
$1,705/mo
Price history
| Date | Event | Price |
|---|---|---|
| 9/22/2026 | Contingent | $295,000$203/sqft |
Source:  MichRIC #26049977 Report a problem | ||
| 9/18/2026 | Listed for sale | $295,000+132.5%$203/sqft |
Source: MichRIC #26049977 Report a problem | ||
| 4/28/2008 | Sold | $126,900-12.5%$88/sqft |
Source: Public Record Report a problem | ||
| 7/27/2006 | Sold | $145,000+866.7%$100/sqft |
Source: Public Record Report a problem | ||
| 8/19/2005 | Sold | $15,000$10/sqft |
Source: Public Record Report a problem | ||
Public tax history
| Year | Property taxes | Tax assessment |
|---|---|---|
| 2025 | $2,087 +16.4% | $139,300 +29% |
| 2024 | $1,792 +6.8% | $108,000 +7.1% |
| 2023 | $1,679 | $100,800 +7.7% |
| 2022 | -- | $93,600 -6.6% |
| 2021 | $1,603 +0.2% | $100,200 +6.6% |
| 2020 | $1,600 | $94,000 +4.1% |
| 2019 | $1,600 +126.9% | $90,300 +24.7% |
| 2018 | $705 +2.1% | $72,400 +12.6% |
| 2017 | $691 -8.9% | $64,300 -8.9% |
| 2016 | $758 | $70,608 -8.1% |
| 2015 | -- | $76,800 +0.5% |
| 2011 | -- | $76,400 +8.2% |
| 2010 | -- | $70,600 |
Find assessor info on the county website
Monthly payment
Est. payment
Payment breakdown
Explore the cost of this home by adjusting the details. Changes won't be saved.Climate risks
Neighborhood: 49120
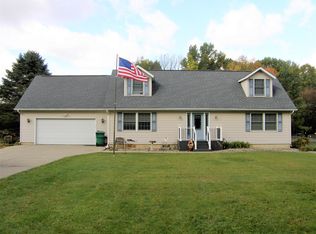
Similar homes
- $289,9004 bd4 ba1.4k sqft2380 David St, Niles, MI 49120For Sale
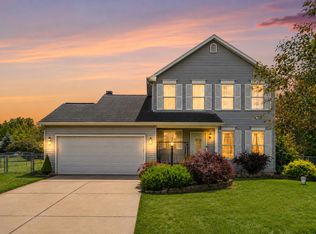
 MLS ID #26043150, Catherine Hager, @properties Christie's International R.E.. MichRIC
- $281,9004 bd1 ba1k sqft1319 Cedarhurst Rd, Niles, MI 49120For Sale
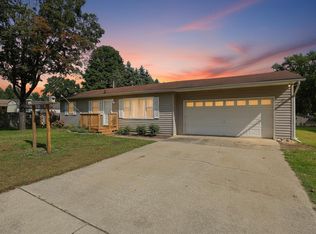 MLS ID #26052744, Kate Campbell, Century 21 Affiliated. MichRIC
- $309,9003 bd3 ba2.1k sqft308 Carey Mission Dr, Niles, MI 49120For Sale
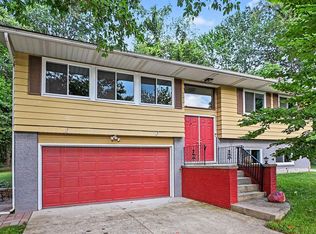 MLS ID #26049258, Jeffery Brawley, D Mottl Realty Group LLC. MichRIC
- $285,0003 bd2 ba1.4k sqft2230 Joseph St, Niles, MI 49120For Sale
 MLS ID #26044514, The Wartick Ashley Real Estate Group, Cressy & Everett Real Estate. MichRIC
- $309,9004 bd3 ba1.7k sqft623 Vann St, Niles, MI 49120For SaleMLS ID #26045286, Alysa Nedderman, Open Door Realty Group. MichRIC
- $429,9003 bd2 ba2.1k sqft1822 Thomson Rd, Niles, MI 49120For SaleMLS ID #26051715, Scott McLauchlin, McLauchlin Realty, Inc.. MichRIC
- $340,0003 bd3 ba1.6k sqft3010 Portage Rd, Niles, MI 49120For SaleMLS ID #26010891, Marla Fay Bailey, Coldwell Banker Realty. MichRIC
- $335,0003 bd3 ba1.9k sqft584 1st Ct, Niles, MI 49120New ConstructionMLS ID #26042933, Jason Stroud Team, Ellsbury Group. MichRIC
- $305,0003 bd2 ba1.5k sqft58062 Park Pl, Dowagiac, MI 49047For SaleMLS ID #26050162, Ryan F Katowich, Realty Executives Instant Equity. MichRIC
- $350,0002 bd1 ba949 sqft2822 Mason St, Niles, MI 49120For SaleMLS ID #26049536, Jan Lazzara, RE/MAX by the Lake. MichRIC
- $389,0004 bd3 ba2k sqft133 Turfway Park, Niles, MI 49120For SaleMLS ID #26035371, Christine Norland, Jaqua Realtors. MichRIC
- $289,9003 bd1 ba1.2k sqft95427 Magician Lake Rd, Dowagiac, MI 49047For SaleMLS ID #26052052, Nate Paulus, R1 Property Group. MichRIC
- $295,0003 bd2 ba1.6k sqft16780 State Line Rd, Union, MI 49130For SaleMLS ID #26048828, Tarah L Sheteron, Cressy & Everett Real Estate. MichRIC
