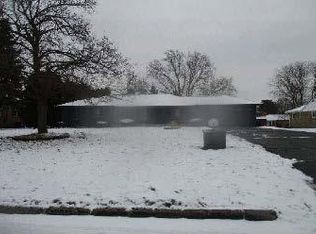
VERY MOTIVATED SELLER! Located in desirable Flint Township, 1148 Carter Drive offers a great opportunity to make a home your own. This property features a spacious layout with plenty of potential for updates and personalization. Whether you’re looking to expand your portfolio or create a home tailored to your style, this property is full of possibilities. Conveniently situated near shopping, dining, schools, and expressways, this home is ready for its next chapter. Property is being sold as-is.
For sale
Price cut: $1K (9/3)
$219,000
1148 Carter Dr, Flint, MI 48532
4beds
1,744sqft
Single Family Residence
Built in 1969
0.46 Acres Lot
$218,300 Zestimate®
$126/sqft
$-- HOA
What's special
- 115 days
- 368
- 18
Zillow last checked:
Listing updated:
Listed by:
Andre Finley 313-300-9955,
Real Broker, LLC Troy 517-200-3245,
TaMia Hairston 248-298-9074,
Real Broker, LLC Troy
Source: Realcomp II,MLS#: 20261047372
Facts & features
Interior
Bedrooms & bathrooms
- Bedrooms: 4
- Bathrooms: 2
- Full bathrooms: 1
- 1/2 bathrooms: 1
Primary bedroom
- Level: Entry
- Area: 144
- Dimensions: 12 X 12
Bedroom
- Level: Entry
- Area: 100
- Dimensions: 10 X 10
Bedroom
- Level: Second
- Area: 100
- Dimensions: 10 X 10
Bedroom
- Level: Second
- Area: 100
- Dimensions: 10 X 10
Other
- Level: Second
Other
- Level: Entry
Kitchen
- Level: Entry
- Area: 64
- Dimensions: 8 X 8
Heating
- Forced Air, Natural Gas
Features
- Basement: Unfinished
- Has fireplace: No
Interior area
- Total interior livable area: 1,744 sqft
- Finished area above ground: 1,744
Property
Parking
- Total spaces: 2
- Parking features: Two Car Garage, Attached
- Attached garage spaces: 2
Features
- Levels: Two
- Stories: 2
- Entry location: GroundLevelwSteps
- Pool features: None
Lot
- Size: 0.46 Acres
- Dimensions: 100 x 200
Details
- Parcel number: 0709580047
- Special conditions: Short Sale No,Standard
Construction
Type & style
- Home type: SingleFamily
- Architectural style: Colonial
- Property subtype: Single Family Residence
Materials
- Brick
- Foundation: Basement, Block
Condition
- New construction: No
- Year built: 1969
Utilities & green energy
- Sewer: Public Sewer
- Water: Public
Community & HOA
Community
- Subdivision: GEORGE CARTER SUB 1
HOA
- Has HOA: No
Location
- Region: Flint
Financial & listing details
- Price per square foot: $126/sqft
- Tax assessed value: $42,511
- Annual tax amount: $1,868
- Date on market: 6/23/2026
- Cumulative days on market: 146 days
- Listing agreement: Exclusive Right To Sell
- Listing terms: Cash,Conventional,FHA,Va Loan
Estimated market value
$218,300
$207,000 - $229,000
$1,936/mo
Price history
| Date | Event | Price |
|---|---|---|
| 9/3/2026 | Price change | $219,000-0.5%$126/sqft |
Source:  Realcomp II #20261047372 Report a problem Realcomp II #20261047372 Report a problem | ||
| 7/31/2026 | Price change | $220,000-2.2%$126/sqft |
Source: Realcomp II #20261047372 Report a problem | ||
| 7/10/2026 | Price change | $225,000-4.3%$129/sqft |
Source: Realcomp II #20261047372 Report a problem | ||
| 6/23/2026 | Listed for sale | $235,000$135/sqft |
Source: Realcomp II #20261047372 Report a problem | ||
| 6/22/2026 | Listing removed | $235,000$135/sqft |
Source: Realcomp II #20261037412 Report a problem | ||
| 6/9/2026 | Price change | $235,000-4.1%$135/sqft |
Source: Realcomp II #20261037412 Report a problem | ||
| 5/22/2026 | Listed for sale | $245,000$140/sqft |
Source: Realcomp II #20261037412 Report a problem | ||
Public tax history
| Year | Property taxes | Tax assessment |
|---|---|---|
| 2025 | $1,815 +5.2% | $94,900 +4.2% |
| 2024 | $1,726 | $91,100 +21.6% |
| 2023 | -- | $74,900 +24.6% |
| 2022 | -- | $60,100 +11.3% |
| 2021 | -- | $54,000 +8.9% |
| 2020 | -- | $49,600 +17.5% |
| 2019 | -- | $42,200 +14.1% |
| 2018 | $1,493 +12.9% | $37,000 |
| 2017 | $1,322 +0.7% | $37,000 +7.9% |
| 2016 | $1,312 | $34,300 |
| 2015 | $1,312 +68.6% | $34,300 +4.3% |
| 2014 | $778 | $32,900 -6.8% |
| 2012 | -- | $35,300 -12.8% |
| 2011 | -- | $40,500 -33.7% |
| 2010 | -- | $61,100 -5.3% |
| 2008 | $619 | $64,500 +5.9% |
| 2006 | -- | $60,900 +8.6% |
| 2005 | -- | $56,100 +2.9% |
| 2004 | -- | $54,500 -3% |
| 2003 | -- | $56,200 |
| 2002 | $646 +31.8% | $56,200 +5.8% |
| 2001 | $490 +11.8% | $53,100 +7.9% |
| 2000 | $439 | $49,200 |
Find assessor info on the county website
Monthly payment
Est. payment
Payment breakdown
Explore the cost of this home by adjusting the details. Changes won't be saved.Climate risks
Neighborhood: 48532
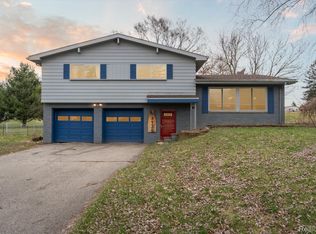
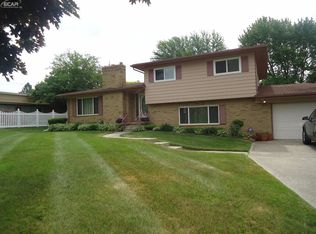
Similar homes
- $--3 bd1 ba1.2k sqft5474 Litchfield Dr, Flint, MI 48532Auction
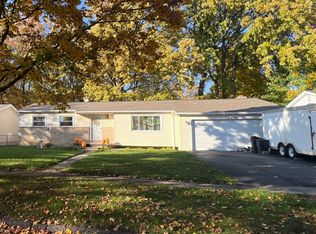 ServiceLink Auction
 - $--3 bd2 ba1.3k sqft5150 Sunburst Ct, Flint, MI 48532Auction
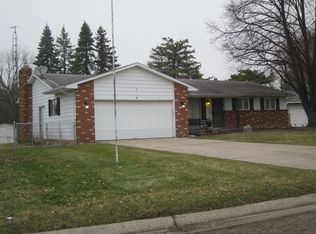 ServiceLink Auction
 - $--3 bd2 ba1.4k sqft3021 Keith Dr, Flint, MI 48507Auction
 ServiceLink Auction
 - $219,0003 bd1 ba1.2k sqft4499 S Linden Rd, Flint, MI 48507For Sale

 MLS ID #20261079823, Joseph Ayers, 3DX Real Estate LLC. Realcomp II
 - $214,0003 bd2 ba1.7k sqft3325 Hampshire Ave, Flint, MI 48504For Sale
 MLS ID #50221885, Myles Shephard, Pinnacle Realty. MiRealSource
 - $235,9003 bd2 ba1.4k sqft5068 Monticello Dr, Swartz Creek, MI 48473For SaleMLS ID #20261077575, Mark Tyler, American Associates Inc. Realcomp II
- $219,9003 bd2 ba1.3k sqft3363 E Pierson Rd, Flint, MI 48506For SaleMLS ID #20261069367, Pedro A Salinas, Salinas Real Estate Group. Realcomp II
- $210,0004 bd1 ba1.9k sqft5153 Raymond Ave, Burton, MI 48509For SaleMLS ID #20261076393, William S Bodziak Jr, Wentworth Real Estate Group. Realcomp II
- $199,9003 bd2 ba2.2k sqft5224 N McKinley Rd, Flushing, MI 48433For SaleMLS ID #20261080794, Dana M Whipple, Berkshire Hathaway HomeServices Michigan Real Est. Realcomp II
- $211,0004 bd2 ba1.4k sqft5240 Oakview Dr, Swartz Creek, MI 48473For SaleMLS ID #20261071573, Kristy Mohr, Red Fox Realty LLC. Realcomp II
- $239,9003 bd2 ba1.2k sqft1093 W Maple Ave, Burton, MI 48507For SaleMLS ID #20261036562, Kristen Valade, EXP Realty - Fenton. Realcomp II
- $154,9003 bd1 ba1.1k sqft2116 Noble Ave, Flint, MI 48532For SaleMLS ID #20261074157, Thomas C Farrell, Crown Real Estate Group. Realcomp II
- $229,9003 bd3 ba2k sqft1282 Arrowhead Dr, Burton, MI 48509For SaleMLS ID #50209669, Jim Sakalis, Keller Williams First. MiRealSource
