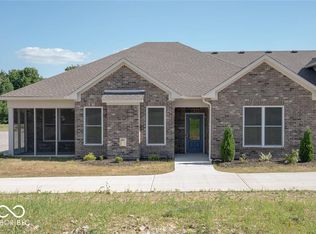
Your proposed all-brick, single-family attached home will feature 3 bedrooms, 2 full baths, and approximately 1,500 square feet of smart, open concept single-level living space. Part of a thoughtfully designed fourplex, this all-electric home offers a 2-car attached garage, electric fireplace, tall ceilings and the possibility to select some of your finishes for a personalized touch. The low-maintenance lifestyle is enhanced by an HOA that covers nearly all exterior responsibilities, including lawn care, snow removal, windows, siding, and the roof. Water and trash services are also included in the HOA dues; electricity is the only utility paid separately. The desirable Pleasant Creek Estates is located within the top-rated Center Grove School District. Nestled in a tranquil setting with private walking trails, the neighborhood connects directly to the Greenwood City Trail System, leading you to two nearby parks and a scenic nature preserve with a pond-ideal for those who enjoy an active or peaceful outdoor lifestyle. Whether you're downsizing, simplifying, or seeking new construction in a convenient location, this home offers flexibility and value with minimal ongoing upkeep.
Active
$379,999
1148 Easy St #A, Greenwood, IN 46142
3beds
1,578sqft
:
Get pre-qualified$2,608/mo
Residential, Condominium
Built in 2025
-- sqft lot
$375,400 Zestimate®
$241/sqft
$183/mo HOA
What's special
- 407 days |
- 62 |
- 2 |
Zillow last checked:
Listing updated:
Listed by:
Tricia Kincaid 317-294-4866,
Indianapolis Homes Realty Group,
Ashley Sparks,
Indianapolis Homes Realty Group
Source: MIBOR as distributed by MLS GRID,MLS#: 22023646
Facts & features
Interior
Bedrooms & bathrooms
- Bedrooms: 3
- Bathrooms: 2
- Full bathrooms: 2
- Main level bathrooms: 2
- Main level bedrooms: 3
Primary bedroom
- Level: Main
- Area: 172.67 Square Feet
- Dimensions: 14' x 12' 4
Bedroom 2
- Level: Main
- Area: 115.06 Square Feet
- Dimensions: 10'11.5x10.5'
Bedroom 3
- Level: Main
- Area: 86.17 Square Feet
- Dimensions: 7'10x11'
Living room
- Level: Main
- Area: 192.43 Square Feet
- Dimensions: 14'2 x13'7
Heating
- Electric, Forced Air
Cooling
- Central Air
Appliances
- Included: Dishwasher, Disposal, Electric Oven, Refrigerator
- Laundry: Connections All, Main Level
Features
- Hardwood Floors, Eat-in Kitchen, Pantry, Walk-In Closet(s)
- Flooring: Hardwood
- Has basement: No
- Number of fireplaces: 1
- Fireplace features: Electric, Living Room
- Common walls with other units/homes: 2+ Common Walls,No One Below,No One Above
Interior area
- Total structure area: 1,578
- Total interior livable area: 1,578 sqft
Property
Parking
- Total spaces: 2
- Parking features: Attached
- Attached garage spaces: 2
Features
- Levels: One
- Stories: 1
- Entry location: Building Private Entry,Ground Level
- Patio & porch: Screened
Lot
- Size: 0.37 Acres
- Features: Access
Details
- Parcel number: 410325012091000040
- Horse amenities: None
Construction
Type & style
- Home type: Condo
- Architectural style: Ranch
- Property subtype: Residential, Condominium
- Attached to another structure: Yes
Materials
- Brick
- Foundation: Slab
Condition
- Under Construction,New Construction
- New construction: Yes
- Year built: 2025
Details
- Builder name: Ihr Builders Llc
Utilities & green energy
- Water: Public
- Utilities for property: Electricity Connected, Sewer Connected, Water Connected
Community & HOA
Community
- Features: Low Maintenance Lifestyle, Other
- Subdivision: Pleasant Creek Estates
HOA
- Has HOA: Yes
- Amenities included: Maintenance, Management, Snow Removal, Insurance, Trash
- Services included: Insurance, Lawncare, Maintenance, Nature Area, Management, Snow Removal, Trash
- HOA fee: $183 monthly
- HOA phone: 317-210-4760
Location
- Region: Greenwood
Financial & listing details
- Price per square foot: $241/sqft
- Annual tax amount: $14
- Date on market: 6/13/2025
- Cumulative days on market: 407 days
- Electric utility on property: Yes
Estimated market value
$375,400
$357,000 - $394,000
$2,053/mo
Price history
| Date | Event | Price |
|---|---|---|
| 6/18/2026 | Price change | $379,9990%$241/sqft |
Source:  MIBOR as distributed by MLS GRID #22023646 Report a problem MIBOR as distributed by MLS GRID #22023646 Report a problem | ||
| 10/30/2025 | Price change | $380,000-1.3%$241/sqft |
Source: MIBOR as distributed by MLS GRID #22023646 Report a problem | ||
| 6/13/2025 | Listed for sale | $385,000$244/sqft |
Source: MIBOR as distributed by MLS GRID #22023646 Report a problem | ||
Public tax history
Tax history is unavailable.
Monthly payment
Est. payment
Payment breakdown
Explore the cost of this home by adjusting the details. Changes won't be saved.Climate risks
Neighborhood: 46142
Nearby schools
GreatSchools rating
- 6/10North Grove Elementary SchoolGrades: K-5Distance: 1.2 mi
- 8/10Center Grove Middle School NorthGrades: 6-8Distance: 3 mi
- 10/10Center Grove High SchoolGrades: 9-12Distance: 4.7 mi
Schools provided by the listing agent
- Elementary: North Grove Elementary School
- Middle: Center Grove Middle School North
- High: Center Grove High School
Source: MIBOR as distributed by MLS GRID. This data may not be complete. We recommend contacting the local school district to confirm school assignments for this home.
- $389,9993 bd2 ba1.5k sqft1148 Easy St #B, Greenwood, IN 46142New Construction
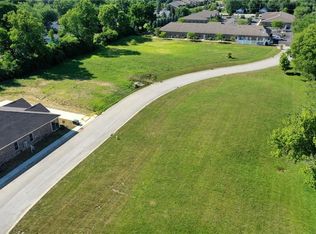
- $300,0000.368 Acres1148 Easy St, Greenwood, IN 46142Sold

- $134,100-- bd-- ba-- sqft1162 Easy St, Greenwood, IN 46142Off Market
- $1,095,0002.8 Acres1153 Easy St, Greenwood, IN 46142Lot/Land
- $289,9003 bd2 ba1.5k sqft1124 Easy St UNIT D, Greenwood, IN 46142Sold
- $914,0003 bd2 ba1.6k sqft1124 Easy St, Greenwood, IN 46142Off Market
- $262,4003 bd2 ba1.6k sqft1124 Easy St UNIT C, Greenwood, IN 46142Off Market
- $274,9002 bd2 ba1.5k sqft1124 Easy St UNIT B, Greenwood, IN 46142Off Market
A local agent can set up tours, give advice and negotiate with sellers.
Similar homes
- $389,9993 bd2 ba1.5k sqft1148 Easy St #B, Greenwood, IN 46142ActiveMLS ID #22023811, Tricia Kincaid, Indianapolis Homes Realty Group. MIBOR as distributed by MLS GRID
- $330,0003 bd2 ba1.6k sqft897 N Scott Dr, Greenwood, IN 46142Active
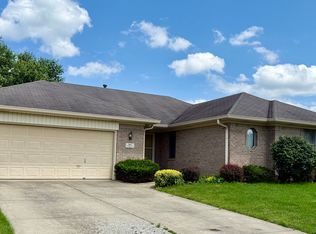 MLS ID #22110877, Linda Par Cer, CrossRoads Link Realty. MIBOR as distributed by MLS GRID
 - $--4 bd1 ba1.8k sqft3205 Ivory Way, Indianapolis, IN 46227Auction
 Auction.com 2
 - $--3 bd-- ba1.2k sqft5610 E Southern Ave, Indianapolis, IN 46203Auction
 Auction.com 2
 - $--4 bd3 ba2.3k sqft2512 Governors Point Ave, Indianapolis, IN 46217AuctionServiceLink Auction
- $228,0003 bd1 ba1k sqft1262 Barefoot Trl, Greenwood, IN 46142ActiveMLS ID #22098434, Denise Wilson, REMAX ONE. MIBOR as distributed by MLS GRID
- $--4 bd2 ba1.5k sqft5810 Coppock Dr, Indianapolis, IN 46221AuctionAuction.com 2
- $--2 bd2 ba1.3k sqft5126 Greensview Way, Avon, IN 46123AuctionAuction.com 2
- $315,0003 bd3 ba1.9k sqft23 Turnberry Cir, Greenwood, IN 46143ActiveMLS ID #22086575, Cheryl Curry, Keller Williams Indy Metro Partners. MIBOR as distributed by MLS GRID
- $--3 bd2 ba2k sqft5775 W 300 S, New Palestine, IN 46163AuctionAuction.com 2
- $--3 bd2 ba1.2k sqft4230 Vestry Ct, Indianapolis, IN 46237AuctionAuction.com 1
- $--4 bd3 ba2.3k sqft2815 S Lyons Ave, Indianapolis, IN 46241AuctionAuction.com 1
- $--3 bd1 ba1.6k sqft6923 Hickory Rd, Indianapolis, IN 46259AuctionAuction.com 1
- $259,0003 bd2 ba1.6k sqft8551 Buffalo Ridge Dr, Indianapolis, IN 46227ActiveMLS ID #22102268, Donna Towns, CENTURY 21 Scheetz. MIBOR as distributed by MLS GRID
- $214,9003 bd3 ba1.7k sqft7232 Wyatt Ln, Indianapolis, IN 46217ActiveMLS ID #22115681, Jordan Stamper, @properties. MIBOR as distributed by MLS GRID
- $--3 bd2 ba2.1k sqft5807 Timber Lake Way, Indianapolis, IN 46237AuctionXome
- $329,0002 bd2 ba1.3k sqft1370 Heron Ridge Blvd, Greenwood, IN 46143ActiveMLS ID #22096361, Jeff Sauter, Sunrise Real Estate. MIBOR as distributed by MLS GRID
- $299,9003 bd2 ba1.4k sqft766 Shepherds Way, Greenwood, IN 46143ActiveMLS ID #22082324, Patricia Torr, F.C. Tucker Company. MIBOR as distributed by MLS GRID
- $315,0003 bd2 ba1.9k sqft344 Legacy Blvd, Greenwood, IN 46143ActiveMLS ID #22093980, Harjot Suri, Midland Realty Group, Inc.. MIBOR as distributed by MLS GRID
- $--3 bd1 ba1.3k sqft4312 Trace Wood Dr, Indianapolis, IN 46254AuctionAuction.com 2
