Nestled in the vibrant city of Indianapolis, Indiana, discover the inviting condominium residence awaiting at 7232 Wyatt LN. Built in 2005, this home offers a comfortable living experience either as a family home or investment property. Newly updated with new paint and carpeting. Within this two-story condominium, you will find three bedrooms offering private spaces for rest. The home includes two full bathrooms and a half bathroom. With 1721 square feet of living area, there is ample room to express your individual style. The property includes a lot area of 1140 square feet. This condominium offers an exceptional opportunity to embrace a desirable Indianapolis lifestyle.
Active
Price cut: $10K (9/22)
$204,900
7232 Wyatt Ln, Indianapolis, IN 46217
3beds
1,721sqft
Residential, Condominium
Built in 2005
-- sqft lot
$-- Zestimate®
$119/sqft
$228/mo HOA
What's special
- 91 days
- 300
- 38
Zillow last checked:
Listing updated:
Listed by:
Jordan Stamper jstamper@atpropertiesind.com,
@properties
Source: MIBOR as distributed by MLS GRID,MLS#: 22115681
Facts & features
Interior
Bedrooms & bathrooms
- Bedrooms: 3
- Bathrooms: 3
- Full bathrooms: 2
- 1/2 bathrooms: 1
- Main level bathrooms: 1
Primary bedroom
- Level: Upper
- Area: 208 Square Feet
- Dimensions: 16x13
Bedroom 2
- Level: Upper
- Area: 150 Square Feet
- Dimensions: 15x10
Bedroom 3
- Level: Upper
- Area: 132 Square Feet
- Dimensions: 12x11
Dining room
- Level: Main
- Area: 90 Square Feet
- Dimensions: 10x9
Kitchen
- Level: Main
- Area: 100 Square Feet
- Dimensions: 10x10
Living room
- Level: Main
- Area: 280 Square Feet
- Dimensions: 20x14
Heating
- Electric
Cooling
- Central Air
Appliances
- Included: Electric Cooktop, Dishwasher, Disposal, Microwave, Electric Oven, Refrigerator
- Laundry: Laundry Closet
Features
- Attic Access, Breakfast Bar, Walk-In Closet(s)
- Has basement: No
- Attic: Access Only
- Number of fireplaces: 1
- Fireplace features: Wood Burning, Living Room
- Common walls with other units/homes: 1 Common Wall
Interior area
- Total structure area: 1,721
- Total interior livable area: 1,721 sqft
Property
Parking
- Total spaces: 1
- Parking features: Attached
- Attached garage spaces: 1
Features
- Levels: Two
- Stories: 2
- Entry location: Building Private Entry
Lot
- Size: 1,306 Square Feet
Details
- Parcel number: 491416115059000500
- Horse amenities: None
Construction
Type & style
- Home type: Condo
- Architectural style: Traditional
- Property subtype: Residential, Condominium
- Attached to another structure: Yes
Materials
- Vinyl With Brick, Brick
- Foundation: Slab
Condition
- New construction: No
- Year built: 2005
Utilities & green energy
- Water: Public
Community & HOA
Community
- Subdivision: Shawnee At Southern Dunes
HOA
- Has HOA: Yes
- HOA fee: $228 monthly
Location
- Region: Indianapolis
Financial & listing details
- Price per square foot: $119/sqft
- Tax assessed value: $214,800
- Annual tax amount: $2,554
- Date on market: 7/22/2026
- Cumulative days on market: 339 days
Estimated market value
Not available
Estimated sales range
Not available
Not available
Price history
| Date | Event | Price |
|---|---|---|
| 9/22/2026 | Price change | $204,900-4.7%$119/sqft |
Source:  MIBOR as distributed by MLS GRID #22115681 Report a problem MIBOR as distributed by MLS GRID #22115681 Report a problem | ||
| 7/22/2026 | Listed for sale | $214,900$125/sqft |
Source: MIBOR as distributed by MLS GRID #22115681 Report a problem | ||
| 7/21/2026 | Listing removed | $214,900$125/sqft |
Source: MIBOR as distributed by MLS GRID #22057736 Report a problem | ||
| 2/16/2026 | Listed for sale | $214,900-6.6%$125/sqft |
Source: MIBOR as distributed by MLS GRID #22057736 Report a problem | ||
| 11/11/2025 | Listing removed | $230,000$134/sqft |
Source: MIBOR as distributed by MLS GRID #22057736 Report a problem | ||
| 8/20/2025 | Listed for sale | $230,000+19.8%$134/sqft |
Source: MIBOR as distributed by MLS GRID #22057736 Report a problem | ||
| 3/15/2023 | Listing removed | -- |
Source: Zillow Rentals Report a problem | ||
| 12/28/2022 | Listed for rent | $1,549$1/sqft |
Source: Zillow Rentals Report a problem | ||
| 3/7/2022 | Listing removed | -- |
Source: Zillow Rental Network Premium Report a problem | ||
| 2/25/2022 | Price change | $1,549-3.1%$1/sqft |
Source: Zillow Rental Network Premium Report a problem | ||
| 2/22/2022 | Price change | $1,599-90.4%$1/sqft |
Source: Zillow Rental Network Premium Report a problem | ||
| 2/18/2022 | Price change | $16,599+922.1%$10/sqft |
Source: Zillow Rental Network Premium Report a problem | ||
| 1/22/2022 | Listed for rent | $1,624+54.7%$1/sqft |
Source: Zillow Rental Network Premium Report a problem | ||
| 12/8/2021 | Sold | $192,000+1.1%$112/sqft |
Source: MIBOR as distributed by MLS GRID #21822729 Report a problem | ||
| 11/8/2021 | Pending sale | $190,000$110/sqft |
Source: MIBOR as distributed by MLS GRID #21822729 Report a problem | ||
| 11/4/2021 | Listed for sale | $190,000+170.7%$110/sqft |
Source: MIBOR as distributed by MLS GRID #21822729 Report a problem | ||
| 3/24/2021 | Listing removed | -- |
Source: Owner Report a problem | ||
| 5/16/2014 | Listing removed | $1,050$1/sqft |
Source: Owner Report a problem | ||
| 4/16/2014 | Listed for rent | $1,050+5%$1/sqft |
Source: Owner Report a problem | ||
| 1/11/2013 | Listing removed | $1,000$1/sqft |
Source: Owner Report a problem | ||
| 11/12/2012 | Listed for rent | $1,000$1/sqft |
Source: Owner Report a problem | ||
| 5/22/2009 | Sold | $70,200-6.3%$41/sqft |
Source: MIBOR as distributed by MLS GRID #2824436 Report a problem | ||
| 2/16/2009 | Listing removed | $74,900$44/sqft |
Source: Listhub #2824436 Report a problem | ||
| 11/9/2008 | Price change | $74,900-34.8%$44/sqft |
Source: Listhub #2824436 Report a problem | ||
| 6/17/2008 | Price change | $114,900-1.7%$67/sqft |
Source: Listhub #2824436 Report a problem | ||
| 5/25/2008 | Listed for sale | $116,900+2.2%$68/sqft |
Source: Listhub #2824436 Report a problem | ||
| 12/30/2005 | Sold | $114,375$66/sqft |
Source: MIBOR as distributed by MLS GRID #2567491 Report a problem | ||
Public tax history
| Year | Property taxes | Tax assessment |
|---|---|---|
| 2025 | $2,691 +5.4% | $214,800 +0.9% |
| 2024 | $2,553 +7.3% | $212,900 +4.2% |
| 2023 | $2,380 +27.1% | $204,400 +9.5% |
| 2022 | $1,873 +3% | $186,700 +25.4% |
| 2021 | $1,818 +25.5% | $148,900 +3.3% |
| 2020 | $1,448 +8.1% | $144,200 +16.7% |
| 2019 | $1,340 +10% | $123,600 +5.4% |
| 2018 | $1,217 -2% | $117,300 +6.9% |
| 2017 | $1,242 +18.3% | $109,700 +1% |
| 2016 | $1,050 +17.6% | $108,600 +10.6% |
| 2014 | $893 -16.3% | $98,200 -5.3% |
| 2013 | $1,067 | $103,700 -1.9% |
| 2012 | $1,067 | $105,700 -3.1% |
| 2011 | -- | $109,100 -0.3% |
| 2010 | $975 +26.7% | $109,400 |
| 2009 | $770 | $109,400 -4.9% |
| 2007 | -- | $115,000 |
| 2006 | -- | $115,000 |
Find assessor info on the county website
Monthly payment
Est. payment
Payment breakdown
Explore the cost of this home by adjusting the details. Changes won't be saved.Climate risks
Neighborhood: Southern Dunes

Similar homes
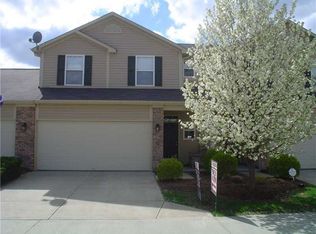
- $189,9003 bd3 ba1.3k sqft2941 Redland Ln, Indianapolis, IN 46217Active
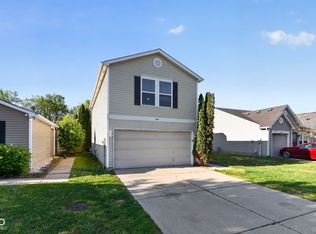 MLS ID #22095695, Isabella Frazier, Trelora Realty. MIBOR as distributed by MLS GRID
 - $264,9003 bd3 ba1.7k sqft6243 Monteo Ln, Indianapolis, IN 46217Active
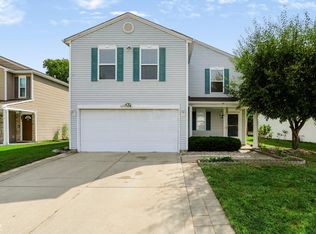 MLS ID #22124684, Sui Za Tial Heh, Landtree, REALTORS®. MIBOR as distributed by MLS GRID
 - $249,9003 bd2 ba1.4k sqft8312 Lake Tree Ln, Indianapolis, IN 46217Active
 MLS ID #22118847, Biak Sang, Diamond Stars Realty LLC. MIBOR as distributed by MLS GRID
 - $219,9003 bd2 ba1.2k sqft1934 E Werges Ave, Indianapolis, IN 46237Active
 MLS ID #22131808, Kurt Clements, Diverse Property Solutions Ind. MIBOR as distributed by MLS GRID
 - $205,0003 bd2 ba1.6k sqft11611 Ross Common Dr, Indianapolis, IN 46229For Sale
 MLS ID #847027, Keri Hir, Keri Hir. NIRA as distributed by MLS GRID
