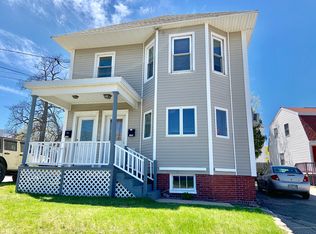
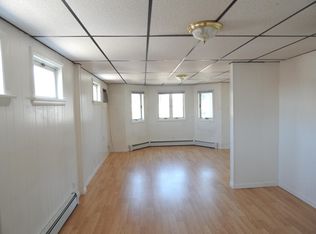
Opportunity awaits at this well-located two-unit property in Portland. Each spacious unit offers two bedrooms, one full bath and a comfortable five-room layout, with dedicated electric meters and water heaters. Currently tenant-occupied, generating rental income and offering an appealing option for investors or owner-occupants looking to offset their mortgage with rental revenue. Several major exterior and mechanical improvements have already been completed, including a newer furnace, water heater and roof. A full unfinished basement provides additional storage with laundry, while the attic offers potential to expand the second-floor unit, subject to applicable approvals. The paved driveway provides plenty of off-street parking—a valuable convenience in Portland. Located in a Multi-Use Commercial zone with excellent visibility and convenient access to shopping, local businesses, major roadways and the Maine Turnpike, the property may also offer possibilities for a home-based or small-business use. A versatile Portland property offering rental income, ample parking, recent major improvements and future potential!
Active
$699,000
1148-1150 Forest Avenue, Portland, ME 04103
4beds
2,136sqft
Multi Family
Built in 1930
-- sqft lot
$679,900 Zestimate®
$327/sqft
$-- HOA
What's special
Two bedroomsComfortable five-room layoutSpacious unitNewer furnace
- 7 days
- 348
- 6
Zillow last checked:
Listing updated:
Listed by:
Coastal Pine Real Estate, LLC
Source: Maine Listings,MLS#: 1681452
Facts & features
Interior
Bedrooms & bathrooms
- Bedrooms: 4
- Bathrooms: 2
- Full bathrooms: 2
Heating
- Baseboard, Forced Air, Hot Water
Cooling
- None
Features
- 1st Floor Bedroom, Pantry
- Flooring: Laminate, Vinyl, Wood
- Basement: Interior Entry,Full,Unfinished
Interior area
- Total structure area: 2,136
- Total interior livable area: 2,136 sqft
- Finished area above ground: 2,136
- Finished area below ground: 0
Property
Parking
- Parking features: Paved, 5 - 10 Spaces, Off Street
Features
- Levels: Multi/Split
Lot
- Size: 3,920 Square Feet
- Features: Business District, City Lot, Near Shopping, Near Turnpike/Interstate, Sidewalks
Details
- Zoning: Multi Use Commercial
- Other equipment: Cable, Internet Access Available
Construction
Type & style
- Home type: MultiFamily
- Architectural style: Other
- Property subtype: Multi Family
Materials
- Wood Frame, Vinyl Siding
- Foundation: Stone, Poured Concrete, Brick/Mortar
- Roof: Shingle
Condition
- Year built: 1930
Utilities & green energy
- Electric: Circuit Breakers
- Sewer: Public Sewer
- Water: Public
Community & HOA
Community
- Subdivision: Deering
Location
- Region: Portland
Financial & listing details
- Price per square foot: $327/sqft
- Annual tax amount: $6,608
- Date on market: 9/21/2026
- Road surface type: Paved
Estimated market value
$679,900
$646,000 - $714,000
$2,434/mo
Price history
| Date | Event | Price |
|---|---|---|
| 9/21/2026 | Listed for sale | $699,000+19.5%$327/sqft |
Source:  Maine Listings #1681452 Report a problem Maine Listings #1681452 Report a problem | ||
| 9/3/2024 | Sold | $585,000-2.5%$274/sqft |
Source: Maine Listings #1592231 Report a problem | ||
| 7/10/2024 | Pending sale | $599,900$281/sqft |
Source: Maine Listings #1592231 Report a problem | ||
| 6/5/2024 | Listed for sale | $599,900$281/sqft |
Source: Maine Listings #1592231 Report a problem | ||
Public tax history
Tax history is unavailable.
Monthly payment
Est. payment
Payment breakdown
Explore the cost of this home by adjusting the details. Changes won't be saved.Climate risks
Neighborhood: North Deering
Similar homes
- $685,0005 bd2 ba1.8k sqft18-20 Dingley Court, Portland, ME 04103Active
 MLS ID #1680640, Signature Homes Real Estate Group, LLC. Maine Listings
 - $699,0003 bd4 ba2.5k sqft9 Osprey Terrace #9, Portland, ME 04103Active
 MLS ID #1680627, Gardner Real Estate Group. Maine Listings
 - $645,0004 bd2 ba1.8k sqft1747 Forest Avenue, Portland, ME 04103Active
 MLS ID #1672736, Better Homes & Gardens Real Estate/The Masiello Group. Maine Listings
 - $719,9004 bd2 ba2.1k sqft4 Woodmont Street, Portland, ME 04102Active
 MLS ID #1681685, Keller Williams Realty. Maine Listings
 - $799,0004 bd2 ba2.1k sqft850 Washington Avenue, Portland, ME 04103ActiveMLS ID #1665928, Keller Williams Realty. Maine Listings
- $710,0003 bd2 ba1.8k sqft26 Adelaide Street, Portland, ME 04103ActiveMLS ID #1674533, Waypoint Brokers Collective. Maine Listings
- $725,0004 bd3 ba1.6k sqft30 Alba Street, Portland, ME 04103ActiveMLS ID #1681247, RE/MAX Shoreline. Maine Listings
- $649,9994 bd4 ba2.5k sqft64 Tarbell Avenue, Portland, ME 04103ActiveMLS ID #1677489, Realty ONE Group Next Level. Maine Listings
- $699,0004 bd2 ba2.4k sqft14 Devon Street, Portland, ME 04102ActiveMLS ID #1661185, HarborCity Realty. Maine Listings
- $575,0004 bd2 ba1.9k sqft930 Forest Avenue, Portland, ME 04103ActiveMLS ID #1680379, Portside Real Estate Group. Maine Listings
- $650,0003 bd3 ba1.4k sqft12 Belknap Street, Portland, ME 04103ActiveMLS ID #1681875, Portside Real Estate Group. Maine Listings
- $625,0003 bd2 ba1.9k sqft25 Broadway, Portland, ME 04103ActiveMLS ID #1681378, Landing Real Estate. Maine Listings
- $729,0004 bd2 ba1.3k sqft27 Berkeley Street, Portland, ME 04103ActiveMLS ID #1677623, Keller Williams Realty. Maine Listings
- $620,0005 bd2 ba2.4k sqft44 Pleasant Avenue, Portland, ME 04103ActiveMLS ID #1632019, The Maine Real Estate Group. Maine Listings
- $625,0004 bd2 ba1.7k sqft13 Montrose Avenue, Portland, ME 04103ActiveMLS ID #1679500, Elevate Maine Realty. Maine Listings
- $779,0003 bd4 ba2k sqft12 Berry Avenue, Portland, ME 04103ActiveMLS ID #1681974, www.HomeZu.com. Maine Listings
- $729,0003 bd3 ba2.2k sqft495 Allen Avenue, Portland, ME 04103ActiveMLS ID #1664349, Elevate Maine Realty. Maine Listings
- $675,0003 bd3 ba2k sqft77 Lambert Street #A1, Portland, ME 04103ActiveMLS ID #1679884, Portside Real Estate Group. Maine Listings
- $669,0003 bd4 ba2.5k sqft4 Wildwood Circle #4, Portland, ME 04103ActiveMLS ID #1681057, Legacy Properties Sotheby's International Realty. Maine Listings
- $482,0004 bd2 ba1.8k sqft257 Allen Avenue, Portland, ME 04103ActiveMLS ID #1681478, Keller Williams Coastal and Lakes & Mountains Realty. Maine Listings
