Shoreline twin homes are nestled in picturesque Hideout Canyon and the shores of Jordanelle Reservoir, yet only 10 minutes from downtown Park City. The Peak Plan-a standout opportunity for homeowners and future residents at Shoreline Park City. Designed with modern mountain living in mind, The Peak Plan blends thoughtful design, functional spaces, and elevated finishes to create a home that feels both stylish and timeless. Square footage figures are provided as a courtesy estimate only and were obtained from Plans. Buyer is advised to obtain an independent measurement.
New construction
$1,745,900
11486 N Deepwater Dr #Ss, Hideout, UT 84036
4beds
2,879sqft
Multi Family
Built in 2026
-- sqft lot
$1,718,500 Zestimate®
$606/sqft
$400/mo HOA
What's special
Shores of jordanelle reservoirElevated finishesFunctional spacesThoughtful design
- 212 days
- 39
- 2
Zillow last checked:
Listing updated:
Listed by:
Mandy Greenwood 801-473-7023,
Rocklin Real Estate
Source: UtahRealEstate.com,MLS#: 2145216
Facts & features
Interior
Bedrooms & bathrooms
- Bedrooms: 4
- Bathrooms: 3
- Full bathrooms: 3
- Main level bedrooms: 2
Rooms
- Room types: Master Bathroom
Primary bedroom
- Level: Second
Heating
- Forced Air, Central
Cooling
- Central Air, Ceiling Fan(s)
Appliances
- Included: Microwave, Range Hood, Disposal, Gas Oven, Oven, Countertop Range, Down Draft, Gas Range
- Laundry: Gas Dryer Hookup
Features
- Walk-In Closet(s), Granite Counters
- Flooring: Carpet, Tile
- Windows: None, Double Pane Windows
- Basement: Basement Entrance
- Number of fireplaces: 1
Interior area
- Total structure area: 2,879
- Total interior livable area: 2,879 sqft
- Finished area above ground: 2,879
Property
Parking
- Total spaces: 2
- Parking features: Garage - Attached
- Attached garage spaces: 2
Features
- Stories: 2
- Patio & porch: Covered, Covered Deck, Covered Patio
- Exterior features: Balcony, Entry (Foyer), Lighting
- Has view: Yes
- View description: Mountain(s)
Lot
- Size: 871 Square Feet
- Features: Gentle Sloping, Drip Irrigation: Auto-Part
- Topography: Terrain Grad Slope
Details
- Parcel number: 0000218033
- Zoning description: Multi-Family
Construction
Type & style
- Home type: MultiFamily
- Architectural style: Rambler/Ranch
- Property subtype: Multi Family
Materials
- Stone, Stucco, Other
- Foundation: Slab
- Roof: Asphalt
Condition
- To Be Built
- New construction: Yes
- Year built: 2026
Details
- Warranty included: Yes
Utilities & green energy
- Water: Culinary
- Utilities for property: Natural Gas Connected, Electricity Connected, Sewer Connected, Water Connected
Green energy
- Green verification: Home Energy Score
Community & HOA
Community
- Security: Fire Alarm
- Subdivision: Shoreline
HOA
- Has HOA: Yes
- Amenities included: Insurance, Maintenance, Picnic Area
- Services included: Insurance, Maintenance Grounds
- HOA fee: $400 monthly
Location
- Region: Hideout
Financial & listing details
- Price per square foot: $606/sqft
- Annual tax amount: $1
- Date on market: 3/23/2026
- Listing terms: Cash,Conventional
- Inclusions: Ceiling Fan, Microwave, Range, Range Hood
- Acres allowed for irrigation: 0
- Electric utility on property: Yes
Estimated market value
$1,718,500
$1.63M - $1.80M
$5,175/mo
Price history
| Date | Event | Price |
|---|---|---|
| 3/23/2026 | Listed for sale | $1,745,900$606/sqft |
Source:  UtahRealEstate.com #2145216 Report a problem | ||
Public tax history
Tax history is unavailable.
Monthly payment
Est. payment
Payment breakdown
Explore the cost of this home by adjusting the details. Changes won't be saved.Climate risks
Neighborhood: Hideout
Nearby schools
Schools provided by the listing agent
- Elementary: J R Smith
- Middle: Rocky Mountain
- High: Wasatch
- District: Wasatch
Source: UtahRealEstate.com. This data may not be complete. We recommend contacting the local school district to confirm school assignments for this home.
- $285,000-- bd-- ba-- sqft11486 N Deepwater Dr, Hideout, UT 84036Off Market
- $285,000-- bd-- ba-- sqft11488 N Deepwater Dr, Hideout, UT 84036Off Market
- $1,579,0004 bd3 ba2.8k sqft11494 N Deepwater Dr #QQ, Hideout, UT 84036New Construction

- $285,000-- bd-- ba-- sqft11494 N Deepwater Dr, Hideout, UT 84036Off Market
Similar homes
- from $1,664,0004 bd3 ba2.8k sqftPeak Plan, Shoreline, Kamas, UT 84036New Construction
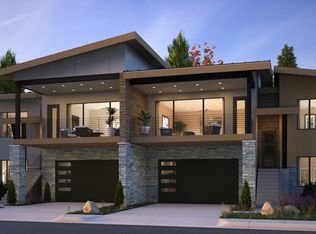 GCD Inc
- $1,800,0004 bd3 ba2.7k sqft11536 N Vantage Ln, Hideout, UT 84036For Sale
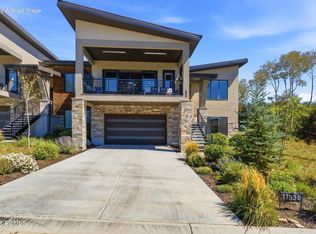
 MLS ID #12604095, Mandy Greenwood, Rocklin Real Estate. PCBR
- $2,100,0003 bd4 ba3.1k sqft11529 N Groves Edge Dr, Hideout, UT 84036For Sale
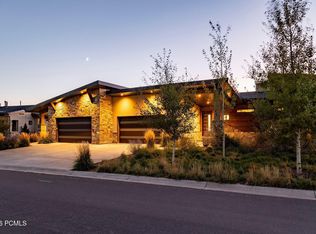 MLS ID #12604668, Jay Sheridan, Summit Sotheby's International Realty. PCBR
- $1,600,0003 bd3 ba2.7k sqft848 E Klaim Dr Unit 5, Hideout, UT 84036For Sale

 MLS ID #2189630, Melissa Goff, Summit Sotheby's International Realty. UtahRealEstate.com
- $1,600,0003 bd3 ba2.7k sqft848 E Klaim Dr, Hideout, UT 84036For SaleMLS ID #12604498, Melissa Goff, Summit Sotheby's International Realty. PCBR
- $1,550,0003 bd3 ba2.7k sqft878 E Miner Way #27, Hideout, UT 84036For SaleMLS ID #12601693, Tyler Quinn, Chapman Richards & Assoc.IncPC. PCBR
- $2,127,7004 bd4 ba3.6k sqft11487 N Deepwater Dr #Kk, Hideout, UT 84036New ConstructionMLS ID #12504282, Mandy Greenwood, Rocklin Real Estate. PCBR
- $2,175,0004 bd4 ba3.4k sqft402 E Overlook Loop, Hideout, UT 84036For SaleMLS ID #12602978, F Seaton Prince, eXp Realty, LLC (Park City). PCBR
- $2,200,0004 bd5 ba3.7k sqft10786 N Hideout Trl, Hideout, UT 84036For SaleMLS ID #12600661, Maverick Bolger, KW Park City Keller Williams Real Estate. PCBR
- $1,650,0004 bd5 ba2.6k sqft357 Big Meadow Dr, Kamas, UT 84036For SaleMLS ID #12601967, Michelle Eastman, Summit Sotheby's International Realty. PCBR
- $1,550,0003 bd3 ba2.8k sqft981 Hart Loop, Kamas, UT 84036For SaleMLS ID #12604629, Tara Carroll, Christie's Int. RE VUE. PCBR
- $2,300,0004 bd5 ba3.5k sqft10772 N Hideout Trl, Hideout, UT 84036For SaleMLS ID #12603760, Brooke Rose, Equity RE (Luxury Group). PCBR
- $1,389,0004 bd4 ba3.4k sqft1735 E Viewside Cir, Hideout, UT 84036For SaleMLS ID #12600759, Mark Rodeheaver, BHHS Utah Properties - SV. PCBR
- $2,500,0003 bd4 ba3.1k sqft11525 N Vantage Ln #85, Kamas, UT 84036For SaleMLS ID #12602702, Jonathan Burky, BHHS Utah Properties - SV. PCBR
- $1,499,0003 bd3 ba2.8k sqft12891 N Belaview Way, Hideout, UT 84036For SaleMLS ID #12602611, Benjamin Torr, Summit Sotheby's International Realty. PCBR
- $2,250,0004 bd5 ba3.7k sqft10784 N Hideout Trl, Hideout, UT 84036For SaleMLS ID #12603934, Jillene Cahill, Summit Sotheby's International Realty (545 Main). PCBR
- $1,585,0004 bd4 ba2.6k sqft1373 Sage Way #47, Kamas, UT 84036For SaleMLS ID #2182527, McKinley Smoot, Berkshire Hathaway HomeServices Utah Properties (Saddleview). UtahRealEstate.com
