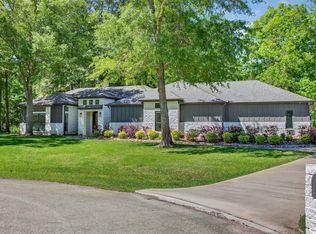
This home is packed full of custom upgrades for function AND character! HUGE custom tiki hut with custom table recently rethatched to complement HUGE backyard oasis! Tiki hut TV, 2 fridges, Blackstone AND Weber grill included! Premium, insulated workshop in backyard with electric complete with a gated driveway reaching all the way up the bay door. 22KW Generac generator with dedicated Liquid Propane Tank. Roof and HVAC (Trane) were recently replaced. 80" Samsung TV in living room is included along with the TV in the home office. Custom, high-end stone fireplace. Schmecke wine cooler stays. Huge Walk-in Pantry. Private upstairs Gameroom with dedicated door and A/C zoning. Custom Firepit area. Security Cameras throughout. Insulated Windows. High-End Samsung Wifi double oven and Frigidaire Gallery Induction/Electric Cooktop in kitchen island. Water softener. Low Tax Rate! No HOA fees! Literally too many features to list - ask for the “Features List”!
For sale
Price cut: $15K (6/12)
$649,900
11486 Oak Springs Dr, Willis, TX 77378
3beds
2,706sqft
:
Get pre-qualified$4,582/mo
Single Family Residence
Built in 2009
1.52 Acres Lot
$634,200 Zestimate®
$240/sqft
$-- HOA
What's special
Custom high-end stone fireplaceHuge backyard oasisWater softenerInsulated windowsSchmecke wine cooler staysTiki hut tvCustom firepit area
- 124 days |
- 219 |
- 6 |
Zillow last checked:
Listing updated:
Listed by:
Colby Hearn TREC #0629744 281-728-0084,
Keller Williams Realty The Woodlands
Source: HAR,MLS#: 83664976
Facts & features
Interior
Bedrooms & bathrooms
- Bedrooms: 3
- Bathrooms: 2
- Full bathrooms: 2
Rooms
- Room types: Utility Room
Primary bathroom
- Features: Primary Bath: Double Sinks, Primary Bath: Shower Only, Secondary Bath(s): Soaking Tub, Secondary Bath(s): Tub/Shower Combo, Vanity Area
Kitchen
- Features: Island w/ Cooktop, Kitchen open to Family Room, Walk-in Pantry
Heating
- Electric
Cooling
- Electric
Appliances
- Included: Convection Oven, Double Oven, Electric Oven, Electric Cooktop, Dishwasher
- Laundry: Electric Dryer Hookup, Washer Hookup
Features
- All Bedrooms Down, Primary Bed - 1st Floor, Walk-In Closet(s)
- Flooring: Carpet, Tile
- Number of fireplaces: 1
- Fireplace features: Wood Burning
Interior area
- Total structure area: 2,706
- Total interior livable area: 2,706 sqft
Property
Parking
- Total spaces: 2
- Parking features: Attached, Oversized, Additional Parking, Garage Door Opener, Workshop in Garage
- Attached garage spaces: 2
Features
- Stories: 1
- Patio & porch: Covered, Patio/Deck
- Exterior features: Outdoor Kitchen, Side Yard, Sprinkler System
- Fencing: Back Yard,Full
Lot
- Size: 1.52 Acres
- Features: Cleared, Greenbelt, Subdivided, 1 Up to 2 Acres
Details
- Additional structures: Workshop
- Parcel number: 378334
Construction
Type & style
- Home type: SingleFamily
- Architectural style: Traditional
- Property subtype: Single Family Residence
Materials
- Cement Siding, Stone, Stucco
- Foundation: Slab
- Roof: Composition
Condition
- New construction: No
- Year built: 2009
Utilities & green energy
- Sewer: Septic Tank
- Water: Public
Community & HOA
Community
- Subdivision: Oak Spgs
Location
- Region: Willis
Financial & listing details
- Price per square foot: $240/sqft
- Tax assessed value: $465,000
- Annual tax amount: $7,169
- Date on market: 3/25/2026
- Listing terms: Cash,Conventional,VA Loan
- Road surface type: Asphalt
Estimated market value
$634,200
$602,000 - $666,000
$2,556/mo
Price history
| Date | Event | Price |
|---|---|---|
| 6/12/2026 | Price change | $649,900-2.3%$240/sqft |
Source:  HAR #83664976 Report a problem HAR #83664976 Report a problem | ||
| 5/19/2026 | Price change | $664,900-4.9%$246/sqft |
Source: HAR #83664976 Report a problem | ||
| 3/25/2026 | Listed for sale | $699,000-4.9%$258/sqft |
Source: HAR #83664976 Report a problem | ||
| 1/15/2026 | Listing removed | $735,000$272/sqft |
Source: HAR #16726202 Report a problem | ||
| 12/13/2025 | Price change | $735,000-2%$272/sqft |
Source: HAR #16726202 Report a problem | ||
| 11/24/2025 | Listed for sale | $750,000+145.9%$277/sqft |
Source: HAR #16726202 Report a problem | ||
| 2/23/2016 | Listing removed | $305,000$113/sqft |
Source: Walzel Properties #97189674 Report a problem | ||
| 2/10/2016 | Pending sale | $305,000$113/sqft |
Source: Walzel Properties #97189674 Report a problem | ||
| 2/7/2016 | Listed for sale | $305,000+7%$113/sqft |
Source: Walzel Properties #97189674 Report a problem | ||
| 11/19/2013 | Sold | -- |
Source: Public Record Report a problem | ||
| 10/11/2013 | Listed for sale | $285,000$105/sqft |
Source: The Housesmith Group, LLC #43794755 Report a problem | ||
| 10/1/2013 | Pending sale | $285,000$105/sqft |
Source: The Housesmith Group, LLC #43794755 Report a problem | ||
| 9/7/2013 | Price change | $285,000-4.7%$105/sqft |
Source: The Housesmith Group, LLC #43794755 Report a problem | ||
| 8/14/2013 | Listed for sale | $299,000$110/sqft |
Source: Keller Williams Realty Conroe #43794755 Report a problem | ||
Public tax history
| Year | Property taxes | Tax assessment |
|---|---|---|
| 2025 | $3,262 -19.1% | $430,511 -8.4% |
| 2024 | $4,034 -3.2% | $469,832 +10% |
| 2023 | $4,167 | $427,120 +1.7% |
| 2022 | -- | $420,000 +19% |
| 2021 | $5,492 -3.8% | $352,990 -0.2% |
| 2020 | $5,708 +2.2% | $353,590 +5.5% |
| 2019 | $5,583 -7.2% | $335,140 |
| 2018 | $6,016 +10.3% | $335,140 +9.3% |
| 2017 | $5,456 -0.6% | $306,730 +19.1% |
| 2016 | $5,488 +4.1% | $257,520 +4.9% |
| 2015 | $5,269 | $245,390 |
| 2014 | $5,269 | $245,390 +16.3% |
| 2013 | -- | $210,950 +11.2% |
| 2012 | -- | $189,640 |
| 2011 | -- | $189,640 |
| 2010 | -- | $189,640 +1463.4% |
| 2009 | -- | $12,130 |
| 2008 | -- | $12,130 |
Find assessor info on the county website
Monthly payment
Est. payment
Payment breakdown
Explore the cost of this home by adjusting the details. Changes won't be saved.Climate risks
Neighborhood: 77378
Nearby schools
GreatSchools rating
- 5/10Parmley Elementary SchoolGrades: K-5Distance: 7.6 mi
- 3/10Lynn Lucas Middle SchoolGrades: 6-8Distance: 7.6 mi
- 5/10Willis High SchoolGrades: 9-12Distance: 9.3 mi
Schools provided by the listing agent
- Elementary: Parmley Elementary School
- Middle: Lynn Lucas Middle School
- High: Willis High School
Source: HAR. This data may not be complete. We recommend contacting the local school district to confirm school assignments for this home.
- $432,8003 bd2 ba1.9k sqft11486 Oak Spgs, Willis, TX 77378Off Market
- $484,100-- bd2 ba2.1k sqft11480 Oak Springs Dr, Willis, TX 77378Off Market
- $370,1003 bd2 ba1.9k sqft11480 Oak Spgs, Willis, TX 77378Off Market
- $398,4003 bd2 ba1.9k sqft11480 Oak Springs Dr, Willis, -- 77378Off Market

- $500,1004 bd2 ba2.5k sqft11492 Oak Springs Dr, Willis, TX 77378Off Market
- $799,0003 bd3 ba2.6k sqft11498 Oak Springs Dr, Willis, TX 77378For Sale
- $26,950-- bd-- ba-- sqft11474 Oak Springs Dr, Willis, TX 77378Off Market
- $571,8003 bd2 ba2.5k sqft11487 Oak Springs Dr, Willis, TX 77378Off Market
A local agent can set up tours, give advice and negotiate with sellers.
Similar homes
- $550,0003 bd2 ba1.8k sqft11414 Oak Springs Dr, Willis, TX 77378For Sale
 MLS ID #37031736, Bailey Lowe, Gregtxrealty - Central. HAR
 - $730,0006 bd6 ba3.7k sqft1506 Chevelle Ct, Willis, TX 77378For Sale
 MLS ID #88674670, Jonathan Arnold, Keller Williams Houston Central. HAR
 - $689,0003 bd3 ba2.7k sqft347 Iron Horse Rd, New Waverly, TX 77378New Construction
 MLS ID #38307785, Rosie Dominguez, Vortex Realty. HAR
 - $775,0004 bd3 ba3.1k sqft21 Ranch Rd, Willis, TX 77378For Sale
 MLS ID #50571032, James Green, Green & Associates Real Estate. HAR
 - $649,0004 bd4 ba3k sqft409 Ridgelake Scenic Dr, Montgomery, TX 77316For SaleMLS ID #29487324, Jill Daniels, Grand Terra Realty. HAR
- $625,0003 bd3 ba3k sqft13422 Hidden Valley Dr, Montgomery, TX 77356For SaleMLS ID #60227644, Amanda Hofstra, All City Real Estate. HAR
- $730,0004 bd4 ba3.5k sqft14626 Sterling Ct, Willis, TX 77378For SaleMLS ID #94813427, Allison King, HomeSmart. HAR
- $795,0005 bd5 ba3.9k sqft14607 Sterling Ct, Willis, TX 77378For SaleMLS ID #29794823, Leslie Sullivan, RE/MAX Partners. HAR
- $399,9004 bd2 ba2k sqft13828 Bronte Courts Dr, Willis, TX 77378For SaleMLS ID #19863497, Rodolfo Solis, Better Homes and Gardens Real Estate Gary Greene - Lake Conroe South. HAR
- $385,0004 bd4 ba2.3k sqft4517 Emerson Ct, Willis, TX 77378For SaleMLS ID #43101742, Juan Salcedo, ASIN Realty. HAR
- $599,9994 bd3 ba2.8k sqft13335 Hidden Manor Ct, Willis, TX 77318For SaleMLS ID #25469975, Jill Daniels, Grand Terra Realty. HAR
- $685,0003 bd3 ba2.3k sqft15134 Cozy Cove Ln, Willis, TX 77318For SaleMLS ID #79872614, Lori Carr, Better Homes and Gardens Real Estate Gary Greene - The Woodlands. HAR
- $639,0003 bd3 ba2k sqft107 Ebner Lake Front Dr, Montgomery, TX 77316For SaleMLS ID #66872142, Rachel Merks, Home Sweet Home Real Estate Group. HAR
- $375,0003 bd2 ba1.5k sqft14572 Hasara Ln, Willis, TX 77378For SaleMLS ID #49852019, Rafael Perez, CB&A, Realtors. HAR
- $595,0004 bd5 ba3.5k sqft4783 W Fork Blvd, Conroe, TX 77304For SaleMLS ID #44252181, Patricia Grijalva, Walzel Properties - Corporate Office. HAR
- $585,0003 bd3 ba2.5k sqft104 Fish Creek Ct, Montgomery, TX 77316For SaleMLS ID #24870014, Laurie Bagwell, Home Sweet Home Real Estate Group. HAR
- $620,0004 bd5 ba2.9k sqft4330 Holstein Dr, Cleveland, TX 77328For SaleMLS ID #58010549, Jacqueline Canada, JLA Realty. HAR
- $640,0003 bd3 ba3.4k sqft3079 Bentwater Dr, Montgomery, TX 77356For SaleMLS ID #22079691, Chris Hanson, Better Homes and Gardens Real Estate Gary Greene - The Woodlands. HAR
- $599,9004 bd2 ba2.5k sqft2063 White Buck Ct, Cleveland, TX 77328For SaleMLS ID #40060273, Kourtney Scroggins, Designed Realty Group. HAR
- $635,0004 bd4 ba3.2k sqft220 Palais Verde Rd, Montgomery, TX 77356For SaleMLS ID #91327288, Diane Jacob, eXp Realty LLC. HAR
