Welcome to this beautiful 3-bedroom, 2.5-bath home situated on 2.66 acres fully fenced with covered front porch and extended back patio with tongue and groove ceiling. With 2,662 sq ft of living space and over 4000ft under roof this home offers a large living area with wood burning fireplace, open kitchen with ample counter space, cabinets, a breakfast bar, breakfast room and a formal dining area or office space. A spacious master bedroom with a large walk-in closet, soaking tub, and walk-in shower and double vanities. The secondary bedrooms are separated by a Jack-N-Jill bath, with shower/tub combo, half bath and laundry room finish out the interior of the house. The 3-car garage give you extra storage if needed. This property is fenced and cross fenced, the back yard has a gorgeous pool with waterfall and attached hot tub just sitting off the covered back patio. A 60x30 workshop sitting on a slab completes this back yard with lots of room for toys and more toys!!
For sale
Price cut: $30K (6/6)
$799,000
11498 Oak Springs Dr, Willis, TX 77378
3beds
2,662sqft
:
Get pre-qualified$5,573/mo
Single Family Residence
Built in 2014
2.66 Acres Lot
$773,600 Zestimate®
$300/sqft
$-- HOA
What's special
Wood burning fireplaceExtended back patioAttached hot tubFormal dining areaBreakfast roomSpacious master bedroomOpen kitchen
- 293 days |
- 301 |
- 26 |
Zillow last checked:
Listing updated:
Listed by:
James Green TREC #0516990 281-799-1029,
Green & Associates Real Estate
Source: HAR,MLS#: 6532912
Facts & features
Interior
Bedrooms & bathrooms
- Bedrooms: 3
- Bathrooms: 3
- Full bathrooms: 2
- 1/2 bathrooms: 1
Rooms
- Room types: Utility Room
Primary bathroom
- Features: Primary Bath: Double Sinks, Primary Bath: Separate Shower, Primary Bath: Soaking Tub, Secondary Bath(s): Double Sinks, Secondary Bath(s): Tub/Shower Combo
Kitchen
- Features: Pantry
Heating
- Electric
Cooling
- Ceiling Fan(s), Electric
Appliances
- Included: Water Softener, Electric Oven, Oven, Microwave, Gas Cooktop, Dishwasher
- Laundry: Electric Dryer Hookup, Washer Hookup
Features
- Crown Molding, All Bedrooms Down
- Flooring: Carpet, Concrete
- Number of fireplaces: 1
- Fireplace features: Wood Burning
Interior area
- Total structure area: 2,662
- Total interior livable area: 2,662 sqft
Property
Parking
- Total spaces: 3
- Parking features: Electric Gate, Attached, Garage Door Opener
- Attached garage spaces: 3
Features
- Stories: 1
- Patio & porch: Covered
- Has private pool: Yes
- Pool features: In Ground, Pool/Spa Combo
- Fencing: Back Yard,Cross Fenced,Full
Lot
- Size: 2.66 Acres
- Features: Back Yard, Subdivided, 2 Up to 5 Acres
Details
- Additional structures: Workshop
- Additional parcels included: 76510000800
- Parcel number: 378332
Construction
Type & style
- Home type: SingleFamily
- Architectural style: Traditional
- Property subtype: Single Family Residence
Materials
- Cement Siding, Stone
- Foundation: Slab
- Roof: Composition
Condition
- New construction: No
- Year built: 2014
Utilities & green energy
- Sewer: Public Sewer, Septic Tank
Green energy
- Energy efficient items: Thermostat
Community & HOA
Community
- Subdivision: Oak Spgs
Location
- Region: Willis
Financial & listing details
- Price per square foot: $300/sqft
- Tax assessed value: $550,000
- Annual tax amount: $9,510
- Date on market: 10/9/2025
- Listing terms: Cash,Conventional,FHA,VA Loan
- Road surface type: Concrete
Estimated market value
$773,600
$735,000 - $812,000
$2,858/mo
Price history
| Date | Event | Price |
|---|---|---|
| 6/6/2026 | Price change | $799,000-3.6%$300/sqft |
Source:  HAR #6532912 Report a problem HAR #6532912 Report a problem | ||
| 10/9/2025 | Listed for sale | $829,000$311/sqft |
Source: HAR #6532912 Report a problem | ||
Public tax history
| Year | Property taxes | Tax assessment |
|---|---|---|
| 2025 | $7,196 -9.3% | $550,000 -7.1% |
| 2024 | $7,938 +9.4% | $592,295 +10% |
| 2023 | $7,256 | $538,450 +0.8% |
| 2022 | -- | $534,000 +20% |
| 2021 | $7,497 -3.6% | $445,000 |
| 2020 | $7,776 +0.8% | $445,000 +4.2% |
| 2019 | $7,717 -6.7% | $427,000 |
| 2018 | $8,269 +5.3% | $427,000 +5.3% |
| 2017 | $7,855 +4.7% | $405,460 +10% |
| 2016 | $7,502 +84.8% | $368,600 +3.3% |
| 2015 | $4,059 | $356,780 +88.7% |
| 2014 | $4,059 | $189,030 +220.7% |
| 2013 | -- | $58,940 +7.4% |
| 2012 | -- | $54,900 +158% |
| 2011 | -- | $21,280 |
| 2010 | -- | $21,280 |
| 2009 | -- | $21,280 |
| 2008 | -- | $21,280 |
Find assessor info on the county website
Monthly payment
Est. payment
Payment breakdown
Explore the cost of this home by adjusting the details. Changes won't be saved.Climate risks
Neighborhood: 77378
Nearby schools
GreatSchools rating
- 5/10Parmley Elementary SchoolGrades: K-5Distance: 7.6 mi
- 3/10Lynn Lucas Middle SchoolGrades: 6-8Distance: 7.6 mi
- 5/10Willis High SchoolGrades: 9-12Distance: 9.3 mi
Schools provided by the listing agent
- Elementary: Parmley Elementary School
- Middle: Lynn Lucas Middle School
- High: Willis High School
Source: HAR. This data may not be complete. We recommend contacting the local school district to confirm school assignments for this home.
- $500,1004 bd2 ba2.5k sqft11492 Oak Springs Dr, Willis, TX 77378Off Market
- $565,300-- bd2 ba2.9k sqft11504 Oak Springs Dr, Willis, TX 77378Off Market
- $295,8003 bd2 ba1.4k sqft11510 Oak Spgs, Willis, TX 77378Off Market
- $649,9003 bd2 ba2.7k sqft11486 Oak Springs Dr, Willis, TX 77378For Sale
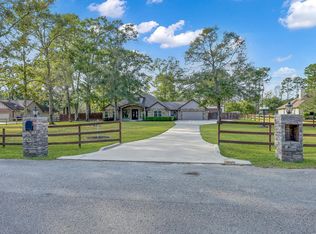
- $432,8003 bd2 ba1.9k sqft11486 Oak Spgs, Willis, TX 77378Off Market
- $442,500-- bd2 ba1.5k sqft11510 Oak Springs Dr, Willis, TX 77378Off Market
- $571,8003 bd2 ba2.5k sqft11487 Oak Springs Dr, Willis, TX 77378Off Market
- $484,100-- bd2 ba2.1k sqft11480 Oak Springs Dr, Willis, TX 77378Off Market
A local agent can set up tours, give advice and negotiate with sellers.
Similar homes
- $775,0004 bd3 ba3.1k sqft21 Ranch Rd, Willis, TX 77378For Sale
 MLS ID #50571032, James Green, Green & Associates Real Estate. HAR
 - $935,0004 bd4 ba3.5k sqft11409 Oak Springs Dr, Willis, TX 77378For Sale
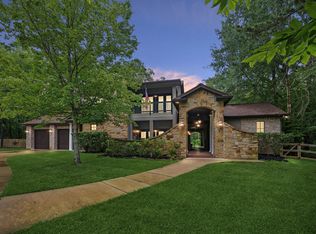 MLS ID #75439892, Shelley Munday, JLA Realty. HAR
 - $795,0005 bd5 ba3.9k sqft14607 Sterling Ct, Willis, TX 77378For Sale
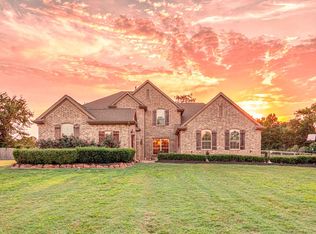 MLS ID #29794823, Leslie Sullivan, RE/MAX Partners. HAR
 - $789,0003 bd3 ba2.9k sqft12744 Oak Barrel Rd, Willis, TX 77378New Construction
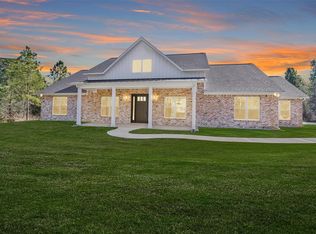 MLS ID #72418794, Heather Murley, ADT Realty Brokers. HAR
 - $730,0006 bd6 ba3.7k sqft1506 Chevelle Ct, Willis, TX 77378For SaleMLS ID #88674670, Jonathan Arnold, Keller Williams Houston Central. HAR
- $650,0004 bd3 ba2.7k sqft12300 Cedar Ln, Willis, TX 77378For SaleMLS ID #75806684, Cheryl Gaskins, Integrity Home and Ranch Properties. HAR
- $470,0004 bd3 ba2.2k sqft18207 Samie Nell Ct, Willis, TX 77378For SaleMLS ID #10304992, Tracey Sheldon, Green & Associates Real Estate. HAR
- $689,0003 bd3 ba2.7k sqft347 Iron Horse Rd, New Waverly, TX 77378New ConstructionMLS ID #38307785, Rosie Dominguez, Vortex Realty. HAR
- $750,0003 bd2 ba2.4k sqft11426 Willis Waukegan Rd, Conroe, TX 77303For SaleMLS ID #2320401, James Green, Green & Associates Real Estate. HAR
- $568,9903 bd3 ba2.2k sqft9632 Moss Rose Ln, Willis, TX 77378New ConstructionMLS ID #58655279, Grace Harris, RE/MAX Grand. HAR
- $589,9005 bd4 ba3.2k sqft9559 Moss Rose Ln, Willis, TX 77378For SaleMLS ID #35678616, Corey Hunt, 1st Class Real Estate Elevate. HAR
- $565,9903 bd3 ba2.4k sqft9578 Moss Rose Ln, Willis, TX 77378New ConstructionMLS ID #34068572, Grace Harris, RE/MAX Grand. HAR
- $799,0004 bd4 ba2.8k sqft11833 Seashell Cir, Montgomery, TX 77356For SaleMLS ID #17274148, Medina McKellar, The McKellar Group. HAR
- $799,0004 bd2 ba3.7k sqft10695 White Rock Rd, Conroe, TX 77306For SaleMLS ID #83672692, Israel Flores, Keller Williams Realty Southwest. HAR
- $750,0004 bd3 ba2.5k sqft13777 Parkway Manor Dr, Willis, TX 77318For SaleMLS ID #32586197, Brian Richardson, Green & Associates Real Estate. HAR
- $875,0005 bd5 ba3.3k sqft12710 Aries Loop, Willis, TX 77318Active
 MLS ID #1118693, Lance Haverda, Haverda Real Estate, LLC. Unlock MLS
 - $625,0003 bd3 ba3k sqft13422 Hidden Valley Dr, Montgomery, TX 77356For SaleMLS ID #60227644, Amanda Hofstra, All City Real Estate. HAR
- $725,0003 bd4 ba3.6k sqft14494 Diamondhead N, Montgomery, TX 77356For SaleMLS ID #6977822, Sara St. Marceaux, Compass RE Texas, LLC - Houston. HAR
- $475,0005 bd3 ba2.8k sqft13264 Hidden Trail Ct, Willis, TX 77318For SaleMLS ID #94233942, James Green, Green & Associates Real Estate. HAR
- $767,5003 bd3 ba2.6k sqft12858 Pelican Island Dr, Willis, TX 77318For SaleMLS ID #45260941, Lorie Witherspoon, Century 21 Lucky Money. HAR
