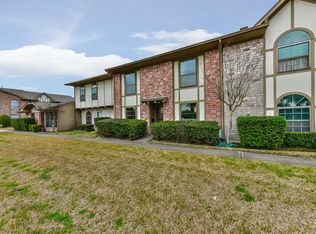
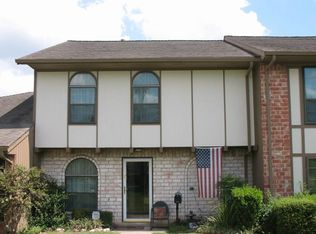
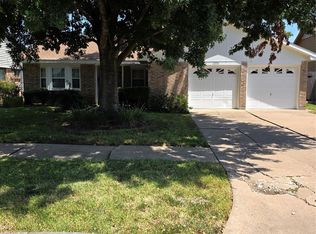
Convenient location to shopping and dining, this townhome offers three bedrooms with two and half bathrooms plus garage parking. Whether you decide to customize this home for yourself or rent it out, this house could be a great option
For sale
$169,600
11487 Sabo Rd, Houston, TX 77089
3beds
1,874sqft
Townhouse
Built in 1974
2,086 Square Feet Lot
$166,000 Zestimate®
$91/sqft
$-- HOA
What's special
Three bedroomsTwo and half bathroomsGarage parking
- 14 days
- 268
- 23
Likely to sell faster than
Zillow last checked:
Listing updated:
Listed by:
Dana Rowell TREC #0498069 770-933-6678,
REALHome Services & Solutions
Source: HAR,MLS#: 34148833
Facts & features
Interior
Bedrooms & bathrooms
- Bedrooms: 3
- Bathrooms: 3
- Full bathrooms: 2
- 1/2 bathrooms: 1
Primary bedroom
- Level: First
- Area: 132
- Dimensions: 12x11
Bedroom
- Level: Second
- Area: 110
- Dimensions: 10X11
Bedroom
- Level: Second
- Area: 121
- Dimensions: 11X11
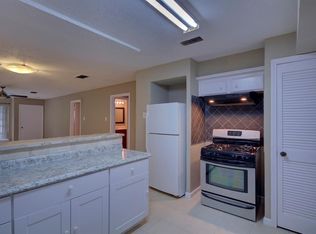
Kitchen
- Level: First
- Area: 100
- Dimensions: 10x10
Living room
- Level: First
- Area: 156
- Dimensions: 13X12
Heating
- Electric
Cooling
- Electric
Interior area
- Total structure area: 1,874
- Total interior livable area: 1,874 sqft
Property
Parking
- Total spaces: 2
- Parking features: Attached
- Attached garage spaces: 2
Features
- Levels: 2nd Level
- Stories: 2
Lot
- Size: 2,086 Square Feet
Details
- Parcel number: 1059750070004
Construction
Type & style
- Home type: Townhouse
- Architectural style: Other
- Property subtype: Townhouse
Materials
- Brick, Other
- Foundation: Slab
- Roof: Wood
Condition
- New construction: No
- Year built: 1974
Utilities & green energy
- Sewer: Public Sewer
- Water: Public
Community & HOA
Community
- Subdivision: Sagemont Park T/H Ph 02 U/R
Location
- Region: Houston
Financial & listing details
- Price per square foot: $91/sqft
- Tax assessed value: $153,018
- Annual tax amount: $4,066
- Date on market: 9/10/2026
- Listing terms: Cash,Conventional
Estimated market value
$166,000
$158,000 - $174,000
$1,984/mo
Price history
| Date | Event | Price |
|---|---|---|
| 9/10/2026 | Listed for sale | $169,600$91/sqft |
Source:  HAR #34148833 Report a problem HAR #34148833 Report a problem | ||
Public tax history
| Year | Property taxes | Tax assessment |
|---|---|---|
| 2025 | $1,565 -0.1% | $153,018 -1.5% |
| 2024 | $1,566 +11.8% | $155,354 +1.1% |
| 2023 | $1,401 +7.9% | $153,683 +13.6% |
| 2022 | $1,298 | $135,254 +8.7% |
| 2021 | -- | $124,430 |
| 2020 | $1,174 +8.4% | $124,430 +20.7% |
| 2019 | $1,083 -43.8% | $103,065 |
| 2018 | $1,928 | $103,065 |
| 2017 | $1,928 +17.5% | $103,065 +15.2% |
| 2016 | $1,641 +3.5% | $89,479 +3.6% |
| 2015 | $1,585 | $86,407 +7.7% |
| 2014 | $1,585 | $80,232 +9% |
| 2013 | -- | $73,614 |
| 2012 | -- | $73,614 -9.6% |
| 2011 | -- | $81,444 |
| 2010 | -- | $81,444 -4.8% |
| 2009 | -- | $85,548 -6.4% |
| 2008 | -- | $91,434 |
| 2007 | -- | $91,434 +0.6% |
| 2006 | -- | $90,915 +2.7% |
| 2005 | -- | $88,500 |
| 2004 | -- | $88,500 +0.9% |
| 2003 | -- | $87,700 +9.9% |
| 2002 | -- | $79,800 +9.9% |
| 2001 | -- | $72,600 +10% |
| 2000 | -- | $66,000 |
Find assessor info on the county website
Monthly payment
Est. payment
Payment breakdown
Explore the cost of this home by adjusting the details. Changes won't be saved.Climate risks
Neighborhood: South Belt - Ellington
Nearby schools
Schools provided by the listing agent
- Elementary: Meador Elementary School
- Middle: Morris Middle School (Pasadena)
- High: Dobie High School
Source: HAR. This data may not be complete. We recommend contacting the local school district to confirm school assignments for this home.
Similar homes
- $230,0003 bd2 ba1.7k sqft9754 Ebb St, Houston, TX 77089For Sale
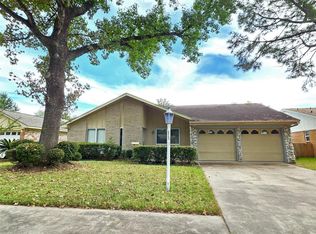 MLS ID #929541, Quynh Luong, Coldwell Banker Universal. HAR
 - $135,0003 bd3 ba1.7k sqft7913 Grove Ridge Dr, Houston, TX 77061For Sale
 MLS ID #98648491, Nikki Nguyen, Coldwell Banker Realty - Memorial Office. HAR
 - $220,0002 bd2 ba1.1k sqft11731 Kirkmeadow Dr, Houston, TX 77089For Sale
 MLS ID #56978286, Destiney Bellamy, NB Elite Realty. HAR
 - $234,0003 bd2 ba1.2k sqft10823 Eddyrock St, Houston, TX 77089For Sale
 MLS ID #60886572, Damon Cooper, Prime Realty Group. HAR
