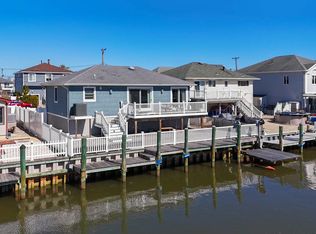
''Coming Soon'' Showings start July 9, 2026. This waterfront ranch offers 75 feet of shoreline with a durable vinyl bulkhead and sits just five houses from the bay. Inside, you'll find a formal dining room, an updated kitchen with a center island, a comfortable master bedroom, and a versatile bonus room above the garage ideal for an office. A convenient bath accessible from the garage and pool enhances outdoor living. The backyard is an entertainer's oasis, featuring an inground pool, hot tub, and a grillers-dream outdoor kitchen. Across the street, beautiful meadows provide peaceful views and abundant wildlife.
Pending
$814,900
1149 E Hickory Dr, Lanoka Harbor, NJ 08734
3beds
1,400sqft
Single Family Residence
Built in 1957
7,501 Square Feet Lot
$-- Zestimate®
$582/sqft
$-- HOA
What's special
Inground poolWaterfront ranchHot tubAbundant wildlifeFormal dining roomComfortable master bedroomDurable vinyl bulkhead
- 43 days |
- 243 |
- 4 |
Zillow last checked:
Listing updated:
Listed by:
Rose Cahalane 609-713-1561,
BHHS Zack Shore REALTORS
Source: Bright MLS,MLS#: NJOC2043456
Facts & features
Interior
Bedrooms & bathrooms
- Bedrooms: 3
- Bathrooms: 3
- Full bathrooms: 3
- Main level bathrooms: 3
- Main level bedrooms: 3
Basement
- Area: 0
Heating
- Forced Air, Natural Gas
Cooling
- Central Air, Ceiling Fan(s), Electric
Appliances
- Included: Microwave, Cooktop, Dishwasher, Dryer, Exhaust Fan, Oven, Refrigerator, Tankless Water Heater, Washer, Gas Water Heater
- Laundry: Main Level
Features
- Bathroom - Tub Shower, Bathroom - Walk-In Shower, Breakfast Area, Combination Kitchen/Dining, Dining Area, Entry Level Bedroom, Open Floorplan, Eat-in Kitchen, Kitchen Island, Recessed Lighting
- Flooring: Ceramic Tile, Hardwood, Wood
- Windows: Bay/Bow, Window Treatments
- Has basement: No
- Number of fireplaces: 1
- Fireplace features: Gas/Propane, Free Standing
Interior area
- Total structure area: 1,400
- Total interior livable area: 1,400 sqft
- Finished area above ground: 1,400
- Finished area below ground: 0
Property
Parking
- Total spaces: 6
- Parking features: Storage, Garage Faces Front, Garage Door Opener, Inside Entrance, Oversized, Attached, Driveway, Off Street
- Attached garage spaces: 2
- Uncovered spaces: 4
Accessibility
- Accessibility features: Accessible Hallway(s)
Features
- Levels: One
- Stories: 1
- Patio & porch: Deck, Patio
- Exterior features: Barbecue, Boat Storage, Extensive Hardscape, Lighting, Flood Lights, Rain Gutters, Street Lights
- Has private pool: Yes
- Pool features: Salt Water, Vinyl, In Ground, Heated, Private
- Has spa: Yes
- Spa features: Bath, Hot Tub
- Has view: Yes
- View description: Water, Trees/Woods, Bay, Canal
- Has water view: Yes
- Water view: Water,Bay,Canal
- Waterfront features: Lagoon
- Frontage length: Water Frontage Ft: 75
Lot
- Size: 7,501 Square Feet
- Dimensions: 75.00 x 100.00
- Features: Bulkheaded, Level, Landscaped, Flood Plain
Details
- Additional structures: Above Grade, Below Grade, Outbuilding
- Parcel number: 130084300001
- Zoning: R75
- Special conditions: Standard
- Other equipment: Negotiable
Construction
Type & style
- Home type: SingleFamily
- Architectural style: Contemporary,Coastal,Ranch/Rambler
- Property subtype: Single Family Residence
Materials
- Frame
- Foundation: Crawl Space, Flood Vent
- Roof: Asbestos Shingle
Condition
- Excellent
- New construction: No
- Year built: 1957
Utilities & green energy
- Sewer: Public Sewer
- Water: Public
Community & HOA
Community
- Subdivision: None Available
HOA
- Has HOA: No
Location
- Region: Lanoka Harbor
- Municipality: LACEY TWP
Financial & listing details
- Price per square foot: $582/sqft
- Tax assessed value: $361,000
- Annual tax amount: $9,873
- Date on market: 7/9/2026
- Listing agreement: Exclusive Right To Sell
- Listing terms: Cash,Conventional,VA Loan
- Inclusions: Refrigerator, Dishwasher, Washer, Dryer, Microwave, Cooktop And Wall Oven, Window Trmts, Outdoor Sails, Kitchen Grill Area, Hot Tub, Sheds.
- Exclusions: Personal Property But Brand-new Polaris Can Be Purchased.
- Ownership: Fee Simple
Estimated market value
Not available
Estimated sales range
Not available
Not available
Price history
| Date | Event | Price |
|---|---|---|
| 7/20/2026 | Pending sale | $814,900$582/sqft |
Source:  MoreMLS #22620283 Report a problem MoreMLS #22620283 Report a problem | ||
| 7/17/2026 | Contingent | $814,900$582/sqft |
Source:  Bright MLS #NJOC2043456 Report a problem Bright MLS #NJOC2043456 Report a problem | ||
| 7/9/2026 | Listed for sale | $814,900+191%$582/sqft |
Source: Bright MLS #NJOC2043456 Report a problem | ||
| 5/11/2012 | Sold | $280,000-20%$200/sqft |
Source: Public Record Report a problem | ||
| 3/7/2012 | Listed for sale | $350,000+0%$250/sqft |
Source: Prudential Zack Shore Properties - FR #3056113 Report a problem | ||
| 9/27/2011 | Listing removed | $349,900$250/sqft |
Source: Weichert Realtors #21131407 Report a problem | ||
| 8/18/2011 | Price change | $349,900-11.4%$250/sqft |
Source: Weichert Realtors #21131407 Report a problem | ||
| 6/11/2011 | Price change | $395,000-7.9%$282/sqft |
Source: Weichert Realtors #3048081 Report a problem | ||
| 4/1/2011 | Price change | $429,000-4.5%$306/sqft |
Source: Weichert Realtors #21105612 Report a problem | ||
| 2/17/2011 | Listed for sale | $449,000+226%$321/sqft |
Source: Weichert Realtors-Forked River #21105612 Report a problem | ||
| 9/13/1999 | Sold | $137,740$98/sqft |
Source: Public Record Report a problem | ||
Public tax history
| Year | Property taxes | Tax assessment |
|---|---|---|
| 2023 | $8,169 +1.7% | $361,000 |
| 2022 | $8,032 | $361,000 |
| 2021 | $8,032 +5.2% | $361,000 |
| 2020 | $7,639 +1.2% | $361,000 |
| 2019 | $7,549 +2.3% | $361,000 |
| 2018 | $7,375 +0.7% | $361,000 +0.3% |
| 2017 | $7,324 +4.7% | $359,900 |
| 2016 | $6,996 +8.5% | $359,900 |
| 2015 | $6,450 -11.8% | $359,900 -19% |
| 2014 | $7,316 +6.8% | $444,200 -4.8% |
| 2012 | $6,848 +2.4% | $466,500 |
| 2011 | $6,690 +1.6% | $466,500 |
| 2010 | $6,587 +36% | $466,500 |
| 2009 | $4,843 -0.7% | $466,500 +217.1% |
| 2008 | $4,876 | $147,100 |
| 2007 | -- | $147,100 |
| 2006 | $4,378 | $147,100 |
| 2004 | -- | $147,100 +12.9% |
| 2003 | -- | $130,300 |
| 2002 | -- | $130,300 |
| 2001 | -- | $130,300 |
Find assessor info on the county website
Monthly payment
Est. payment
Payment breakdown
Explore the cost of this home by adjusting the details. Changes won't be saved.Climate risks
Neighborhood: Laurel Harbor
Nearby schools
GreatSchools rating
- 4/10Lanoka Harbor Elementary SchoolGrades: 1-5Distance: 2.6 mi
- 5/10Lacey Twp Middle SchoolGrades: 6-8Distance: 3.3 mi
- 4/10Lacey Twp High SchoolGrades: 9-12Distance: 3.1 mi
Schools provided by the listing agent
- High: Lacey Township H.s.
- District: Lacey Township Public Schools
Source: Bright MLS. This data may not be complete. We recommend contacting the local school district to confirm school assignments for this home.
- $1,024,0003 bd3 ba2.1k sqft1153 E Hickory Dr, Lanoka Harbor, NJ 08734Off Market
- $510,7003 bd1 ba-- sqft1143 East Hickory Drive, Lanoka Harbor, NJ 08734Off Market

- $647,7003 bd1 ba1k sqft1143 E Hickory Dr, Lanoka Harbor, NJ 08734Off Market
- $849,7003 bd2 ba1.9k sqft1157 E Hickory Dr, Lanoka Harbor, NJ 08734Off Market
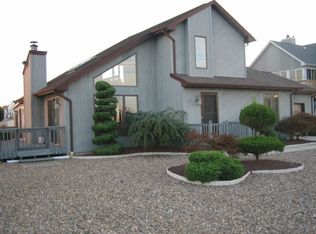
- $1,090,4004 bd3 ba2.7k sqft1128 Laurel Blvd, Lanoka Harbor, NJ 08734Off Market
- $1,131,1004 bd2 ba3k sqft1132 Laurel Blvd, Lanoka Harbor, NJ 08734Off Market
- $600,0002 bd1 ba1.1k sqft1126 Laurel Blvd, Lanoka Harbor, NJ 08734Sold
- $831,2003 bd2 ba2.8k sqft1136 Laurel Blvd, Lanoka Harbor, NJ 08734Off Market
A local agent can set up tours, give advice and negotiate with sellers.
A local lender can help you make sure your offer is ready when you are.
Similar homes
- $750,0004 bd2 ba1.8k sqft213 Lawrence Dr, Lanoka Harbor, NJ 08734For Sale
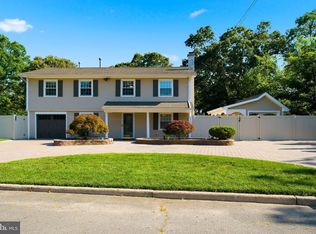
 MLS ID #NJOC2043890, Ms. Patricia M Romano, RE/MAX of Long Beach Island. Bright MLS
 - $949,0003 bd2 ba1.4k sqft407 Atlantic City Ct, Lanoka Harbor, NJ 08734For Sale
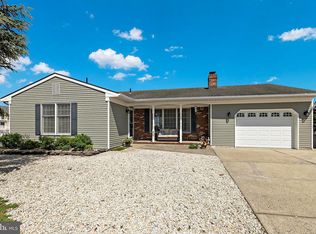 MLS ID #NJOC2042364, Eddie Freeman, Freeman & Company Real Estate. Bright MLS
 - $619,0003 bd2 ba1.4k sqft943 Mallard Dr, Lanoka Harbor, NJ 08734For Sale
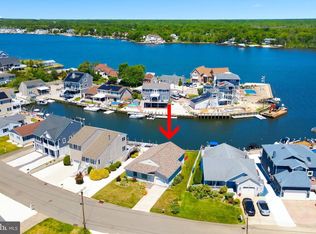 MLS ID #NJOC2042718, Lauren Petito, The Van Dyk Group - Barnegat. Bright MLS
 - $849,0003 bd2 ba1.4k sqft16 Clearwater Way, Toms River, NJ 08753For Sale
 MLS ID #611084, MICHAEL RIORDAN, KELLER WILLIAMS REALTY ATLANTIC SHORE-BRIGANTINE. SJSRMLS
 - $762,5004 bd2 ba1.5k sqft1107 Leilani Dr, Forked River, NJ 08731For SaleMLS ID #NJOC2043224, Mary Messina, Long & Foster Real Estate, Inc.. Bright MLS
- $779,0003 bd2 ba1.3k sqft91 S Ronald Avenue S, Bayville, NJ 08721For Sale
 MLS ID #22617014, Sheri Ricciardi, Goldstone Realty. MoreMLS
 - $869,0002 bd1 ba1.1k sqft39 Parkers Point Boulevard, Forked River, NJ 08731For SaleMLS ID #22622373, Jaime Pluta, RE/MAX Revolution. MoreMLS
- $800,0003 bd2 ba1.4k sqft217 Webster Avenue, Seaside Heights, NJ 08751For SaleMLS ID #22622144, Justin Reha, Roman Balandin Realty LLC. MoreMLS
- $640,0003 bd2 ba1.4k sqft12 Hollywood Blvd N, Forked River, NJ 08731For SaleMLS ID #NJOC2042202, Jessica DiFrancia, Keller Williams Realty - Atlantic Shore. Bright MLS
- $474,9003 bd2 ba1.5k sqft2215 Longwood Dr, Forked River, NJ 08731For SaleMLS ID #NJOC2044486, Jennifer Knorr, Keller Williams Realty Preferred Properties. Bright MLS
- $550,0003 bd3 ba1.5k sqft70 Sloop Creek Road, Bayville, NJ 08721For SaleMLS ID #22623628, Teresa Herschenfeld, O'Brien Realty, LLC. MoreMLS
- $785,0004 bd3 ba1.6k sqft27B Lenape Trail, Brick, NJ 08724For SaleMLS ID #22622894, Blaise DeMers, Jersey Property Group Realty. MoreMLS
- $799,0003 bd2 ba1.8k sqft1838 Skiff Court, Toms River, NJ 08753For SaleMLS ID #22614730, Summit Tognetti, RE/MAX Revolution. MoreMLS
- $520,0003 bd2 ba1.5k sqft526 Elwood Street, Forked River, NJ 08731For SaleMLS ID #22625282, Qizhan Yao, Realmart Realty LLC.. MoreMLS
- $715,0003 bd2 ba1.5k sqft48 Bay View Blvd, Barnegat, NJ 08005For SaleMLS ID #NJOC2044140, Marie L. Holloway, Keller Williams Realty Preferred Properties. Bright MLS
- $869,0003 bd2 ba896 sqft316 6th Avenue, Ortley Beach, NJ 08751For SaleMLS ID #22622638, Kyle T Marcell, RE/MAX Revolution. MoreMLS
- $650,0002 bd2 ba1.8k sqft198 Ambermist Way, Forked River, NJ 08731For SaleMLS ID #22622522, Vincent Prestinari, Crossroads Realty, Inc.. MoreMLS
- $819,0004 bd2 ba2k sqft6 Ward Drive, Brick, NJ 08723For SaleMLS ID #22620308, Patricia Florkowski, RE/MAX Revolution. MoreMLS
- $519,9003 bd2 ba1.4k sqft451 Michael Ave, Bayville, NJ 08721For SaleMLS ID #NJOC2043822, Vivian Lange, RE/MAX at Barnegat Bay - Forked River. Bright MLS
- $599,0002 bd2 ba1.3k sqft18 Beacon Dr, Waretown, NJ 08758For SaleMLS ID #NJOC2043788, Dawn Erikson, BHHS Zack Shore REALTORS. Bright MLS