Seller financing may be available with a substantial down payment and negotiable terms, offering buyers an alternative path to ownership. All financing terms are subject to seller approval, buyer qualification, and applicable requirements. Welcome to 1149 Isa Drive SE, a beautifully remodeled 3-bedroom, 2-bath home combining modern style, functionality, and everyday comfort in a convenient Atlanta location. Inside, you will find a bright and inviting layout with updated finishes and comfortable living spaces. The stylish kitchen features brand-new appliances and offers an appealing setting for cooking, entertaining, and gathering. Renovated bathrooms add a clean, modern touch, while the flexible floor plan provides space for relaxing, working from home, or accommodating guests. The property offers move-in-ready appeal with thoughtfully selected improvements designed for comfortable, low-maintenance living. Enjoy convenient access to some of Atlanta's most popular destinations. Explore the Atlanta BeltLine's trails, public art, dining, shopping, and community events, spend the day at Grant Park, or visit Zoo Atlanta. Downtown Atlanta, Hartsfield-Jackson International Airport, major highways, shopping, dining, and entertainment are also within easy reach. Some photographs have been virtually staged to illustrate the property's potential and possible furniture placement. The property is being offered unfurnished. Freshly remodeled and ready for its next owner. Buyers interested in seller financing are encouraged to submit their proposed down payment and requested terms for consideration. Schedule your private showing today.
Pending
Price cut: $5K (7/17)
$275,000
1149 Isa Dr SE, Atlanta, GA 30315
3beds
1,039sqft
Single Family Residence
Built in 1963
10,018 Square Feet Lot
$271,800 Zestimate®
$265/sqft
$-- HOA
What's special
Modern styleBright and inviting layoutBrand-new appliancesStylish kitchenRenovated bathroomsFlexible floor planComfortable living spaces
- 164 days
- 93
- 4
Zillow last checked:
Listing updated:
Listed by:
Diego Oliveira 4706673833,
Keller Williams Realty Atl. Partners
Source: GAMLS,MLS#: 10758013
Facts & features
Interior
Bedrooms & bathrooms
- Bedrooms: 3
- Bathrooms: 2
- Full bathrooms: 2
- Main level bathrooms: 2
- Main level bedrooms: 3
Rooms
- Room types: Family Room, Laundry
Dining room
- Features: Dining Rm/Living Rm Combo
Kitchen
- Features: Country Kitchen
Heating
- Central
Cooling
- Central Air
Appliances
- Included: Dishwasher, Oven/Range (Combo), Refrigerator, Microwave
- Laundry: In Kitchen
Features
- Other
- Flooring: Hardwood
- Basement: None
- Has fireplace: No
- Common walls with other units/homes: No Common Walls
Interior area
- Total structure area: 1,039
- Total interior livable area: 1,039 sqft
- Finished area above ground: 1,039
- Finished area below ground: 0
Property
Parking
- Total spaces: 2
- Parking features: Off Street
Features
- Levels: One
- Stories: 1
- Patio & porch: Porch, Deck
- Exterior features: Other
- Fencing: Back Yard
- Has view: Yes
- View description: City
- Body of water: None
Lot
- Size: 10,018 Square Feet
- Features: City Lot, Open Lot
- Residential vegetation: Grassed, Partially Wooded
Details
- Parcel number: 14 000700090336
- Special conditions: Investor Owned
Construction
Type & style
- Home type: SingleFamily
- Architectural style: Ranch
- Property subtype: Single Family Residence
Materials
- Other
- Roof: Composition
Condition
- Resale,Updated/Remodeled
- New construction: No
- Year built: 1963
Details
- Warranty included: Yes
Utilities & green energy
- Electric: 220 Volts
- Sewer: Public Sewer
- Water: Public
- Utilities for property: Electricity Available, High Speed Internet, Natural Gas Available, Water Available, Sewer Connected
Community & HOA
Community
- Features: None
- Security: Security System
- Subdivision: THOMASVILLE URBAN REDEV AREA S
HOA
- Has HOA: No
- Services included: None
Location
- Region: Atlanta
Financial & listing details
- Price per square foot: $265/sqft
- Tax assessed value: $127,400
- Annual tax amount: $2,085
- Date on market: 5/2/2026
- Cumulative days on market: 164 days
- Listing agreement: Exclusive Right To Sell
- Listing terms: Conventional,Cash
- Electric utility on property: Yes
Estimated market value
$271,800
$258,000 - $285,000
$1,682/mo
Price history
| Date | Event | Price |
|---|---|---|
| 9/29/2026 | Pending sale | $275,000$265/sqft |
Source:  GAMLS #10758013 Report a problem GAMLS #10758013 Report a problem | ||
| 7/17/2026 | Price change | $275,000-1.8%$265/sqft |
Source: GAMLS #10758013 Report a problem | ||
| 6/16/2026 | Price change | $280,000-1.8%$269/sqft |
Source: GAMLS #10758013 Report a problem | ||
| 5/19/2026 | Price change | $285,000-5%$274/sqft |
Source: GAMLS #10758013 Report a problem | ||
| 5/5/2026 | Listed for sale | $300,000+328.6%$289/sqft |
Source: GAMLS #10758013 Report a problem | ||
| 8/17/2016 | Listing removed | $70,000$67/sqft |
Source: Keller Williams - Atlanta - Sugarloaf #5593847 Report a problem | ||
| 10/13/2015 | Price change | $70,000-6.7%$67/sqft |
Source: Keller Williams - Atlanta - Sugarloaf #5593847 Report a problem | ||
| 9/10/2015 | Listed for sale | $75,000+530.3%$72/sqft |
Source: KELLER WILLIAMS REALTY ATLANTA PARTNERS #5593847 Report a problem | ||
| 8/3/2012 | Sold | $11,900$11/sqft |
Source:  FMLS GA #5030694 Report a problem FMLS GA #5030694 Report a problem | ||
| 6/15/2012 | Listed for sale | $11,900+70%$11/sqft |
Source: Coldwell Banker Residential Brokerage - Intown #3244238 Report a problem | ||
| 5/21/2009 | Sold | $7,000$7/sqft |
Source: Public Record Report a problem | ||
Public tax history
| Year | Property taxes | Tax assessment |
|---|---|---|
| 2025 | $2,085 -27.5% | $50,960 -27.4% |
| 2024 | $2,874 +28.3% | $70,200 |
| 2023 | $2,239 +25.4% | $70,200 +59.1% |
| 2022 | $1,786 +35.5% | $44,120 +37% |
| 2021 | $1,318 +35.6% | $32,200 +37.1% |
| 2020 | $972 +2.1% | $23,480 +1.7% |
| 2019 | $952 | $23,080 +109.1% |
| 2018 | $952 | $11,040 +74.7% |
| 2017 | $952 +92.3% | $6,320 |
| 2016 | $495 -35% | $6,320 |
| 2015 | $761 +165.7% | $6,320 |
| 2014 | $287 +59.2% | $6,320 +54.9% |
| 2013 | $180 -0.7% | $4,080 |
| 2012 | $181 -84.7% | $4,080 -82.9% |
| 2011 | $1,183 +0.3% | $23,920 -10.5% |
| 2010 | $1,180 +319.4% | $26,720 |
| 2009 | $281 -80.2% | $26,720 -10.9% |
| 2008 | $1,425 +11.8% | $30,000 |
| 2007 | $1,274 +23.7% | $30,000 +24.4% |
| 2005 | $1,030 +1.9% | $24,120 +3.1% |
| 2004 | $1,011 -0.2% | $23,400 +3.2% |
| 2003 | $1,013 +9% | $22,680 +11.6% |
| 2002 | $929 +16.1% | $20,320 +9.2% |
| 2001 | $800 | $18,600 |
Find assessor info on the county website
Monthly payment
Est. payment
Payment breakdown
Explore the cost of this home by adjusting the details. Changes won't be saved.Climate risks
Neighborhood: Thomasville Heights
Nearby schools
Schools provided by the listing agent
- Elementary: Slater
- Middle: Price
- High: Carver
Source: GAMLS. This data may not be complete. We recommend contacting the local school district to confirm school assignments for this home.

Similar homes
- $179,9003 bd2 ba1.1k sqft2332 Baywood Dr SE, Atlanta, GA 30315Active
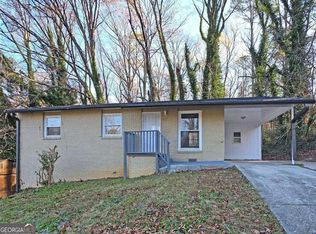
 MLS ID #10857205, Kay Boyce, Zach Taylor Real Estate. GAMLS
 - $300,0003 bd2 ba1.1k sqft995 Coleman St SW, Atlanta, GA 30310For Sale
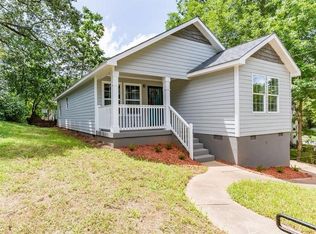
 MLS ID #7836332, RICK GIRGIS, Investors Capital Realty, LLC. FMLS GA
 - $280,0003 bd3 ba1.2k sqft1801 Beecher St SW, Atlanta, GA 30310For Sale
 MLS ID #7816543, Joel Foster, HomeSmart. FMLS GA
 - $272,0003 bd2 ba1.5k sqft3352 Idle Creek Way, Decatur, GA 30034Active
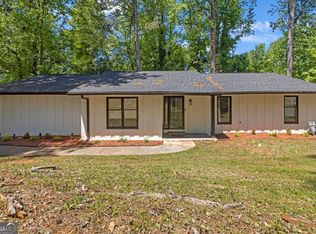 MLS ID #10817552, Ethel Y Moore, WPI, Atlanta Neighborhoods,LLC. GAMLS
 - $270,0003 bd2 ba1.2k sqft1576 Elixir Ave SW, Atlanta, GA 30314ActiveMLS ID #10783671, Brooke Dyer, Corcoran Classic Living. GAMLS
- $190,0002 bd1 ba1k sqft244 Hilltop Dr SW, Atlanta, GA 30315For SaleMLS ID #7784077, Santhosh Dharma, Dharma Realty, LLC. FMLS GA
- $239,9003 bd2 ba1k sqft1258 Lyle Ave, East Pt, GA 30344ActiveMLS ID #10857627, Brian Robinson, REMAX Around Atlanta. GAMLS
- $188,9003 bd1 ba1.2k sqft2450 Springdale Rd SW, Atlanta, GA 30315ActiveMLS ID #10788077, Benjamin Hitchins, Mainstay Brokerage. GAMLS
- $230,0004 bd2 ba1.5k sqft1821 Sandringham Dr SW, Atlanta, GA 30311For SaleMLS ID #7821677, Quimoni Chandler, Century 21 Connect Realty. FMLS GA
- $259,9993 bd2 ba1.3k sqft2671 Collier Dr NW, Atlanta, GA 30318For SaleMLS ID #7817282, Kayla Moreno, Evolve Realty Group, LLC. FMLS GA
- $310,0003 bd2 ba1.2k sqft2918 Santa Monica Dr, Decatur, GA 30032For SaleMLS ID #7807150, SCOTT POHL, HomeSmart. FMLS GA
- $305,0003 bd2 ba1.1k sqft3153 Bellgreen Way, Decatur, GA 30032For SaleMLS ID #7803432, SCOTT POHL, HomeSmart. FMLS GA
- $310,0003 bd2 ba1.4k sqft3191 Gay Dr, Decatur, GA 30032For SaleMLS ID #7755921, SCOTT POHL, HomeSmart. FMLS GA
- $236,5002 bd2 ba1.2k sqft2723 Ellen Way, Decatur, GA 30032ActiveMLS ID #10841842, Benjamin Hitchins, Mainstay Brokerage. GAMLS
- $265,0003 bd2 ba1k sqft490 Valley Creek Rd SW, Mableton, GA 30126ActiveMLS ID #10857457, Jackye Mumphrey, Keller Williams Realty Cityside. GAMLS
- $265,0003 bd2 ba1.5k sqft4424 Carriage Trl, Stone Mountain, GA 30083ActiveMLS ID #10845925, Alianny Santos, The Atlanta Home Experts. GAMLS
- $365,0002 bd2 ba912 sqft812 Flat Shoals Way SE, Atlanta, GA 30316For SaleMLS ID #7796821, Ashley Reagin, Beacham and Company. FMLS GA
- $325,0003 bd2 ba1k sqft3378 Lavista Dr, Hapeville, GA 30354ActiveMLS ID #10836652, Thelma Cheeks, Cheeks Real Estate Group. GAMLS
- $169,9003 bd1 ba1.1k sqft2028 Wells Dr SW, Atlanta, GA 30311ActiveMLS ID #10853209, William Braswell, Bryant Realty Inc. GAMLS
- $212,0003 bd2 ba1k sqft928 Magna Carta Dr NW, Atlanta, GA 30318ActiveMLS ID #10825273, Loree Nichols, Mainstay Brokerage. GAMLS
