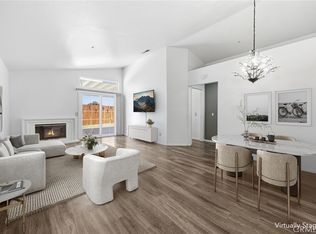
Welcome home to 11495 Sherwood Ct, a beautifully refreshed two-story home in an established south Fontana neighborhood with the floor plan buyers ask for, a primary suite downstairs. NO HOA. This 4 bedroom, 2.5 bath home offers 1,637 sq ft on a 3,963 sq ft lot, finance-ready and welcoming FHA, VA, and conventional buyers alike, with new interior paint, new flooring, fresh exterior paint, and a new garage door opener. Inside, soaring vaulted ceilings and a corner fireplace anchor the light-filled living and dining areas, where tile flooring flows into plush new carpet. The kitchen pairs granite counters with a gas range, built-in microwave, dishwasher, and refrigerator, plus track lighting and a sunny bay-window breakfast nook. The downstairs primary suite offers a vaulted ceiling, ceiling fan, and en-suite bath, while three more bedrooms, ceiling fans, recessed lighting, and a dedicated laundry room with built-in shelving round out the home. Out back, a fenced yard with a mature shade tree, open patio, and a gated side courtyard gives you space to relax, garden, or entertain, with the Jurupa Hills rising just beyond the neighborhood. Ideally positioned with quick access to the 10, 15, and 60 freeways, plus Ontario Mills, Ontario International Airport, and everyday shopping and dining within easy reach. Fresh, clean, and ready for its next owner. Call your Realtor today to schedule a tour and make an offer today!
For sale
Listed by: eXp Realty of California Inc • Jessica Nieto • Contact: 562-714-2176
$624,950
11495 Sherwood Ct, Fontana, CA 92337
4beds
1,637sqft
:
Get pre-qualified$4,087/mo
Single Family Residence
Built in 1990
4,000 Square Feet Lot
$629,900 Zestimate®
$382/sqft
$-- HOA
What's special
- 8 days |
- 427 |
- 47 |
Likely to sell faster than
Zillow last checked:
Listing updated:
Listed by:
Jessica Nieto DRE #01923684 562-714-2176,
eXp Realty of California Inc
Source: CRMLS,MLS#: OC26160968 Originating MLS: California Regional MLS
Originating MLS: California Regional MLSFacts & features
Interior
Bedrooms & bathrooms
- Bedrooms: 4
- Bathrooms: 3
- Full bathrooms: 2
- 1/2 bathrooms: 1
- Main level bathrooms: 1
- Main level bedrooms: 1
Rooms
- Room types: Living Room
Bathroom
- Features: Bathtub, Dual Sinks, Tub Shower
Heating
- Central
Cooling
- Central Air
Appliances
- Included: Dishwasher, Gas Oven, Gas Range, Microwave, Refrigerator
- Laundry: Inside
Features
- Flooring: Carpet, Tile
- Has fireplace: Yes
- Fireplace features: Living Room
- Common walls with other units/homes: No Common Walls
Interior area
- Total interior livable area: 1,637 sqft
Property
Parking
- Total spaces: 2
- Parking features: Door-Multi, Driveway, Garage
- Attached garage spaces: 2
Features
- Levels: Two
- Stories: 2
- Entry location: 1
- Pool features: None
- Has view: Yes
- View description: None
Lot
- Size: 4,000 Square Feet
- Features: Back Yard
Details
- Parcel number: 0237381010000
- Special conditions: Standard
Construction
Type & style
- Home type: SingleFamily
- Property subtype: Single Family Residence
Condition
- New construction: No
- Year built: 1990
Utilities & green energy
- Sewer: Public Sewer
- Water: Public
Community & HOA
Community
- Features: Curbs, Street Lights, Sidewalks
Location
- Region: Fontana
Financial & listing details
- Price per square foot: $382/sqft
- Tax assessed value: $406,204
- Annual tax amount: $6,340
- Date on market: 8/5/2026
- Cumulative days on market: 9 days
- Listing terms: Cash,Cash to New Loan,Conventional,FHA,VA Loan
Estimated market value
$629,900
$598,000 - $661,000
$3,326/mo
Price history
| Date | Event | Price |
|---|---|---|
| 8/6/2026 | Listed for sale | $624,950+265%$382/sqft |
Source:  CRMLS #OC26160968 Report a problem CRMLS #OC26160968 Report a problem | ||
| 11/26/2019 | Listing removed | $2,245$1/sqft |
Source: Zillow Rental Network Premium Report a problem | ||
| 11/25/2019 | Price change | $2,245-4.3%$1/sqft |
Source: Zillow Rental Network Premium Report a problem | ||
| 11/11/2019 | Price change | $2,345-4.1%$1/sqft |
Source: Zillow Rental Network Premium Report a problem | ||
| 10/30/2019 | Listed for rent | $2,445+16.7%$1/sqft |
Source: Zillow Rental Network Premium Report a problem | ||
| 5/21/2017 | Listing removed | $2,095$1/sqft |
Source: Waypoint Homes Report a problem | ||
| 5/18/2017 | Price change | $2,095+2.9%$1/sqft |
Source: Waypoint Homes Report a problem | ||
| 5/10/2017 | Listed for rent | $2,035+0.8%$1/sqft |
Source: Waypoint Homes Report a problem | ||
| 6/5/2012 | Listing removed | $2,019$1/sqft |
Source: Waypoint Homes Inc #S697115 Report a problem | ||
| 5/10/2012 | Listed for rent | $2,019$1/sqft |
Source: Waypoint Homes Inc #S697115 Report a problem | ||
| 4/6/2012 | Sold | $171,200-14.4%$105/sqft |
Source: Public Record Report a problem | ||
| 1/1/2012 | Listing removed | $200,000$122/sqft |
Source: CENTURY 21 Dynasty #A11055813 Report a problem | ||
| 5/7/2011 | Listed for sale | $200,000-19.7%$122/sqft |
Source: Dynasty #A11055813 Report a problem | ||
| 1/2/2004 | Sold | $249,000$152/sqft |
Source: Public Record Report a problem | ||
Public tax history
| Year | Property taxes | Tax assessment |
|---|---|---|
| 2025 | $6,340 +7.7% | $406,204 +2% |
| 2024 | $5,887 +11.1% | $398,239 +2% |
| 2023 | $5,296 +1% | $390,431 +2% |
| 2022 | $5,246 +1.4% | $382,775 +2% |
| 2021 | $5,172 +0.5% | $375,270 +1% |
| 2020 | $5,148 +2.4% | $371,423 +2% |
| 2019 | $5,025 -0.8% | $364,140 +2% |
| 2018 | $5,067 +50.3% | $357,000 +75.5% |
| 2017 | $3,372 | $203,465 +2% |
| 2016 | $3,372 +1.9% | $199,476 +1.5% |
| 2015 | $3,308 +1.5% | $196,480 -3.2% |
| 2014 | $3,259 | $202,876 +0.5% |
| 2013 | -- | $201,960 |
| 2012 | -- | $201,960 +5.5% |
| 2011 | -- | $191,431 +0.8% |
| 2010 | -- | $190,000 -12.4% |
| 2009 | -- | $217,000 -19.5% |
| 2008 | -- | $269,526 +2% |
| 2007 | -- | $264,241 +2% |
| 2006 | -- | $259,060 +2% |
| 2005 | -- | $253,980 +34.4% |
| 2004 | -- | $188,926 +1.9% |
| 2003 | -- | $185,463 +15.2% |
| 2002 | -- | $161,000 +8.8% |
| 2001 | -- | $148,000 +12.9% |
| 2000 | -- | $131,139 |
Find assessor info on the county website
Monthly payment
Est. payment
Payment breakdown
Explore the cost of this home by adjusting the details. Changes won't be saved.Climate risks
Neighborhood: Southridge Village
Nearby schools
GreatSchools rating
- 6/10Canyon Crest Elementary SchoolGrades: K-5Distance: 0.5 mi
- 5/10Southridge Middle SchoolGrades: 6-8Distance: 0.5 mi
- 5/10Henry J. Kaiser High SchoolGrades: 9-12Distance: 0.6 mi
- $560,7003 bd2 ba1.2k sqft11489 Sherwood Ct, Fontana, CA 92337Off Market
- $558,2003 bd2 ba1.2k sqft11498 Blackstone Ct, Fontana, CA 92337Off Market
- $584,7004 bd2 ba1.6k sqft11490 Blackstone Ct, Fontana, CA 92337Off Market

- $584,3004 bd-- ba1.7k sqft14757 Shadow Dr, Fontana, CA 92337Off Market
- $570,0003 bd2 ba1.2k sqft14763 Shadow Dr, Fontana, CA 92337Sold
- $575,2003 bd2 ba1.2k sqft11486 Blackstone Ct, Fontana, CA 92337Off Market
- $590,3004 bd2 ba1.6k sqft14769 Shadow Dr, Fontana, CA 92337Off Market
- $595,0003 bd3 ba1.3k sqft11494 Sherwood Ct, Fontana, CA 92337Sold
A local agent can set up tours, give advice and negotiate with sellers.
Similar homes
- $605,0004 bd3 ba1.4k sqft14716 Long View Dr, Fontana, CA 92337For Sale
 MLS ID #TR26145391, Peter Yuan, Homequest Real Estate. CRMLS
 - $599,0003 bd2 ba1k sqft15516 Carrera Dr, Fontana, CA 92337For Sale
 MLS ID #PW26131377, Priscilla Rael-Albin, RE/MAX New Dimension. CRMLS
 - $669,0003 bd2 ba1.9k sqft17040 Red Cedar Ct, Fontana, CA 92337For Sale
 MLS ID #CV26145373, Angel Aguayo, Quality Homes & Loans, Inc.. CRMLS
 - $650,0004 bd3 ba1.8k sqft5654 Mapleview Dr, Riverside, CA 92509For Sale
 MLS ID #WS26159727, DONGYAN ZHENG, A-Z REALTY & INVESTMENT CORP. CRMLS
 - $689,0003 bd3 ba1.4k sqft14077 Valley Forge Ct, Fontana, CA 92336For SaleMLS ID #CV26162706, Alan Zheng, AMERIWAY REALTY. CRMLS
- $688,0003 bd3 ba1.2k sqft2401 Acorn Pl, Ontario, CA 91761For SaleMLS ID #PW26165707, Lauren Lumbattis, First Team Real Estate. CRMLS
- $598,0003 bd3 ba1.7k sqft16069 Narni Ln, Fontana, CA 92336For SaleMLS ID #RS26150387, Susan Hsieh, T.N.G Real Estate Consultants. CRMLS
- $725,0004 bd3 ba1.6k sqft5007 Buckeye Pl, Riverside, CA 92505For SaleMLS ID #IG26172676, Bob Jacques, Keller Williams Realty Riv. CRMLS
- $725,0004 bd3 ba2.3k sqft14679 Decoy Ln, Fontana, CA 92336For SaleMLS ID #WS26136114, TOM LIU, UNIVERSAL ELITE REALTY. CRMLS
- $609,9903 bd3 ba1.9k sqft1686 Gilliam Ct, Riverside, CA 92501For SaleMLS ID #IV26118550, NAOMI ARANDA, Tower Agency. CRMLS
- $624,9994 bd2 ba1.6k sqft1649 Carmel Cir W, Upland, CA 91784For SaleMLS ID #CV26137514, Anthony Lopez, Real Brokerage Technologies, Inc. CRMLS
- $750,0004 bd3 ba2.2k sqft15597 Parry Peak Dr, Fontana, CA 92336For SaleMLS ID #AR26162266, Cyrus Lam, Treeline Realty & Investment. CRMLS
- $570,0004 bd3 ba1.6k sqft11025 Le Grand Ln, Moreno Valley, CA 92557For SaleMLS ID #IV26170902, GEOFFREY FRYE, ADVANTAGE REAL ESTATE SERVICES. CRMLS
- $629,9003 bd3 ba1.8k sqft1339 Castledale St, Riverside, CA 92501For SaleMLS ID #IV26134364, KARI JANIKOWSKI, KJ Realty Group Inc.. CRMLS
- $616,0004 bd3 ba1.9k sqft11450 Church St APT 48, Rancho Cucamonga, CA 91730For SaleMLS ID #OC26136404, Gangming Liang, Real Broker. CRMLS
- $679,8004 bd3 ba2.1k sqft1820 Julie Dr, Riverside, CA 92501For SaleMLS ID #WS26172764, XIAOFEI YUE, Wetrust Realty. CRMLS
- $730,0004 bd3 ba2k sqft15793 Begonia Ave, Chino, CA 91708For SaleMLS ID #WS26175163, YONG LIU, US Westland Capital Investment Inc. CRMLS
- $598,8884 bd3 ba1.8k sqft5599 Merano Way, Fontana, CA 92336For SaleMLS ID #CV26114078, Andrissa Noriega, DYNASTY REAL ESTATE. CRMLS
- $645,0002 bd3 ba1.1k sqft7671 Barrington Ct, Rancho Cucamonga, CA 91730For SaleMLS ID #OC26137318, Shengyang Xu, GoGo Realtors R.H. Corp. CRMLS
- $559,0003 bd3 ba2.1k sqft7088 Seville Way, Riverside, CA 92504For SaleMLS ID #SW26054385, Hank Greer, Reliable Realty Inc.. CRMLS
Local buyer's agents are ready to help
