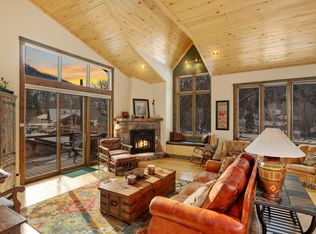
Rare residential Triplex in the heart of beautiful downtown Ouray, Colorado. Three Residences. One extraordinary gated compound. Immediate cash flow with proven rental income, strong appreciation potential in downtown Ouray, and multiple exit strategies for investors. $116k gross short-term rental revenue in 2025. Mission Rock Triplex is composed of TWO spacious 3 bedroom / 2 bathroom units in an up/down duplex format, PLUS a charming historic (c.1900) free-standing Cottage. The upper 3-bedroom has vaulted ceilings and south facing windows and deck looking at Mt. Abrams. Outside of the office loft, all livable square footage is on one level. At over 2000 livable square feet, the street level 3-bedroom is larger than many houses in town. All livable square footage is on one level, Flexible use scenarios exist for the new owner. Sell off individual units and charge those owners HOA dues. Rent the units (short or long term) in a variety of configurations. Estate plan to deed individual units to family members. Or keep the whole thing for private use. Today all 3 units are active Short-Term Rentals with STR Licenses from the City of Ouray with actual rental histories on file -- inquire for details with Broker. The Mission Rock is a complete renovation and historic adaption of one of Ouray's early single-family homes with appurtenant guest house. The original stone walls of the house and the guest house are in use today. The up/down duplex could be refashioned into a 6 bedroom / 4 bathroom single-family house of over 3500 livable square feet. 117 7th Avenue is street-level 3 bed / 2 bath / 2070 s.f. livable with a welcoming west facing porch. 119 7th Avenue is upper-level vaulted ceiling 3 bed / 2 bath / 1 office loft with a deck / 1454 s.f. livable. 115 7th Avenue is the historic 1 bed / 1 bath / 1 loft / 761 s.f. livable Cottage. Premier gated 8200 s.f. corner lot with stone walls. Call/text/email today to learn more about Mission Rock.
Active
$2,400,000
115, 117 & 119 7th Avenue, Ouray, CO 81427
7beds
4,285sqft
:
Get pre-qualified$14,572/mo
Triplex
Built in 1900
-- sqft lot
$-- Zestimate®
$560/sqft
$-- HOA
What's special
Welcoming west facing porchExtraordinary gated compound
- 160 days |
- 214 |
- 10 |
Zillow last checked:
Listing updated:
Listed by:
Jason Raible C:970-729-0720,
LIV Sotheby's International Realty - Telluride
Source: CREN,MLS#: 831757
Facts & features
Interior
Bedrooms & bathrooms
- Bedrooms: 7
- Bathrooms: 5
- Full bathrooms: 2
- 3/4 bathrooms: 3
Features
- Flooring: Carpet, Stained/Stamped Concrete, Tile
- Has fireplace: Yes
- Fireplace features: Gas Log
- Furnished: Yes
Interior area
- Total structure area: 4,285
- Total interior livable area: 4,285 sqft
Property
Features
- Levels: One,Two
- Stories: 2
- Has view: Yes
- View description: Mountain(s), Valley
- Frontage type: 7th Avenue
Lot
- Size: 7,405 Square Feet
- Dimensions: 82 x 100
- Features: Boundaries Surveyed
Details
- Parcel number: 451531214070
- Zoning description: Residential Multi Family
Construction
Type & style
- Home type: MultiFamily
- Architectural style: Victorian
- Property subtype: Triplex
Materials
- Stone, Wood Siding
- Foundation: Concrete Perimeter, Rock and Mortar
- Roof: Metal
Condition
- New construction: No
- Year built: 1900
- Major remodel year: 2005
Utilities & green energy
- Water: City Water
- Utilities for property: Metered for Electricity, Metered for Gas, Metered for Water
Community & HOA
Community
- Subdivision: Other
HOA
- Has HOA: No
Location
- Region: Ouray
Financial & listing details
- Price per square foot: $560/sqft
- Annual tax amount: $8,487
- Date on market: 2/18/2026
Estimated market value
Not available
Estimated sales range
Not available
$2,172/mo
Price history
| Date | Event | Price |
|---|---|---|
| 2/18/2026 | Listed for sale | $2,400,000$560/sqft |
Source:  CREN #831757 Report a problem CREN #831757 Report a problem | ||
Public tax history
Tax history is unavailable.
Monthly payment
Est. payment
Payment breakdown
Explore the cost of this home by adjusting the details. Changes won't be saved.Climate risks
Neighborhood: 81427
Nearby schools
GreatSchools rating
- NAOuray Elementary SchoolGrades: PK-4Distance: 0.2 mi
- NAOuray Middle SchoolGrades: 5-8Distance: 0.2 mi
- 8/10Ouray Senior High SchoolGrades: 9-12Distance: 0.2 mi
Schools provided by the listing agent
- Elementary: Ouray K-6
- Middle: Ouray 7-8
- High: Ouray 9-12
Source: CREN. This data may not be complete. We recommend contacting the local school district to confirm school assignments for this home.
- $789,6003 bd2 ba1.4k sqft119 7th Ave #2, Ouray, CO 81427Off Market
- $899,9003 bd2 ba2k sqft117 7th Ave #1, Ouray, CO 81427Off Market
- $2,195,0007 bd5 ba4.2k sqft115 7th Ave #1-2-3, Ouray, CO 81427For Sale
- $324,4001 bd1 ba761 sqft115 7th Ave #3, Ouray, CO 81427Off Market
- $2,195,0007 bd5 ba4.2k sqft115 7th Ave #(TRIPLEX), Ouray, CO 81427For Sale
- $1,000,000-- bd8 ba8.6k sqft680 2nd St, Ouray, CO 81427Sold
- $1,225,2002 bd1 ba3k sqft620 2nd St, Ouray, CO 81427Off Market
- $692,0003 bd2 ba1.3k sqft124 6th Ave, Ouray, CO 81427Off Market
A local agent can set up tours, give advice and negotiate with sellers.
Similar homes
- $2,195,0007 bd5 ba4.2k sqft115 7th Ave #(triplex), Ouray, CO 81427For Sale

 MLS ID #44140, Jason K. Raible. TRIDEMLS
 - $2,195,0007 bd5 ba4.2k sqftMission Rock, Ouray, CO 81427For SaleMLS ID #43010, Jason K. Raible. TRIDEMLS
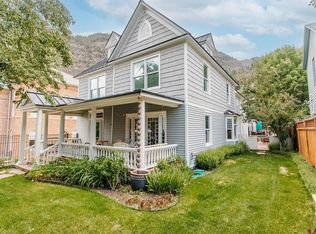
- $2,699,0005 bd4 ba4.5k sqft529 4th Street, Ouray, CO 81427For Sale
 MLS ID #826102, Linda Tyler. CREN
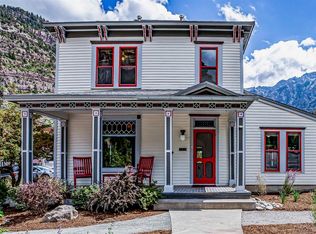
 - $1,545,0005 bd4 ba2.6k sqft645 2nd Street, Ouray, CO 81427For Sale
 MLS ID #835001, Nancy Feeser. CREN
 - $1,695,0005 bd5 ba3.4k sqft232 Main Street, Ouray, CO 81427For SaleMLS ID #836067, Lee Ann Parden. CREN
- $1,395,0005 bd6 ba2.5k sqft115 6th Avenue, Ouray, CO 81427For SaleMLS ID #832625, Nancy Feeser. CREN
- $2,699,0009 bd6 ba4.5k sqft3543 Highway 550, Ouray, CO 81427For SaleMLS ID #834912, Amanda Swain. CREN
- $1,350,0004 bd4 ba3.6k sqft812 4th Street, Ouray, CO 81427For SaleMLS ID #834287, Peggy Lindsey Scott. CREN
- $2,699,0009 bd6 ba4.5k sqft3543 Million Dollar Hwy, Ouray, CO 81427For SaleMLS ID #44486, Amanda F. Swain. TRIDEMLS
- $1,247,0004 bd3 ba3.2k sqft510 2nd Avenue, Ouray, CO 81427For SaleMLS ID #831753, Anna Schroedel. CREN
- $1,395,0004 bd3 ba2.7k sqft505 4th Street, Ouray, CO 81427For SaleMLS ID #834921, Marc Hitchcox. CREN
- $2,395,0004 bd4 ba4k sqft344 & 364 Jumping Tree Trail, Montrose, CO 81403For SaleMLS ID #836458, Kari Girard. CREN
- $2,395,0004 bd4 ba4k sqft344 Jumping Tree Trl, Montrose, CO 81403For SaleMLS ID #44671, Kari L. Girard. TRIDEMLS
- $2,247,6004 bd5 ba4.6k sqft210 Sweetwater Drive, Ridgway, CO 81432For SaleMLS ID #832008, Todd Schroedel. CREN
- $2,349,0006 bd4 ba4.4k sqft228 Pleasant Valley Ct, Ridgway, CO 81432For SaleMLS ID #44640, Daniel Dockray. TRIDEMLS
- $1,800,0004 bd4 ba3.7k sqft2490 County Road 17, Ridgway, CO 81432For SaleMLS ID #44676, Beckie Pendergrass. TRIDEMLS
- $2,250,0004 bd3 ba3.5k sqft236 Quarter Horse Lane, Ridgway, CO 81432For SaleMLS ID #836717, Shawn Vang. CREN
- $2,450,0004 bd4 ba4.1k sqft373 Quakey Ln, Telluride, CO 81435For SaleMLS ID #44682, Adam Black. TRIDEMLS
- $2,250,0004 bd3 ba2.9k sqft3768 Ponderosa Drive, Ridgway, CO 81432For SaleMLS ID #832220, Kathleen Haas. CREN
- $3,290,0004 bd5 ba4.6k sqft1600 Elk Ridge Trail, Ridgway, CO 81432For SaleMLS ID #823970, Todd Schroedel. CREN
