Welcome to 115 Adger Road, a beautifully maintained townhome in the highly desirable Champions Village community of Pendleton. Perfectly positioned just minutes from Clemson University, this move-in-ready home offers the ideal blend of comfort, convenience, and low-maintenance living.
Featuring 3 bedrooms and 2.5 bathrooms, the thoughtfully designed floor plan provides spacious living areas, abundant natural light, and modern finishes throughout. The open-concept layout creates a seamless flow between the kitchen, dining, and living spaces, making it perfect for everyday living and entertaining alike.
Location is everything, and 115 Adger Road delivers. Enjoy quick access to Highway 93, US-76, US-123, and Interstate 85, providing easy travel to Clemson, Anderson, Seneca, and Greenville. Whether you're commuting for work, heading to campus, or enjoying everything the Upstate has to offer, you'll appreciate the home's central location and excellent connectivity.
Situated in one of Pendleton's most sought-after communities, this property is an excellent opportunity for first-time homebuyers, investors, Clemson affiliates, or anyone seeking a convenient and affordable lifestyle near the university. Experience the charm of Pendleton, the energy of Clemson, and the accessibility of the Upstate—all from one exceptional address.
Under contract
$220,000
115 Adger Rd, Pendleton, SC 29670
3beds
1,466sqft
:
Get pre-qualified$1,355/mo
Townhouse
Built in 2022
-- sqft lot
$217,200 Zestimate®
$150/sqft
$-- HOA
What's special
Modern finishes throughoutBeautifully maintained townhomeThoughtfully designed floor planOpen-concept layoutAbundant natural light
- 47 days |
- 254 |
- 3 |
Zillow last checked:
Listing updated:
Listed by:
Justin Smith 828-421-2734,
JW Martin Real Estate,
Peter Pflum 303-901-7005,
JW Martin Real Estate
Source: WUMLS,MLS#: 20302475 Originating MLS: Western Upstate Association of Realtors
Originating MLS: Western Upstate Association of RealtorsFacts & features
Interior
Bedrooms & bathrooms
- Bedrooms: 3
- Bathrooms: 3
- Full bathrooms: 2
- 1/2 bathrooms: 1
Heating
- Heat Pump
Cooling
- Central Air, Electric
Appliances
- Included: Dryer, Dishwasher, Electric Oven, Electric Range, Refrigerator
- Laundry: Washer Hookup, Electric Dryer Hookup
Features
- Ceiling Fan(s), Granite Counters, Jack and Jill Bath, Bath in Primary Bedroom, Smooth Ceilings, Upper Level Primary, Walk-In Closet(s), Window Treatments
- Flooring: Carpet, Luxury Vinyl, Luxury VinylTile
- Windows: Blinds, Insulated Windows, Tilt-In Windows
- Basement: None
Interior area
- Total structure area: 1,466
- Total interior livable area: 1,466 sqft
Property
Parking
- Total spaces: 1
- Parking features: Attached, Garage, Driveway, Garage Door Opener
- Attached garage spaces: 1
Features
- Levels: Two
- Stories: 2
- Patio & porch: Patio
- Exterior features: Patio
Lot
- Features: City Lot, Gentle Sloping, Level, Subdivision, Sloped
Details
- Parcel number: 410801008
Construction
Type & style
- Home type: Townhouse
- Architectural style: Traditional
- Property subtype: Townhouse
Materials
- Vinyl Siding
- Foundation: Slab
- Roof: Composition,Shingle
Condition
- Year built: 2022
Details
- Builder name: Great Southern Homes
Utilities & green energy
- Sewer: Public Sewer
- Water: Public
Community & HOA
Community
- Features: Short Term Rental Allowed, Sidewalks
- Security: Security System Owned
- Subdivision: Champions Village At Cherry Hill
HOA
- Has HOA: Yes
- Services included: Maintenance Grounds, Pool(s), Street Lights
Location
- Region: Pendleton
Financial & listing details
- Price per square foot: $150/sqft
- Tax assessed value: $200,890
- Annual tax amount: $3,764
- Date on market: 6/12/2026
- Cumulative days on market: 288 days
- Listing agreement: Exclusive Right To Sell
Estimated market value
$217,200
$206,000 - $228,000
$1,762/mo
Price history
| Date | Event | Price |
|---|---|---|
| 7/19/2026 | Contingent | $220,000$150/sqft |
Source:  WUMLS #20302475 Report a problem WUMLS #20302475 Report a problem | ||
| 6/13/2026 | Listed for sale | $220,000+9.4%$150/sqft |
Source: WUMLS #20302475 Report a problem | ||
| 1/27/2023 | Sold | $201,069$137/sqft |
Source: WUMLS #20258894 Report a problem | ||
Public tax history
| Year | Property taxes | Tax assessment |
|---|---|---|
| 2024 | $3,764 +3017.3% | $8,030 +196.3% |
| 2023 | $121 | $2,710 |
| 2022 | -- | $2,710 +61.3% |
| 2021 | -- | $1,680 |
Find assessor info on the county website
Monthly payment
Est. payment
Payment breakdown
Explore the cost of this home by adjusting the details. Changes won't be saved.Climate risks
Neighborhood: 29670
Nearby schools
GreatSchools rating
- 8/10Pendleton Elementary SchoolGrades: PK-6Distance: 2.1 mi
- 9/10Riverside Middle SchoolGrades: 7-8Distance: 2.2 mi
- 6/10Pendleton High SchoolGrades: 9-12Distance: 0.9 mi
Schools provided by the listing agent
- Elementary: Pendleton Elem
- Middle: Pendleton Middle
- High: Pendleton High
Source: WUMLS. This data may not be complete. We recommend contacting the local school district to confirm school assignments for this home.
- $225,0003 bd3 ba1.5k sqft225 Samuel St, Pendleton, SC 29670Sold
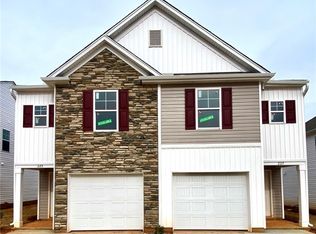
- $225,9003 bd3 ba1.4k sqft227 Samuel St, Pendleton, SC 29670Sold
- $221,5003 bd3 ba1.5k sqft233 Samuel St, Pendleton, SC 29670Sold
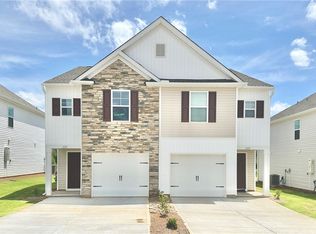
- $233,9603 bd3 ba1.4k sqft235 Samuel St, Pendleton, SC 29670Sold
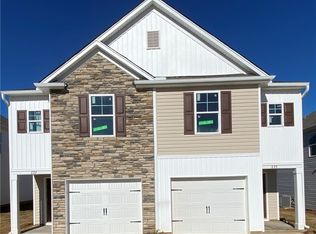
- $228,0003 bd3 ba1.5k sqft237 Samuel St, Pendleton, SC 29670Sold
- $227,9003 bd3 ba1.5k sqft239 Samuel St, Pendleton, SC 29670Sold
- $236,9003 bd3 ba1.4k sqft231 Samuel St, Pendleton, SC 29670Sold
- $223,0003 bd3 ba1.5k sqft229 Samuel St, Pendleton, SC 29670Sold
A local agent can set up tours, give advice and negotiate with sellers.
Similar homes
- $214,9003 bd3 ba1.3k sqft208 Samuel St, Pendleton, SC 29670For Sale
 MLS ID #20303304, Sherry Traynum, Howard Hanna Allen Tate/Pine to Palm Realty. WUMLS
 - $214,9003 bd3 ba1.4k sqft463 Seaborn Cir, Pendleton, SC 29670For Sale
 MLS ID #20302256, Sherry Traynum, Howard Hanna Allen Tate/Pine to Palm Realty. WUMLS
 - $224,9003 bd3 ba1.5k sqft620 Seaborn Cir, Pendleton, SC 29670New Construction
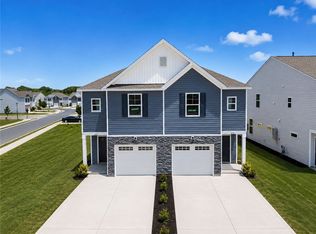 WUMLS
WUMLS - $215,9003 bd3 ba1.5k sqft623 Seaborn Cir, Pendleton, SC 29670New Construction
 WUMLS
WUMLS - $219,9003 bd3 ba1.5k sqft563 Seaborn Cir, Pendleton, SC 29670New ConstructionWUMLS
- $215,9003 bd3 ba1.5k sqft561 Seaborn Cir, Pendleton, SC 29670New ConstructionWUMLS
- $215,9003 bd3 ba1.5k sqft542 Seaborn Cir, Pendleton, SC 29670New ConstructionWUMLS
- $228,0003 bd3 ba1.4k sqft516 Brasstown Ct, Pendleton, SC 29670For SaleMLS ID #20297916, Helen Adams, Dunlap Team Real Estate. WUMLS
- $309,0004 bd3 ba1.8k sqft148 Adger Rd, Pendleton, SC 29670For SaleMLS ID #20304009, Preston Inglee, Century 21 Blackwell & Co - Boiling Springs. WUMLS
- $249,0003 bd3 ba1.4k sqft100 Homeplace Dr, Pendleton, SC 29670For SaleMLS ID #20300407, Will Clanton, Dunlap Team Real Estate. WUMLS
- $284,5003 bd2 ba1.5k sqft27 Karkinnen Ct, Pendleton, SC 29670For SaleMLS ID #20301043, Justin Sherer, Monaghan Co Real Estate. WUMLS
- $289,5004 bd3 ba1.9k sqft312 Phillips Dr, Pendleton, SC 29670For SaleMLS ID #20301200, Abigail Capps, Keller Williams Clemson. WUMLS
- $314,9003 bd3 ba1.7k sqft365 Sliding Rock Dr, Pendleton, SC 29670For SaleMLS ID #20302215, Ellison Hutto, Carolina Foothills Real Estate. WUMLS
- $329,9003 bd3 ba1.6k sqft1010 Meehan Way, Pendleton, SC 29670For SaleMLS ID #20303581, Marsha Wright, NorthGroup Real Estate. WUMLS
- $290,0003 bd2 ba1.3k sqft101 Grand Oak Cir, Pendleton, SC 29670For SaleMLS ID #20302606, Ellison Hutto, Carolina Foothills Real Estate. WUMLS
- $214,0004 bd5 ba1.5k sqft206F Campus Dr, Central, SC 29630For SaleMLS ID #20303360, Sheri Sanders, RE/MAX Results - Easley. WUMLS
- $284,0003 bd3 ba1.6k sqft176 Crooked Cedar Way, Pendleton, SC 29670For Sale By Owner
- $215,0003 bd3 ba1.7k sqft404 Oakmont Valley Trl, Seneca, SC 29678For SaleMLS ID #20297365, Teara Barnwell, Clardy Real Estate - W Union. WUMLS
- $214,9003 bd3 ba1.3k sqft400 Oakmont Valley Trl, Seneca, SC 29678For SaleMLS ID #20301321, Regina Bolt, Clardy Real Estate. WUMLS
- $221,5004 bd3 ba1.5k sqft409 Oakmont Valley Trl, Seneca, SC 29678For SaleMLS ID #20299216, Steven Foley, Folkstone Properties, LLC. WUMLS
