TURN KEY READY UNIT-Welcome to 409 Oakmont Valley Trail in Seneca, SC — a great opportunity to own a spacious 4-bedroom, 2.5-bath townhome in the highly desirable Townes of Oakmont community! Ideally located just minutes from Clemson University, Downtown Seneca, and beautiful Lake Keowee, this home offers the perfect blend of convenience, comfort, and low-maintenance living.
Step inside to find a well-appointed interior featuring luxury vinyl plank flooring throughout the main living areas, granite countertops, and a functional layout designed for both everyday living and entertaining. The home comes fully equipped with all appliances, making it truly move-in ready. High-speed internet availability adds to the modern convenience, whether you're working from home or streaming your favorite shows.
Enjoy the benefits of hassle-free living with an HOA that covers exterior maintenance, lawn care, and exterior pest control—allowing you to spend more time enjoying the nearby lakes, restaurants, and shops.
The Townes of Oakmont community is an excellent option for both primary residents and investors looking for a community with a strong rental history. Opportunities for 4-bedroom units in this community are limited and don’t last long!
Schedule your showing today and see everything this fantastic property has to offer!
For sale
$221,500
409 Oakmont Valley Trl, Seneca, SC 29678
4beds
1,554sqft
Townhouse
Built in 2022
-- sqft lot
$218,500 Zestimate®
$143/sqft
$-- HOA
What's special
Granite countertops
- 18 days |
- 185 |
- 5 |
Likely to sell faster than
Zillow last checked:
Listing updated:
Listed by:
Steven Foley 910-330-3350,
Folkstone Properties, LLC
Source: WUMLS,MLS#: 20304821 Originating MLS: Western Upstate Association of Realtors
Originating MLS: Western Upstate Association of RealtorsFacts & features
Interior
Bedrooms & bathrooms
- Bedrooms: 4
- Bathrooms: 3
- Full bathrooms: 2
- 1/2 bathrooms: 1
Heating
- Heat Pump
Cooling
- Central Air, Electric, Heat Pump
Appliances
- Included: Dryer, Dishwasher, Microwave, Refrigerator, Smooth Cooktop, Washer
Features
- Dual Sinks, Entrance Foyer, Granite Counters, High Ceilings, Shower Only, Upper Level Primary, Walk-In Shower, Window Treatments
- Flooring: Carpet, Vinyl
- Windows: Blinds, Vinyl
- Basement: None
Interior area
- Total structure area: 1,554
- Total interior livable area: 1,554 sqft
Property
Parking
- Total spaces: 1
- Parking features: Attached, Garage, Driveway, Garage Door Opener
- Attached garage spaces: 1
Accessibility
- Accessibility features: Low Threshold Shower
Features
- Levels: Two
- Stories: 2
- Patio & porch: Patio
- Exterior features: Patio
Lot
- Features: City Lot, Level, Subdivision
Details
- Parcel number: 5208401048
Construction
Type & style
- Home type: Townhouse
- Architectural style: Other,See Remarks
- Property subtype: Townhouse
Materials
- Stone Veneer, Vinyl Siding
- Foundation: Slab
- Roof: Architectural,Shingle
Condition
- Year built: 2022
Details
- Builder name: D.R. Horton
Utilities & green energy
- Sewer: Public Sewer
- Water: Public
- Utilities for property: Cable Available, Sewer Available, Water Available
Community & HOA
Community
- Security: Smoke Detector(s)
- Subdivision: Townes At Oakmont
HOA
- Has HOA: Yes
- Services included: Common Areas, Maintenance Grounds, Maintenance Structure, Pest Control, Street Lights
Location
- Region: Seneca
Financial & listing details
- Price per square foot: $143/sqft
- Annual tax amount: $867
- Date on market: 8/7/2026
- Cumulative days on market: 328 days
- Listing agreement: Exclusive Right To Sell
Estimated market value
$218,500
$208,000 - $229,000
$1,767/mo
Price history
| Date | Event | Price |
|---|---|---|
| 8/7/2026 | Listed for sale | $221,500$143/sqft |
Source:  WUMLS #20304821 Report a problem WUMLS #20304821 Report a problem | ||
| 8/1/2026 | Listing removed | $221,500$143/sqft |
Source: WUMLS #20299216 Report a problem | ||
| 7/16/2026 | Price change | $221,500-1.1%$143/sqft |
Source: WUMLS #20299216 Report a problem | ||
| 5/14/2026 | Listed for sale | $224,000$144/sqft |
Source: WUMLS #20299216 Report a problem | ||
| 4/4/2026 | Contingent | $224,000$144/sqft |
Source: WUMLS #20299216 Report a problem | ||
| 3/28/2026 | Listed for sale | $224,000-0.4%$144/sqft |
Source: WUMLS #20299216 Report a problem | ||
| 2/21/2026 | Listing removed | $225,000$145/sqft |
Source: WUMLS #20291616 Report a problem | ||
| 1/16/2026 | Price change | $225,000-0.9%$145/sqft |
Source: WUMLS #20291616 Report a problem | ||
| 11/18/2025 | Price change | $227,000-1.3%$146/sqft |
Source: WUMLS #20291616 Report a problem | ||
| 8/21/2025 | Listed for sale | $229,900+9.5%$148/sqft |
Source: WUMLS #20291616 Report a problem | ||
| 2/1/2023 | Listing removed | -- |
Source:  DR Horton Report a problem DR Horton Report a problem | ||
| 1/16/2023 | Pending sale | $209,900$135/sqft |
Source: DR Horton Report a problem | ||
| 12/30/2022 | Price change | $209,900-2.3%$135/sqft |
Source: DR Horton Report a problem | ||
| 12/14/2022 | Price change | $214,900-5.3%$138/sqft |
Source: DR Horton Report a problem | ||
| 11/22/2022 | Price change | $226,990-3.4%$146/sqft |
Source: DR Horton Report a problem | ||
| 9/22/2022 | Price change | $234,990-2.9%$151/sqft |
Source: DR Horton Report a problem | ||
| 3/8/2022 | Price change | $241,990+0.8%$156/sqft |
Source: DR Horton Report a problem | ||
| 3/1/2022 | Price change | $239,990+1.3%$154/sqft |
Source: DR Horton Report a problem | ||
| 2/15/2022 | Price change | $236,990+2.2%$153/sqft |
Source: DR Horton Report a problem | ||
| 2/1/2022 | Price change | $231,990+0.9%$149/sqft |
Source: DR Horton Report a problem | ||
| 1/15/2022 | Listed for sale | $229,990$148/sqft |
Source: DR Horton Report a problem | ||
Public tax history
Tax history is unavailable.
Monthly payment
Est. payment
Payment breakdown
Explore the cost of this home by adjusting the details. Changes won't be saved.Climate risks
Neighborhood: 29678
Nearby schools
GreatSchools rating
- 4/10Ravenel Elementary SchoolGrades: PK-5Distance: 2.3 mi
- 6/10Seneca Middle SchoolGrades: 6-8Distance: 3.2 mi
- 6/10Seneca High SchoolGrades: 9-12Distance: 3.5 mi
Schools provided by the listing agent
- Elementary: Ravenel Elm
- Middle: Seneca Middle
- High: Seneca High
Source: WUMLS. This data may not be complete. We recommend contacting the local school district to confirm school assignments for this home.
- $246,7004 bd2 ba2k sqft409 Oakmont Vly Trl LOT #48, Seneca, SC 29678Off Market
- $214,0003 bd3 ba1.4k sqft503 Oakmont Valley Trl, Seneca, SC 29678Sold
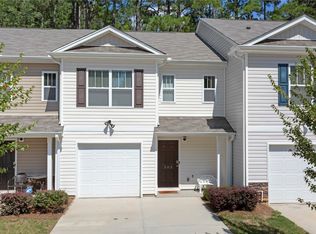
- $240,5003 bd2 ba2k sqft407 Oakmont Vly Trl LOT #49, Seneca, SC 29678Off Market
- $252,9003 bd2 ba2k sqft411 Oakmont Vly Trl LOT #47, Seneca, SC 29678Off Market
- $239,9004 bd2 ba2k sqft405 Oakmont Vly Trl LOT #50, Seneca, SC 29678Off Market
- $242,4003 bd2 ba2k sqft403 Oakmont Vly Trl LOT #51, Seneca, SC 29678Off Market
- $276,8003 bd2 ba2k sqft401 Oakmont Vly Trl LOT #52, Seneca, SC 29678Off Market
- $216,5003 bd3 ba1.4k sqft401 Oakmont Valley Trl, Seneca, SC 29678Sold
A local agent can set up tours, give advice and negotiate with sellers.
Similar homes
- $215,0003 bd3 ba1.7k sqft404 Oakmont Valley Trl, Seneca, SC 29678For Sale
 MLS ID #20297365, Teara Barnwell, Clardy Real Estate - W Union. WUMLS
 - $314,9004 bd3 ba1.9k sqft310 S Townville St, Seneca, SC 29678For Sale
 MLS ID #20305292, Land Beside The Water, Keller Williams Oconee. WUMLS
 - $249,0003 bd2 ba1.3k sqft303 Evergreen Forest Dr, Seneca, SC 29678For Sale
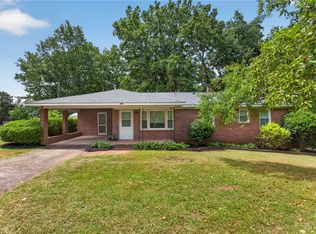 MLS ID #20304229, Cliff Stoltzfus, Clardy Real Estate - Lake Keowee. WUMLS
 - $249,9003 bd3 ba1.4k sqft11110 Watson Dr #E, Seneca, SC 29672For Sale
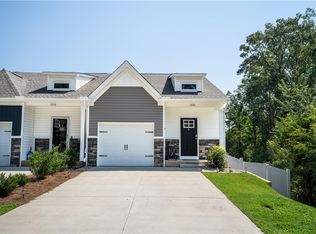 MLS ID #20304955, Kelly Hanlon, Real Local/Real Broker, LLC. WUMLS
 - $229,0003 bd2 ba1.5k sqft403 Tribble St, Seneca, SC 29678New ConstructionMLS ID #20304913, Leo Mitta Mozzo, JW Martin Real Estate. WUMLS
- $199,9992 bd2 ba1k sqft248 Tamarack Dr, Seneca, SC 29678For SaleMLS ID #20303994, Philip Kalchthaler, Real Local/Real Broker, LLC. WUMLS
- $274,0004 bd2 ba1.5k sqft420 Sherwood Dr, Seneca, SC 29678For SaleMLS ID #20303451, Cliff Stoltzfus, Clardy Real Estate - Lake Keowee. WUMLS
- $265,0003 bd2 ba1.4k sqft115 Pelfrey St, Seneca, SC 29672For SaleMLS ID #20303532, Berenice Ramage, Western Upstate Keller William. WUMLS
- $290,0003 bd2 ba1.2k sqft14047 E Camelia Ln, Seneca, SC 29678For SaleMLS ID #20304700, Amy Pendergast, Western Upstate Keller William. WUMLS
- $264,9003 bd2 ba2.2k sqft100 Willow Creek Cir, Seneca, SC 29678For SaleMLS ID #20303098, Andrew Smith, Clardy Real Estate - Lake Keowee. WUMLS
- $219,0004 bd4 ba1.5k sqft120 University Village Dr APT A, Central, SC 29630For SaleMLS ID #20304234, Diane Naylor, Keller Williams Seneca. WUMLS
- $309,0003 bd2 ba1.5k sqft213 Singing Pines Rd, Seneca, SC 29678For SaleMLS ID #20300423, Cliff Stoltzfus, Clardy Real Estate - Lake Keowee. WUMLS
- $214,0004 bd5 ba1.5k sqft206F Campus Dr, Central, SC 29630For SaleMLS ID #20303360, Sheri Sanders, RE/MAX Results - Easley. WUMLS
- from $265,9903 bd2 ba1.1k sqftSANFORD Plan, Seneca Falls, Seneca, SC 29678New ConstructionDR Horton
- $319,0003 bd2 ba1.5k sqft217 Singing Pines Rd, Seneca, SC 29678For SaleMLS ID #20300426, Cliff Stoltzfus, Clardy Real Estate - Lake Keowee. WUMLS
- $319,0003 bd3 ba2.2k sqft712 Beech Dr, Seneca, SC 29678For SaleMLS ID #20302797, Jeff Hensley, Howard Hanna Allen Tate - Lake Keowee North. WUMLS
- $270,0003 bd3 ba1.5k sqft410 S Cove Rd, Seneca, SC 29672For SaleMLS ID #20299914, Andrew Kroeger, Real Broker, LLC. WUMLS
- $214,9003 bd3 ba1.3k sqft208 Samuel St, Pendleton, SC 29670For SaleMLS ID #20303304, Sherry Traynum, Howard Hanna Allen Tate/Pine to Palm Realty. WUMLS
- $289,0003 bd2 ba2k sqft403 E South 4th St, Seneca, SC 29678For SaleMLS ID #20287226, Cliff Powell, Powell Real Estate. WUMLS
- $212,5004 bd4 ba1.5k sqft116 University Village Dr APT C, Central, SC 29630For SaleMLS ID #20298123, Diane Naylor, Keller Williams Seneca. WUMLS
