Awesome builder rate and a FREE refrigerator (restrictions apply)! Brand NEW Construction by DSLD Homes in Metairie Place! The Frazier V G offers an open-concept floor plan featuring 3 bedrooms and 2 full bathrooms. This beautiful new home includes upgraded quartz countertops, stainless steel appliances with a gas range, under-cabinet lighting, and luxury vinyl plank flooring throughout the bedrooms. Additional features include a spacious kitchen island, luxury vinyl plank flooring in the living room and all wet areas, a walk-in closet, garden tub and separate shower in the primary suite, Wi-Fi thermostat, structured wiring panel box, tankless gas water heater, and a fully sodded yard with seasonal landscaping package. Home is currently under construction. Don't miss this opportunity to own a brand-new home loaded with modern features and exceptional value!
Pending
$256,963
115 Bailey Ln, Youngsville, LA 70592
3beds
1,642sqft
:
Get pre-qualified$1,636/mo
Single Family Residence
Built in 2026
6,098 Square Feet Lot
$257,100 Zestimate®
$156/sqft
$33/mo HOA
What's special
Open-concept floor planUnder-cabinet lightingUpgraded quartz countertopsWi-fi thermostatWalk-in closetSpacious kitchen islandStructured wiring panel box
- 53 days |
- 9 |
- 0 |
Zillow last checked:
Listing updated:
Listed by:
Saun Sullivan,
Cicero Realty LLC 225-369-6111
Source: RAA,MLS#: 2600004887
Facts & features
Interior
Bedrooms & bathrooms
- Bedrooms: 3
- Bathrooms: 2
- Full bathrooms: 2
Rooms
- Room types: Bedroom 2, Bedroom 3, Dining Room, Kitchen, Living Room
Heating
- Central, Natural Gas
Cooling
- Central Air
Appliances
- Included: Dishwasher, Disposal, Microwave, Gas Stove Con
- Laundry: Electric Dryer Hookup, Washer Hookup
Features
- High Ceilings, Double Vanity, Kitchen Island, Separate Shower, Walk-In Closet(s), Quartz Counters
- Flooring: Vinyl Plank
- Windows: Double Pane Windows
- Has fireplace: No
Interior area
- Total structure area: 2,255
- Total interior livable area: 1,642 sqft
Property
Parking
- Total spaces: 2
- Parking features: Garage, Open
- Garage spaces: 2
- Has uncovered spaces: Yes
Features
- Stories: 1
- Patio & porch: Open
- Exterior features: Lighting
- Fencing: None
Lot
- Size: 6,098 Square Feet
- Dimensions: 50 x 120
- Features: 0 to 0.5 Acres, Landscaped, Level
Details
- Parcel number: 115bai
- Zoning: Residential
Construction
Type & style
- Home type: SingleFamily
- Architectural style: Traditional
- Property subtype: Single Family Residence
Materials
- Brick Veneer, Vinyl Siding, Frame
- Foundation: Post Tension
- Roof: Composition
Condition
- Under Construction
- New construction: Yes
- Year built: 2026
Details
- Builder name: Dsld Homes
- Warranty included: Yes
Utilities & green energy
- Electric: Elec: Entergy
- Gas: Gas: Delta Utilities
- Sewer: Public Sewer
Community & HOA
Community
- Subdivision: Metairie Place
HOA
- Has HOA: Yes
- Amenities included: Management
- Services included: Accounting, Insurance
- HOA fee: $33 monthly
Location
- Region: Youngsville
Financial & listing details
- Price per square foot: $156/sqft
- Date on market: 6/3/2026
- Electric utility on property: Yes
Estimated market value
$257,100
$244,000 - $270,000
$2,234/mo
Price history
| Date | Event | Price |
|---|---|---|
| 6/10/2026 | Pending sale | $256,963$156/sqft |
Source:  RAA #2600004887 Report a problem RAA #2600004887 Report a problem | ||
| 6/3/2026 | Listed for sale | $256,963$156/sqft |
Source:  DSLD Homes Report a problem DSLD Homes Report a problem | ||
Public tax history
Tax history is unavailable.
Monthly payment
Est. payment
Payment breakdown
Explore the cost of this home by adjusting the details. Changes won't be saved.Climate risks
Neighborhood: 70592
Nearby schools
GreatSchools rating
- 9/10Martial Billeaud Elementary SchoolGrades: PK-5Distance: 2.9 mi
- 8/10Broussard Middle SchoolGrades: 6-8Distance: 3.6 mi
- 10/10Southside High SchoolGrades: 9-12Distance: 1.5 mi
Schools provided by the listing agent
- Elementary: Martial Billeaud
- Middle: Broussard
- High: Southside
Source: RAA. This data may not be complete. We recommend contacting the local school district to confirm school assignments for this home.
- $257,5703 bd2 ba1.6k sqft119 Bailey Ln, Youngsville, LA 70592New Construction

- $256,5003 bd2 ba1.6k sqft117 Bailey Ln, Youngsville, LA 70592Off Market
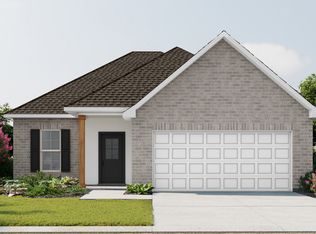
- $257,1763 bd2 ba1.6k sqft130 Ridley Ln, Youngsville, LA 70592New Construction

- $2,385,060-- bd-- ba-- sqft501 Viaulet Rd, Youngsville, LA 70592Off Market

- $301,0294 bd2 ba2k sqft121 Bailey Ln, Youngsville, LA 70592New Construction
- $--3 bd2 ba1.9k sqft114 Ridley Ln, Youngsville, LA 70592Sold
- $--3 bd2 ba1.6k sqft116 Ridley Ln, Youngsville, LA 70592Sold
- $234,8113 bd2 ba1.4k sqft217 Tatum Ln, Youngsville, LA 70592Pending
A local agent can set up tours, give advice and negotiate with sellers.
A local lender can help you make sure your offer is ready when you are.
Similar homes
- $257,5703 bd2 ba1.6k sqft119 Bailey Ln, Youngsville, LA 70592New Construction
 RAA
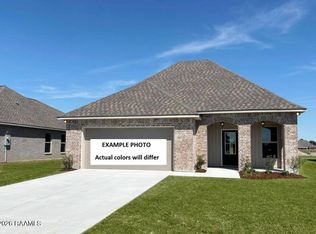
RAA - $257,7693 bd2 ba1.6k sqft128 Ridley Ln, Youngsville, LA 70592New Construction
 RAA
RAA - $257,1763 bd2 ba1.6k sqft130 Ridley Ln, Youngsville, LA 70592New ConstructionRAA
- $293,8094 bd3 ba2k sqft137 Bailey Ln, Youngsville, LA 70592New Construction
 RAA
RAA - $272,4824 bd3 ba1.7k sqft132 Ridley Ln, Youngsville, LA 70592New ConstructionRAA
- $255,4453 bd2 ba1.6k sqft308 Mastermind Blvd, Youngsville, LA 70592New ConstructionRAA
- $259,6203 bd2 ba1.6k sqft316 Mastermind Blvd, Youngsville, LA 70592New ConstructionRAA
- $268,8353 bd2 ba1.8k sqft314 Mastermind Blvd, Youngsville, LA 70592New ConstructionRAA
- $252,5353 bd2 ba1.5k sqft114 Maroon St, Youngsville, LA 70592New ConstructionRAA
- $223,0003 bd2 ba1.3k sqft103 Canton Ct, Youngsville, LA 70592For SaleMLS ID #2600005936, Marie Walther, EXP Realty, LLC. RAA
- $240,0004 bd2 ba1.8k sqft109 Border Ct, Youngsville, LA 70592For SaleMLS ID #2600004213, Candra Scott, EXP Realty, LLC. RAA
- $269,9003 bd2 ba1.6k sqft207 Ethereal St, Youngsville, LA 70592For SaleMLS ID #2600002502, Blake Weaver, EXP Realty, LLC. RAA
- from $334,0003 bd2 ba2k sqftColumbus Plan, Canehaven, Youngsville, LA 70592New ConstructionLevel Homes
- $313,5534 bd2 ba2k sqft206 Grimmon Rd, Youngsville, LA 70592New ConstructionRAA
- $322,0003 bd2 ba1.8k sqft301 Sweet Harvest Rd, Youngsville, LA 70592New ConstructionMLS ID #2500000909, Jennifer Waguespack, Keller Williams Realty Red Stick Partners. RAA
- $247,5004 bd2 ba1.8k sqft1506 Colonel Rdg, New Iberia, LA 70560New ConstructionMLS ID #2600003148, James Keaty, Keaty Real Estate Team. RAA
- from $322,0003 bd2 ba1.8k sqftOrleans Plan, Canehaven, Youngsville, LA 70592New ConstructionLevel Homes
- $237,3003 bd2 ba1.3k sqft106 Doe Ln, Broussard, LA 70518For SaleMLS ID #2600000712, Guy Migues, Andries Migues Realty, LLC. RAA
- $338,0893 bd2 ba2.2k sqft405 Breck Ave, Youngsville, LA 70592New ConstructionRAA
- $281,0723 bd2 ba1.8k sqft104 Star Ln, Broussard, LA 70518New ConstructionRAA
